Welcome home to this impressive property that sets the bar high! The more you see of this home, the better it gets—inside and out—with everything it has to offer! The sellers have gone above and beyond with custom upgrades, truly making this home shine. Located on a 3.4-acre corner lot, this property offers plenty of space to run and play, complete with a convenient irrigation system! Enjoy an adorable chicken coop, an impressive garden with premium black dirt, a dedicated compost area, a brand-new fenced-in playground, and a beautiful new patio with a fire pit. Numerous willow and pine trees have also been planted around the property, enhancing both privacy and charm. Step inside, and you'll be wowed by the open-concept floor plan, soaring vaulted ceilings, and gleaming floors! The rustic maple cabinetry adds warmth and character to the main living area. The kitchen is a chef’s dream, featuring a gas stove, soft-close drawers, ample windows for natural light, and tons of counter space—including a spacious kitchen island perfect for entertaining. The upper level offers three bedrooms, including a master suite. The first lower level offers a second kitchen, a cozy family room, and a custom mudroom that leads into the insulated and heated garage. This level also walks out to your fully fenced playground. The second lower level remains unfinished but walks out to your brand-new patio—offering endless possibilities! Built in 2021, everything in this home is practically brand new—so move in and enjoy all it has to offer! Located less than 2 miles from Elk Lake access! The Sherburne County Wildlife Reserve borders the development, offering over 30,000 acres of scenic land—perfect for outdoor enthusiasts and even open for hunting!
Closed
$525,000
15212 292nd Ave NW, Zimmerman, MN 55398
4beds
2,240sqft
Single Family
Built in 2021
3.44 Acres Lot
$547,600 Zestimate®
$234/sqft
$2,812 Estimated rent
Home value
$547,600
$498,000 - $602,000
$2,812/mo
Zestimate® history
Owner options
List your home for rent
$2,812/mo
Rent Zestimate®
Find your next renter with Zillow Rental Manager. Plus, with online applications, you can quickly screen prospective tenants – for free.
$2,812/mo
Rent Zestimate®
Refinance and save
$3,288/mo
Est. payment
Refinancing to a lower rate could help reduce your monthly payments and save thousands over the life of the loan.
$3,288/mo
Est. payment
Explore your selling options
Work with a Zillow partner agent
Leverage their expertise and Zillow's premium Showcase listings to get your home seen by more buyers.
Get startedList with your own agent
Get your home in front of millions of buyers by listing it on Zillow.
Learn how to do itSell it yourself
Take full control of how buyers see your home on Zillow by listing For Sale by Owner (FSBO).
List your homeWhat's special
Zillow last checked:
Listing updated:
Listed by:
Ashley Trulson 763-290-8003,
Keller Williams Classic Rlty NW
Bought with:
Lynn Leuer
Keller Williams Classic Rlty NW
Source: NorthstarMLS as distributed by MLS GRID,MLS#: 6694450
Facts & features
Interior
Bedrooms & bathrooms
- Bedrooms: 4
- Bathrooms: 3
- Full bathrooms: 2
- 3/4 bathrooms: 1
Bedroom
- Level: Upper
- Area: 156 Square Feet
- Dimensions: 13x12
Bedroom 2
- Level: Upper
- Area: 120 Square Feet
- Dimensions: 10x12
Bedroom 3
- Level: Upper
- Area: 99 Square Feet
- Dimensions: 9x11
Bedroom 4
- Level: Lower
- Area: 264 Square Feet
- Dimensions: 22x12
Bathroom
- Level: Lower
- Area: 53.58 Square Feet
- Dimensions: 5.7x9.4
Dining room
- Level: Main
- Area: 156 Square Feet
- Dimensions: 12x13
Family room
- Level: Lower
- Area: 110.5 Square Feet
- Dimensions: 8.5x13
Kitchen
- Level: Main
- Area: 110 Square Feet
- Dimensions: 10x11
Kitchen 2nd
- Level: Lower
- Area: 110.5 Square Feet
- Dimensions: 8.5x13
Living room
- Level: Main
- Area: 234 Square Feet
- Dimensions: 18x13
Mud room
- Level: Lower
- Area: 108.5 Square Feet
- Dimensions: 15.5x7
Porch
- Level: Main
- Area: 28 Square Feet
- Dimensions: 7x4
Heating
- Forced Air
Cooling
- Central Air
Appliances
- Included: Air-To-Air Exchanger, Cooktop, Dishwasher, Humidifier, Water Filtration System, Microwave, Range, Refrigerator, Stainless Steel Appliance(s), Washer, Water Softener Owned
- Laundry: Laundry Room
Features
- Basement: Block,Daylight,Drain Tiled,Finished,Full,Storage Space,Walk-Out Access
Interior area
- Total structure area: 2,240
- Total interior livable area: 2,240 sqft
- Finished area above ground: 1,390
- Finished area below ground: 400
Property
Parking
- Total spaces: 3
- Parking features: Attached, Asphalt, Driveway - Other Surface, Electric, Garage Door Opener, Heated Garage, Insulated Garage, Storage
- Attached garage spaces: 3
- Has uncovered spaces: Yes
- Details: Garage Dimensions (24x32)
Accessibility
- Accessibility features: None
Features
- Levels: Four or More Level Split
- Patio & porch: Front Porch, Patio
- Pool features: None
- Fencing: Full
Lot
- Size: 3.44 Acres
- Dimensions: 232 x 578 x 276 x 626
- Features: Cleared, Corner Lot, Tree Coverage - Light
Details
- Additional structures: Chicken Coop/Barn, Storage Shed
- Foundation area: 1390
- Parcel number: 154640146
- Zoning description: Residential-Single Family
Construction
Type & style
- Home type: SingleFamily
- Property subtype: Single Family
Materials
- Roof: Age 8 Years or Less,Asphalt
Condition
- New construction: No
- Year built: 2021
Utilities & green energy
- Gas: Natural Gas
- Sewer: Private Sewer, Septic System Compliant - Yes, Tank with Drainage Field
- Water: Private, Well
Community & HOA
Community
- Subdivision: Oak Savanna Second Add
HOA
- Has HOA: No
Location
- Region: Zimmerman
Financial & listing details
- Price per square foot: $234/sqft
- Tax assessed value: $439,600
- Annual tax amount: $3,438
- Date on market: 4/3/2025
- Cumulative days on market: 13 days
- Road surface type: Paved
Price history
| Date | Event | Price |
|---|---|---|
| 6/23/2025 | Sold | $525,000$234/sqft |
Source:  NorthstarMLS as distributed by MLS GRID #6694450 Report a problem NorthstarMLS as distributed by MLS GRID #6694450 Report a problem | ||
| 5/7/2025 | Pending sale | $525,000$234/sqft |
Source: NorthstarMLS as distributed by MLS GRID #6694450 Report a problem | ||
| 4/24/2025 | Listed for sale | $525,000+5%$234/sqft |
Source: NorthstarMLS as distributed by MLS GRID #6694450 Report a problem | ||
| 3/26/2025 | Listing removed | -- |
Source: Owner Report a problem | ||
| 3/19/2025 | Price change | $500,000+28.2%$223/sqft |
Source: Owner Report a problem | ||
| 11/18/2021 | Pending sale | $389,900-0.9%$174/sqft |
Source: NorthstarMLS as distributed by MLS GRID #6092468 Report a problem | ||
| 11/16/2021 | Sold | $393,476+0.9%$176/sqft |
Source: NorthstarMLS as distributed by MLS GRID #6092468 Report a problem | ||
| 8/30/2021 | Listed for sale | $389,900$174/sqft |
Source: NorthstarMLS as distributed by MLS GRID #6092468 Report a problem | ||
Public tax history
| Year | Property taxes | Tax assessment |
|---|---|---|
| 2025 | $3,438 +0.8% | $432,614 +2.6% |
| 2024 | $3,410 +7.8% | $421,605 -1.8% |
| 2023 | $3,164 +445.5% | $429,500 +12.9% |
| 2022 | $580 +20.8% | $380,557 +917.5% |
| 2021 | $480 +14.8% | $37,400 +19.9% |
| 2020 | $418 -12.9% | $31,200 |
| 2019 | $480 +14.8% | $31,200 +9.9% |
| 2018 | $418 +9.4% | $28,400 +6.8% |
| 2017 | $382 +6.7% | $26,600 +5.1% |
| 2016 | $358 -2.2% | $25,300 +1.2% |
| 2015 | $366 | $25,000 +52.4% |
| 2014 | $366 +57.8% | $16,400 |
| 2013 | $232 -42.9% | $16,400 -42% |
| 2012 | $406 -6.5% | $28,300 -13.7% |
| 2011 | $434 +11.9% | $32,800 -0.9% |
| 2010 | $388 -7.2% | $33,100 -12.4% |
| 2009 | $418 +1% | $37,800 -5.7% |
| 2008 | $414 +89.9% | $40,100 +97.5% |
| 2007 | $218 | $20,300 |
Find assessor info on the county website
Neighborhood: 55398
Nearby homes
- $515,0003 bd2 ba2.8k sqft15264 292nd Ave NW, Zimmerman, MN 55398Sold

- $468,2003 bd2 ba1.5k sqft15180 292nd Ave NW, Zimmerman, MN 55398Off Market
- $481,7005 bd2 ba3k sqft15225 292nd Ave NW, Zimmerman, MN 55398Off Market
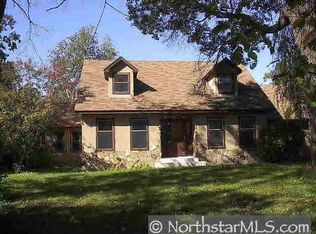
- $389,0003 bd2 ba1.3k sqft15257 292nd, Zimmerman, MN 55398Off Market
- $476,7003 bd2 ba1.3k sqft15154 292nd Ave NW, Zimmerman, MN 55398Off Market
- $463,3003 bd2 ba1.5k sqft15282 292nd Ave NW, Zimmerman, MN 55398Off Market
- $744,3004 bd4 ba3.2k sqft29329 152nd St NW, Zimmerman, MN 55398Off Market
- $372,0003 bd1 ba1k sqft15325 293rd Ave NW, Zimmerman, MN 55398Off Market
Nearby schools
GreatSchools rating
- 7/10Princeton Intermediate SchoolGrades: 3-5Distance: 6.4 mi
- 6/10Princeton Middle SchoolGrades: 6-8Distance: 6.9 mi
- 6/10Princeton Senior High SchoolGrades: 9-12Distance: 5.3 mi
Get a cash offer in 3 minutes
Find out how much your home could sell for in as little as 3 minutes with a no-obligation cash offer.
Estimated market value
$547,600
Get a cash offer in 3 minutes
Find out how much your home could sell for in as little as 3 minutes with a no-obligation cash offer.
Estimated market value
$547,600
- Minnesota
- Sherburne County
- Zimmerman
- 55398
- 15212 292nd Ave NW
Nearby cities
Nearby zip codes
Other Zimmerman Topics
