Beautiful, large, brick-front colonial in an absolutely spectacular location and for such a fantastic price too!!! Come home after a long day and unwind with everything this fabulous residence has to offer. From the gorgeous kitchen with its ample granite countertops, stainless-steel appliances, and oversized island to any of the 5 - yes five - spacious bedrooms, including a bedroom right on the main level with an attached full bath as well as the considerable upstairs primary suite, which has quite a stunning bath of its own too (complete with dual vanities, soaking tub, and a walk-in shower), there are just so many features to love & enjoy, and that's not even the half of it! We'd be remiss if we didn't also point out the wonderful breakfast area just off the kitchen with its vaulted ceilings that make everything seem so bright & airy, the decently sized back deck with its great views of the flat terrain all around, and the attached 2-car garage as well, which is perfect for when it comes to working on a personal project, some possible extra storage, or perhaps just having a nice, covered parking space when you need it. Not to mention, what some might say is the cherry on top: the magnificent location! Being less than 5 minutes from I95 and only 15 minutes from the very heart of Richmond itself, going any which way is truly a breeze! You really do have easy access to all manner of shopping, restaurants, and entertainment no matter which way you go. With all of this and so much more, we'd love to have you stop by to take a look for yourself today! Can't wait to see you there!!!
Sold for $493,000
$493,000
15212 Fairen Ln, South Chesterfield, VA 23834
5beds
3,154sqft
Single Family Residence
Built in 2012
0.41 Acres Lot
$505,200 Zestimate®
$156/sqft
$3,201 Estimated rent
Home value
$505,200
$475,000 - $541,000
$3,201/mo
Zestimate® history
Owner options
List your home for rent
$3,201/mo
Rent Zestimate®
Find your next renter with Zillow Rental Manager. Plus, with online applications, you can quickly screen prospective tenants – for free.
$3,201/mo
Rent Zestimate®
Refinance and save
$3,182/mo
Est. payment
Refinancing to a lower rate could help reduce your monthly payments and save thousands over the life of the loan.
$3,182/mo
Est. payment
Explore your selling options
Work with a Zillow partner agent
Leverage their expertise and Zillow's premium Showcase listings to get your home seen by more buyers.
Get startedList with your own agent
Get your home in front of millions of buyers by listing it on Zillow.
Learn how to do itSell it yourself
Take full control of how buyers see your home on Zillow by listing For Sale by Owner (FSBO).
List your homeWhat's special
Brick-front colonialStunning bathAmple granite countertopsFlat terrainOversized islandGorgeous kitchenBreakfast area
Zillow last checked:
Listing updated:
Listed by:
James Sill 804-443-4462,
Plank Realty
Bought with:
Miyoshi Bolling, 0225254294
United Real Estate Richmond
Source: CVRMLS,MLS#: 2531023 Originating MLS: Central Virginia Regional MLS
Originating MLS: Central Virginia Regional MLSFacts & features
Interior
Bedrooms & bathrooms
- Bedrooms: 5
- Bathrooms: 3
- Full bathrooms: 3
Primary bedroom
- Level: Second
- Dimensions: 0 x 0
Bedroom 2
- Level: Second
- Dimensions: 0 x 0
Bedroom 3
- Level: Second
- Dimensions: 0 x 0
Bedroom 4
- Level: Second
- Dimensions: 0 x 0
Bedroom 5
- Level: First
- Dimensions: 0 x 0
Dining room
- Level: First
- Dimensions: 0 x 0
Family room
- Level: First
- Dimensions: 0 x 0
Other
- Description: Tub & Shower
- Level: First
Other
- Description: Tub & Shower
- Level: Second
Kitchen
- Level: First
- Dimensions: 0 x 0
Living room
- Level: First
- Dimensions: 0 x 0
Sitting room
- Level: First
- Dimensions: 0 x 0
Heating
- Electric, Heat Pump
Cooling
- Central Air, Electric, Heat Pump
Appliances
- Included: Dryer, Dishwasher, Disposal, Gas Water Heater, Ice Maker, Microwave, Oven, Refrigerator, Stove, Washer
Features
- Bedroom on Main Level, Ceiling Fan(s), Dining Area, Separate/Formal Dining Room, Double Vanity, Eat-in Kitchen, Granite Counters, Kitchen Island, Bath in Primary Bedroom, Walk-In Closet(s)
- Flooring: Tile, Vinyl
- Basement: Crawl Space
- Attic: Access Only
Interior area
- Total interior livable area: 3,154 sqft
- Finished area above ground: 3,154
- Finished area below ground: 0
Property
Parking
- Total spaces: 2
- Parking features: Attached, Driveway, Garage, Garage Door Opener, Paved, Garage Faces Rear, Garage Faces Side
- Attached garage spaces: 2
- Has uncovered spaces: Yes
Features
- Levels: Two
- Stories: 2
- Patio & porch: Rear Porch, Front Porch, Deck, Porch
- Exterior features: Deck, Porch, Storage, Shed, Paved Driveway
- Pool features: None
Lot
- Size: 0.41 Acres
- Features: Level
Details
- Parcel number: 805640285300000
- Zoning description: R12
Construction
Type & style
- Home type: SingleFamily
- Architectural style: Colonial,Two Story
- Property subtype: Single Family Residence
Materials
- Brick, Vinyl Siding, Wood Siding
- Roof: Shingle
Condition
- Resale
- New construction: No
- Year built: 2012
Utilities & green energy
- Sewer: Public Sewer
- Water: Public
Community & HOA
Community
- Subdivision: Southcreek
HOA
- Has HOA: Yes
- HOA fee: $237 annually
Location
- Region: South Chesterfield
Financial & listing details
- Price per square foot: $156/sqft
- Tax assessed value: $471,800
- Annual tax amount: $4,199
- Date on market: 12/7/2025
- Ownership: Individuals
- Ownership type: Sole Proprietor
Price history
| Date | Event | Price |
|---|---|---|
| 1/28/2026 | Sold | $493,000-1.2%$156/sqft |
Source:  CVRMLS #2531023 Report a problem CVRMLS #2531023 Report a problem | ||
| 1/6/2026 | Pending sale | $499,000$158/sqft |
Source: CVRMLS #2531023 Report a problem | ||
| 1/4/2026 | Price change | $499,000-5%$158/sqft |
Source:  Bright MLS #VACF2001316 Report a problem Bright MLS #VACF2001316 Report a problem | ||
| 11/28/2025 | Listed for sale | $525,000$166/sqft |
Source: CVRMLS #2531023 Report a problem | ||
| 11/20/2025 | Pending sale | $525,000$166/sqft |
Source: CVRMLS #2531023 Report a problem | ||
| 11/7/2025 | Listed for sale | $525,000-7.1%$166/sqft |
Source: Bright MLS #VACF2001316 Report a problem | ||
| 9/16/2025 | Listing removed | $565,000$179/sqft |
Source: CVRMLS #2513384 Report a problem | ||
| 8/5/2025 | Price change | $565,000-2.5%$179/sqft |
Source: CVRMLS #2513384 Report a problem | ||
| 6/20/2025 | Price change | $579,500-2.6%$184/sqft |
Source: CVRMLS #2513384 Report a problem | ||
| 6/2/2025 | Listed for sale | $595,000+90.7%$189/sqft |
Source: CVRMLS #2513384 Report a problem | ||
| 7/5/2017 | Sold | $312,000+0.6%$99/sqft |
Source: CVRMLS #1717782 Report a problem | ||
| 5/25/2017 | Pending sale | $310,000$98/sqft |
Source: Long & Foster REALTORS #1717782 Report a problem | ||
| 5/20/2017 | Listed for sale | $310,000+16.2%$98/sqft |
Source: Long & Foster REALTORS #1717782 Report a problem | ||
| 4/8/2014 | Listing removed | $2,000$1/sqft |
Source: Tri-Cities Southpark Sales #1406038 Report a problem | ||
| 3/12/2014 | Listed for rent | $2,000$1/sqft |
Source: Tri-Cities Southpark Sales #1406038 Report a problem | ||
| 7/10/2012 | Sold | $266,810+439%$85/sqft |
Source: Public Record Report a problem | ||
| 4/17/2012 | Sold | $49,500-78.3%$16/sqft |
Source: Public Record Report a problem | ||
| 1/13/2012 | Price change | $228,500+0%$72/sqft |
Source: RE/MAX ACTION REAL ESTATE #1122102 Report a problem | ||
| 12/4/2011 | Price change | $228,4000%$72/sqft |
Source: RE/MAX ACTION REAL ESTATE #1122102 Report a problem | ||
| 9/26/2011 | Price change | $228,500+0.9%$72/sqft |
Source: RE/MAX ACTION REAL ESTATE #1122102 Report a problem | ||
| 8/12/2011 | Listed for sale | $226,500$72/sqft |
Source: RE/MAX ACTION REAL ESTATE #1122102 Report a problem | ||
Public tax history
| Year | Property taxes | Tax assessment |
|---|---|---|
| 2025 | $4,199 +5.2% | $471,800 +6.4% |
| 2024 | $3,990 +8.1% | $443,300 +9.3% |
| 2023 | $3,691 +4% | $405,600 +5.1% |
| 2022 | $3,550 +6.3% | $385,900 +9.8% |
| 2021 | $3,338 +6.1% | $351,400 +6.1% |
| 2020 | $3,147 +1.9% | $331,300 +1.9% |
| 2019 | $3,088 +2.7% | $325,100 +3.5% |
| 2018 | $3,008 +7.5% | $314,000 +8.7% |
| 2017 | $2,799 | $289,000 |
| 2016 | $2,799 +3.1% | $289,000 +3.1% |
| 2015 | $2,716 +5.2% | $280,300 +5.2% |
| 2014 | $2,582 | $266,400 -4.5% |
| 2013 | -- | $279,000 +350% |
| 2012 | -- | $62,000 -1.6% |
| 2011 | -- | $63,000 -4.5% |
| 2010 | -- | $66,000 |
| 2009 | -- | $66,000 -2.9% |
| 2008 | -- | $68,000 |
Find assessor info on the county website
Neighborhood: 23834
Nearby homes
- $396,9004 bd2 ba2.1k sqft15206 Fairen Ln, South Chesterfield, VA 23834Off Market
- $400,4003 bd2 ba1.9k sqft15218 Fairen Ln, South Chesterfield, VA 23834Off Market
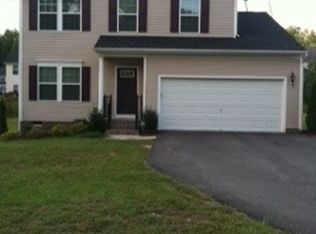
- $414,9003 bd2 ba2k sqft15213 Nevin Ter, South Chesterfield, VA 23834Off Market
- $414,2004 bd3 ba2.3k sqft15207 Nevin Ter, South Chesterfield, VA 23834Off Market
- $---- bd-- ba-- sqft15207 Nevin Ter, Colonial Heights, VA 23834Off Market
- $427,8004 bd2 ba2.3k sqft15213 Fairen Ln, South Chesterfield, VA 23834Off Market
- $479,1003 bd2 ba2.5k sqft15219 Nevin Ter, South Chesterfield, VA 23834Off Market
- $436,0004 bd3 ba2.3k sqft15219 Fairen Ln, South Chesterfield, VA 23834Off Market
Nearby schools
GreatSchools rating
- 4/10Marguerite F Christian Elementary SchoolGrades: PK-5Distance: 0.3 mi
- 5/10Elizabeth Davis Middle SchoolGrades: 6-8Distance: 3 mi
- 4/10Thomas Dale High SchoolGrades: 9-12Distance: 4 mi
Schools provided by the listing agent
- Elementary: Marguerite Christian
- Middle: Elizabeth Davis
- High: Thomas Dale
Source: CVRMLS. This data may not be complete. We recommend contacting the local school district to confirm school assignments for this home.
Get a cash offer in 3 minutes
Find out how much your home could sell for in as little as 3 minutes with a no-obligation cash offer.
Estimated market value
$505,200
Get a cash offer in 3 minutes
Find out how much your home could sell for in as little as 3 minutes with a no-obligation cash offer.
Estimated market value
$505,200
- Virginia
- Chesterfield County
- Colonial Heights
- 23834
- 15212 Fairen Ln
Nearby cities
Nearby zip codes
Other Colonial Heights Topics
- Apartments for Rent in 23834
- Houses for Sale in 23834
- Houses for Rent in 23834
- 23834 Real Estate
- Colonial Heights Condos
- Houses for Sale in Colonial Heights
- Newest Listings in Colonial Heights
- Colonial Heights Home Values
- Colonial Heights Real Estate Agents
- Colonial Heights Refinance
- Colonial Heights Mortgage Rates
