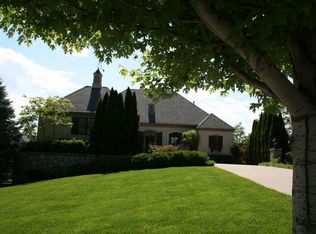
What you’ve been waiting for—an absolutely stunning Leawood villa backing to Iron Horse Golf Course, with every inch beautifully updated. From the moment you step inside, the meticulous attention to detail is impossible to miss. Sweeping views of the 17th tee box and this gorgeous par-3 steal the show, creating a breathtaking backdrop throughout the home.
Light-finished hardwood floors provide the perfect contrast to the rich dark cabinetry, while the thoughtfully designed layout offers exceptional spaces for both everyday living and entertaining. The formal living room, casual living area, and causal dining room all open to the inviting four-seasons room—an ideal place to begin your morning or unwind at the end of the day.
The main-level office, conveniently located just off the primary suite, also enjoys serene golf course views. Downstairs, the spacious family room and rec room offer the perfect setup for hosting guests, game nights, or relaxing weekends. Step outside to the covered patio with a dry ceiling system, designed for effortless al fresco entertaining in every season. There’s even a large exercise room, giving you space to work out without ever leaving home.
Whether your idea of home is entertaining in style, staying active, or simply soaking in the view, this one delivers. This is it.
Sold
Zillow last checked:
Listing updated:
Bought with:
Tamra Trickey, SP00235111
ReeceNichols - Leawood
Source: Heartland MLS as distributed by MLS GRID,MLS#: 2619728
Price history
| Date | Event | Price |
|---|---|---|
| 8/20/2026 | Sold | -- |
Source:  Heartland MLS as distributed by MLS GRID #2619728 Report a problem Heartland MLS as distributed by MLS GRID #2619728 Report a problem | ||
| 6/28/2026 | Pending sale | $1,250,000$277/sqft |
Source: Heartland MLS as distributed by MLS GRID #2619728 Report a problem | ||
| 6/10/2026 | Listed for sale | $1,250,000$277/sqft |
Source: Heartland MLS as distributed by MLS GRID #2619728 Report a problem | ||
| 4/22/2026 | Listing removed | $1,250,000$277/sqft |
Source:  ReeceNichols Real Estate #2612008 Report a problem ReeceNichols Real Estate #2612008 Report a problem | ||
| 4/9/2026 | Pending sale | $1,250,000+78.8%$277/sqft |
Source: Heartland MLS as distributed by MLS GRID #2612008 Report a problem | ||
| 11/25/2020 | Sold | -- |
Source: Heartland MLS as distributed by MLS GRID #45001_2236722 Report a problem | ||
| 10/19/2020 | Pending sale | $699,000$155/sqft |
Source: ReeceNichols - Overland Park #2236722 Report a problem | ||
| 10/9/2020 | Price change | $699,000-1.4%$155/sqft |
Source: ReeceNichols - Overland Park #2236722 Report a problem | ||
| 9/16/2020 | Price change | $709,000-2.1%$157/sqft |
Source: ReeceNichols - Overland Park #2236722 Report a problem | ||
| 8/30/2020 | Price change | $724,000-2%$161/sqft |
Source: ReeceNichols - Overland Park #2236722 Report a problem | ||
| 8/21/2020 | Listed for sale | $739,000+23.2%$164/sqft |
Source: ReeceNichols - Overland Park #2236722 Report a problem | ||
| 5/1/2011 | Listing removed | $600,000$133/sqft |
Source: Keller Williams Realty Key Partners, LLS #1713368 Report a problem | ||
| 2/17/2011 | Price change | $600,000-7.7%$133/sqft |
Source: Key Partners LLC #1713368 Report a problem | ||
| 6/12/2010 | Price change | $650,000-7.1%$144/sqft |
Source: Reece and Nichols Realtors #1658019 Report a problem | ||
| 7/30/2009 | Price change | $700,000-2.1%$155/sqft |
Source: Reece and Nichols Realtors #1658019 Report a problem | ||
| 5/18/2009 | Listed for sale | $715,000$159/sqft |
Source: Reece and Nichols Realtors #1612239 Report a problem | ||

Get a cash offer in 3 minutes
Find out how much your home could sell for in as little as 3 minutes with a no-obligation cash offer.
Estimated market value
$1,250,000
