Skip main navigation
Active
  • Listed by: Skyline Properties, Inc. • Andrea Corrales
    $499,000

    15212 NE 8th Street #F13, Bellevue, WA 98007

    2beds
    1,030sqft
    : 
    Loading
    Get pre-qualified
    Condominium
    Built in 1973
    -- sqft lot
    $474,800 Zestimate®
    $484/sqft
    $599/mo HOA

    What's special

    Covered parkingFully updated kitchenSparkling outdoor poolBeautifully renovated condoPrivate patioSubway tile backsplashCrisp white shaker cabinetry
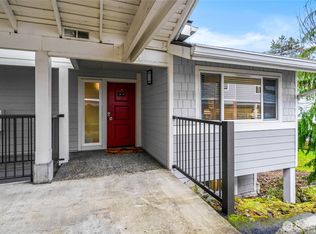
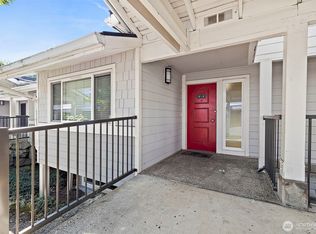
    Welcome to this beautifully renovated condo in the heart of Bellevue, offering a rare blend of style and everyday livability. The open-concept living and dining area is anchored by a striking wood-burning fireplace framed in bold teal brick, creating a warm, inviting focal point. Wide-plank flooring flows seamlessly throughout, complemented by abundant natural light from oversized windows and sliding glass doors. The fully updated kitchen impresses with crisp white shaker cabinetry, quartz countertops, subway tile backsplash, and a full suite of stainless steel appliances, all beneath a stylish tray ceiling with recessed lighting. The adjoining dining area comfortably fits a full table setting, perfect for entertaining. Step outside to your private patio, a peaceful retreat surrounded by lush greenery, ideal for morning coffee or evening relaxation. Enjoy the ease of two spacious walk-in closets and a full-size laundry room, plus a private patio for outdoor living. Backed by a well-managed HOA, the community is kept in beautiful condition and offers standout amenities including a sparkling outdoor pool, covered parking, a clubhouse, and private storage. Located just minutes from Downtown Bellevue, Crossroads Mall, Microsoft, and top-rated Bellevue Schools, this home offers unbeatable convenience without sacrificing tranquility. Move-in ready and thoughtfully maintained, this is Bellevue living at its best. This condo will not last! Book your tour today!
    3 days
    |
    218
    |
    15
    |

    Zillow last checked:

    Listing updated:

    Listed by:

    Andrea Corrales,

    Skyline Properties, Inc.,

    Troy Knight,

    Skyline Properties, Inc.

    Source: NWMLS as distributed by MLS GRID,MLS#: 2549027MLS Logo

    Loading...

      Facts & features

      Interior

      Bedrooms & bathrooms
      • Bedrooms: 2
      • Bathrooms: 2
      • Full bathrooms: 1
      • 3/4 bathrooms: 1
      • Main level bathrooms: 2
      • Main level bedrooms: 2
      Primary bedroom
      • Level: Main
      Bedroom
      • Level: Main
      Bathroom full
      • Level: Main
      Bathroom three quarter
      • Level: Main
      Dining room
      • Level: Main
      Entry hall
      • Level: Main
      Kitchen with eating space
      • Level: Main
      Living room
      • Level: Main
      Heating
      • Fireplace, Wall Furnace, Electric
      Cooling
      • None
      Appliances
      • Included: Dishwasher, Dryer, Microwave, Refrigerator, Stove(s)/Range(s), Washer, Dishwasher(s), Dryer(s), Microwave(s), Refrigerator(s), Washer(s), Water Heater: Electric, Water Heater Location: Laundry Room
      Features
      • Flooring: Vinyl Plank
      • Windows: Insulated Windows, Coverings: Cellular Shades
      • Number of fireplaces: 1
      • Fireplace features: Wood Burning, Main Level: 1, Fireplace
      Interior area
      • Total structure area: 1,030
      • Total interior livable area: 1,030 sqft
      Video & virtual tour

      Property

      Parking
      • Total spaces: 1
      • Parking features: Off Street
      • Covered spaces: 1
      Features
      • Levels: One
      • Stories: 1
      • Entry location: Main
      • Patio & porch: End Unit, Fireplace, Ground Floor, Insulated Windows, Primary Bathroom, Sprinkler System, Walk-In Closet(s), Water Heater
      • Has view: Yes
      • View description: See Remarks
      Lot
      • Features: Corner Lot, Sidewalk
      Details
      • Parcel number: 211570450
      • Special conditions: Standard

      Construction

      Type & style
      • Home type: Condo
      • Architectural style: See Remarks,Condo (1 Level)
      • Property subtype: Condominium
      Materials
      • Brick, Cement Planked, Wood Siding, Cement Plank
      • Roof: Composition
      Condition
      • Year built: 1973
      • Major remodel year: 1980

      Utilities & green energy

      Green energy
      • Energy efficient items: Insulated Windows

      Community & HOA

      Community
      • Features: Clubhouse, Fitness Center, Game/Rec Rm, Garden Space, Outside Entry, Pool, Sauna, See Remarks
      • Subdivision: Bellevue
      HOA
      • Services included: Common Area Maintenance, See Remarks, Sewer, Water
      • HOA fee: $599 monthly
      • HOA phone: 425-519-3615
      Location
      • Region: Bellevue

      Financial & listing details

      • Price per square foot: $484/sqft
      • Tax assessed value: $544,000
      • Annual tax amount: $3,367
      • Date on market: 7/7/2026
      • Cumulative days on market: 4 days
      • Listing terms: Conventional,See Remarks,VA Loan
      • Inclusions: Dishwasher(s), Dryer(s), Microwave(s), Refrigerator(s), Stove(s)/Range(s), Washer(s)

        Estimated market value

        $474,800

        $451,000 - $499,000

        $2,491/mo

        Price history

        DateEventPrice
        7/8/2026Listed for sale$499,000-14%$484/sqft
        Source: NWMLS as distributed by MLS GRID #2549027 Report a problem
        4/10/2024Sold$580,000+5.5%$563/sqft
        Source: NWMLS as distributed by MLS GRID #2205268 Report a problem
        3/10/2024Pending sale$549,950$534/sqft
        Source: NWMLS as distributed by MLS GRID #2205268 Report a problem
        3/7/2024Listed for sale$549,950+2.8%$534/sqft
        Source: NWMLS as distributed by MLS GRID #2205268 Report a problem
        9/13/2022Sold$535,000$519/sqft
        Source: NWMLS as distributed by MLS GRID #1985614 Report a problem
        8/22/2022Pending sale$535,000$519/sqft
        Source: NWMLS as distributed by MLS GRID #1985614 Report a problem
        8/20/2022Listed for sale$535,000+1.9%$519/sqft
        Source: NWMLS as distributed by MLS GRID #1985614 Report a problem
        7/9/2021Sold$524,900$510/sqft
        Source: NWMLS as distributed by MLS GRID #1784507 Report a problem
        6/19/2021Pending sale$524,900$510/sqft
        Source: NWMLS as distributed by MLS GRID #1784507 Report a problem
        6/15/2021Listed for sale$524,900$510/sqft
        Source: NWMLS as distributed by MLS GRID #1784507 Report a problem

        Public tax history

        YearProperty taxesTax assessment
        2025$4,061 +20.6%$544,000 +19%
        2024$3,367 -17.5%$457,000 -12.1%
        2023$4,080 +13.9%$520,000 +3.2%
        2022$3,582 -8.6%$504,000 +5.9%
        2021$3,921 -0.6%$476,000 +7.2%
        2020$3,945 +5.1%$444,000 +3.5%
        2019$3,752 +15.1%$429,000 +8.6%
        2018$3,258 +6.6%$395,000 +19.3%
        2017$3,056 +49.5%$331,000 +20.4%
        2016$2,044 $275,000 +10.4%
        2015$2,044 $249,000 +8.7%
        2014$2,044 $229,000 +57.9%
        2013$2,044 $145,000 +5.1%
        2012-- $138,000 -25.4%
        2011-- $185,000 -15.5%
        2010-- $219,000
        2009-- $219,000 +3.8%
        2007-- $211,000 +27.9%
        2006-- $165,000 +5.8%
        2005-- $156,000 +30.2%
        2001$1,144 +24.2%$119,800 +37.4%
        2000$921 $87,200
        Find assessor info on the county website

        Monthly payment

        Est. payment

        Payment breakdown

        Explore the cost of this home by adjusting the details. Changes won't be saved.
        All calculations are estimates and provided by Zillow, Inc. for informational purposes only. Actual amounts may vary.
        HOA fees may include property taxes on listings classified as Co-Ops. Contact the listing agent and/or owner for fee details.
        Mortgage interest rates are dependent on a number of factors, including credit score, down payment, and repayment length. Interest rate data provided by Zillow Group Marketplace, Inc. as of 1/1/1970 from various mortgage lenders with which we have lead or other similar arrangements; the Estimated Payment is an average of those rates.
        See how much you could borrow to make a competitive offer.

        Climate risks

        Neighborhood: Crossroads

        Getting around

        76 / 100
        Very Walkable
        45 / 100
        Some Transit
        33 / 100
        Somewhat Bikeable

        Nearby schools

        GreatSchools rating
        Schools provided by the listing agent
        • Elementary: Stevenson Elem
        • Middle: Highland Mid
        • High: Interlake Snr High

        Source: NWMLS as distributed by MLS GRID. This data may not be complete. We recommend contacting the local school district to confirm school assignments for this home.

        A local agent can set up tours, give advice and negotiate with sellers.

        Browse local experts

        Similar homes