If you're looking for the perfect home, this property might be just what you've been searching for. Located on a corner lot, right off a cul-de-sac, this spacious step ranch offers plenty of space and convenience. The property's corner lot provides added privacy and space, perfect for gardening enthusiasts or creating a beautiful outdoor oasis. This home offers a comfortable living experience, complemented by a finished basement, This bonus space could serve as a recreation area or home office. The property is located within a highly rated school district, ensuring your children will have access to quality education and excellent learning opportunities in the Liberty Elementary School, Jerling Junior High School and Carl Sandburg High School. Situated in a prime location, this home is within walking distance to local schools and multiple parks. You will love the convenience of easy access to education and recreational activities. The home has been thoughtfully updated, making it move-in ready. Some of the recent improvements include; Remodeled Bathroom on the 2nd floor in 2023, offering a modern and fresh look. New Flooring in the living room and dining room in 2021, providing a stylish and updated living space. NEW furnace and AC in 2023. Landscaping improvements in 2023, enhancing the curb appeal and creating an inviting outdoor environment. Appliances updated in the kitchen, with the dishwasher and washing machine replaced in 2022, the stove and microwave replaced in 2019. This ensures that the kitchen is equipped with modern and efficient appliances for daily use. This home offers an excellent opportunity offering a welcoming and well-maintained condition. The combination of its desirable location, spacious layout, and recent improvements makes it a great place to create lasting memories. Don't miss out on this wonderful opportunity. Schedule a viewing today to experience the comfort and convenience this home has to offer! A preferred lender offers a reduced interest rate for this listing.
Closed
$390,000
15212 Orlan Brook Dr, Orland Park, IL 60462
3beds
1,852sqft
Single Family Residence
Built in 1977
0.3 Acres Lot
$455,700 Zestimate®
$211/sqft
$3,410 Estimated rent
Home value
$455,700
$433,000 - $478,000
$3,410/mo
Zestimate® history
Owner options
List your home for rent
$3,410/mo
Rent Zestimate®
Find your next renter with Zillow Rental Manager. Plus, with online applications, you can quickly screen prospective tenants – for free.
$3,410/mo
Rent Zestimate®
Refinance and save
$2,778/mo
Est. payment
Refinancing to a lower rate could help reduce your monthly payments and save thousands over the life of the loan.
$2,778/mo
Est. payment
Explore your selling options
Work with a Zillow partner agent
Leverage their expertise and Zillow's premium Showcase listings to get your home seen by more buyers.
Get startedList with your own agent
Get your home in front of millions of buyers by listing it on Zillow.
Learn how to do itSell it yourself
Take full control of how buyers see your home on Zillow by listing For Sale by Owner (FSBO).
List your homeWhat's special
Remodeled bathroomNew flooringBonus spaceSpacious step ranchHigh schoolWashing machineSpacious layout
Zillow last checked:
Listing updated:
Listed by:
Cesar Juarez 773-960-7836,
Redfin Corporation
Bought with:
Jim Abbott
Baird & Warner
Source: MRED as distributed by MLS GRID,MLS#: 11843437
Facts & features
Interior
Bedrooms & bathrooms
- Bedrooms: 3
- Bathrooms: 2
- Full bathrooms: 2
Rooms
- Room types: Recreation Room
Primary bedroom
- Features: Flooring (Carpet)
- Level: Second
- Area: 168 Square Feet
- Dimensions: 14X12
Bedroom 2
- Features: Flooring (Carpet)
- Level: Second
- Area: 208 Square Feet
- Dimensions: 16X13
Bedroom 3
- Features: Flooring (Carpet)
- Level: Second
- Area: 143 Square Feet
- Dimensions: 13X11
Dining room
- Features: Flooring (Vinyl)
- Level: Main
- Area: 165 Square Feet
- Dimensions: 15X11
Family room
- Features: Flooring (Carpet)
- Level: Main
- Area: 432 Square Feet
- Dimensions: 24X18
Kitchen
- Features: Kitchen (Breakfast Room), Flooring (Wood Laminate)
- Level: Main
- Area: 144 Square Feet
- Dimensions: 16X9
Laundry
- Features: Flooring (Other)
- Level: Basement
- Area: 252 Square Feet
- Dimensions: 28X9
Living room
- Features: Flooring (Vinyl)
- Level: Main
- Area: 234 Square Feet
- Dimensions: 18X13
Recreation room
- Features: Flooring (Vinyl)
- Level: Basement
- Area: 504 Square Feet
- Dimensions: 28X18
Heating
- Natural Gas, Forced Air
Cooling
- Central Air
Appliances
- Included: Range, Microwave, Dishwasher, Refrigerator, Freezer, Washer, Dryer, Humidifier
- Laundry: Gas Dryer Hookup, In Unit
Features
- 1st Floor Full Bath
- Flooring: Laminate
- Basement: Finished,Crawl Space,Partial
- Attic: Unfinished
- Number of fireplaces: 1
- Fireplace features: Wood Burning, Gas Starter, Family Room
Interior area
- Total structure area: 2,608
- Total interior livable area: 1,852 sqft
Property
Parking
- Total spaces: 2
- Parking features: Garage Door Opener, On Site, Garage Owned, Attached, Garage
- Attached garage spaces: 2
- Has uncovered spaces: Yes
Accessibility
- Accessibility features: No Disability Access
Features
- Stories: 2
- Patio & porch: Patio, Porch
Lot
- Size: 0.3 Acres
- Dimensions: 99X67X27X163X160
Details
- Additional structures: Shed(s)
- Parcel number: 27141090030000
- Special conditions: None
- Other equipment: Ceiling Fan(s), Sump Pump
Construction
Type & style
- Home type: SingleFamily
- Architectural style: Step Ranch
- Property subtype: Single Family Residence
Materials
- Brick, Cedar
- Foundation: Concrete Perimeter
- Roof: Asphalt
Condition
- New construction: No
- Year built: 1977
Utilities & green energy
- Electric: Circuit Breakers, 200+ Amp Service
- Sewer: Public Sewer
- Water: Lake Michigan, Public
Community & HOA
Community
- Features: Park, Curbs, Sidewalks, Street Lights, Street Paved
- Subdivision: Shagbark
HOA
- Services included: None
Location
- Region: Orland Park
Financial & listing details
- Price per square foot: $211/sqft
- Tax assessed value: $350,000
- Annual tax amount: $6,981
- Date on market: 8/1/2023
- Listing terms: Conventional
- Ownership: Fee Simple
Price history
| Date | Event | Price |
|---|---|---|
| 9/22/2023 | Sold | $390,000+8.3%$211/sqft |
Source:  MRED as distributed by MLS GRID #11843437 Report a problem MRED as distributed by MLS GRID #11843437 Report a problem | ||
| 8/7/2023 | Contingent | $360,000$194/sqft |
Source: MRED as distributed by MLS GRID #11843437 Report a problem | ||
| 8/1/2023 | Listed for sale | $360,000+45.7%$194/sqft |
Source: MRED as distributed by MLS GRID #11843437 Report a problem | ||
| 7/18/2014 | Sold | $247,000+1.7%$133/sqft |
Source: MRED as distributed by MLS GRID #08627322 Report a problem | ||
| 6/3/2014 | Pending sale | $242,898$131/sqft |
Source: Baird & Warner Real Estate #08627322 Report a problem | ||
| 5/29/2014 | Listed for sale | $242,898+15.7%$131/sqft |
Source: Baird & Warner Real Estate #08627322 Report a problem | ||
| 4/29/2009 | Sold | $210,000-23.6%$113/sqft |
Source: Public Record Report a problem | ||
| 1/3/2009 | Listing removed | $274,900$148/sqft |
Source: Homes & Land Report a problem | ||
| 10/19/2008 | Price change | $274,900-8.3%$148/sqft |
Source: Homes & Land Report a problem | ||
| 5/6/2008 | Listed for sale | $299,900$162/sqft |
Source: NCI Report a problem | ||
Public tax history
| Year | Property taxes | Tax assessment |
|---|---|---|
| 2024 | $8,152 +2.8% | $35,000 +0% |
| 2023 | $7,929 +10.1% | $34,999 +27.4% |
| 2022 | $7,202 +3.2% | $27,463 |
| 2021 | $6,982 +2.9% | $27,463 |
| 2020 | $6,784 +4.8% | $27,463 +1.6% |
| 2019 | $6,475 +2.8% | $27,019 |
| 2018 | $6,296 +2.1% | $27,019 |
| 2017 | $6,169 +9.7% | $27,019 +19.3% |
| 2016 | $5,624 -10.2% | $22,654 |
| 2015 | $6,260 +1.5% | $22,654 |
| 2014 | $6,168 +14.6% | $22,654 +7.9% |
| 2013 | $5,382 +0.1% | $21,000 |
| 2012 | $5,378 +4.6% | $21,000 |
| 2011 | $5,139 -17.1% | $21,000 -22.1% |
| 2010 | $6,201 -13.5% | $26,965 -15% |
| 2009 | $7,168 +64.3% | $31,709 -5% |
| 2008 | $4,364 -0.6% | $33,378 +18.7% |
| 2007 | $4,389 +3.2% | $28,121 |
| 2006 | $4,251 +3.5% | $28,121 |
| 2005 | $4,106 -0.9% | $28,121 +27.1% |
| 2004 | $4,145 +7.1% | $22,123 |
| 2003 | $3,870 +2.7% | $22,123 |
| 2002 | $3,768 +14.8% | $22,123 +12% |
| 2001 | $3,282 +1.3% | $19,744 |
| 2000 | $3,240 +5.3% | $19,744 |
| 1999 | $3,078 | $19,744 |
Find assessor info on the county website
Neighborhood: 60462
Nearby homes
- $429,2004 bd2 ba1.8k sqft15206 Orlan Brook Dr, Orland Park, IL 60462Off Market
- $440,7003 bd1 ba2.4k sqft15216 Nicole Ct, Orland Park, IL 60462Off Market
- $413,4003 bd2 ba2.1k sqft15250 Orlan Brook Dr, Orland Park, IL 60462Off Market
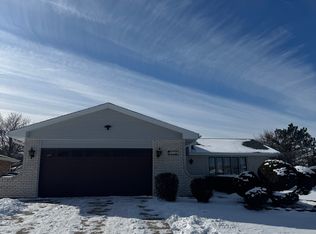
- $510,4005 bd2 ba2.8k sqft15245 Coventry Ct, Orland Park, IL 60462Off Market
- $380,5003 bd2 ba2.1k sqft15200 Orlan Brook Dr, Orland Park, IL 60462Sold
- $392,2473 bd2 ba1.8k sqft15215 Lawrence Ct, Orland Park, IL 60462Sold
- $404,1003 bd2 ba1.8k sqft15209 Orlan Brook Dr, Orland Park, IL 60462Off Market
- $436,3003 bd3 ba1.8k sqft15233 Coventry Ct, Orland Park, IL 60462Off Market
Nearby schools
GreatSchools rating
- 8/10Liberty Elementary SchoolGrades: 3-5Distance: 0.2 mi
- 8/10Jerling Junior High SchoolGrades: 6-8Distance: 0.3 mi
- 10/10Carl Sandburg High SchoolGrades: 9-12Distance: 2.8 mi
Schools provided by the listing agent
- Elementary: Liberty Elementary School
- Middle: Jerling Junior High School
- High: Carl Sandburg High School
- District: 135
Source: MRED as distributed by MLS GRID. This data may not be complete. We recommend contacting the local school district to confirm school assignments for this home.
Get a cash offer in 3 minutes
Find out how much your home could sell for in as little as 3 minutes with a no-obligation cash offer.
Estimated market value
$455,700
Get a cash offer in 3 minutes
Find out how much your home could sell for in as little as 3 minutes with a no-obligation cash offer.
Estimated market value
$455,700
- Illinois
- Cook County
- Orland Park
- 60462
- 15212 Orlan Brook Dr
Nearby cities
Nearby neighborhoods
Nearby zip codes
Other Orland Park Topics
