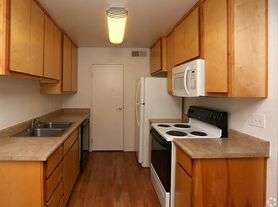
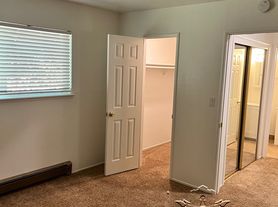
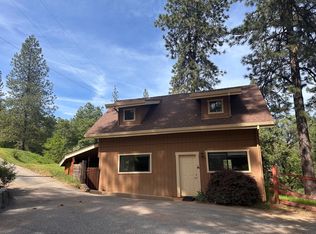
Welcome to this TRANQUIL SETTING in Alta Sierra Estates! Enjoy the peaceful wooded views from the expansive front deck as well as from the large picturesque windows! (New trex deck) This three bedroom, two bath home, includes a large office and a bonus room with exterior access. Featuring upgraded counters, a farmhouse sink, refrigerator, oven, microwave, washer and dryer included, built-in bookshelves, 2 fireplaces, one is a gas and the other a wood fireplace, family room skylight, fenced yard and garden/tool shed. 2 car garage. 2681 square feet.
Convenient location - two minutes to Hwy 49, ten minutes to Grass Valley, or under 30 minutes to Auburn. The Alta Sierra Airport is nearby too! NO HOA dues. Optional Club membership for golf, swimming pool and discount propane.
Tenant pays all utilities; electric, propane, trash and water. Fenced back yard and pets are negotiable with an additional deposit.
Looking for reliable, responsible, neat/clean tenants with good credit and references. Income and security property funds must be verifiable. Reply to receive an application. Showing property by appointment only.
Minimum of one year lease. No smoking allowed. Small pet negotiable.
Available September 1st 2026. DO NOT DISTURB TENANTS.
Unfurnished. Minimum of 1 year lease. No smoking. Tenant to fund all utilities.
House for rent
Accepts Zillow applications
$3,200/moFees may apply
15212 Stinson Dr, Grass Valley, CA 95949
5beds
2,681sqft
Price may not include required fees and charges. Price shown reflects the lease term provided. Learn more|
Single family residence
Available now
Cats, small dogs OK
Air conditioner, central air
In unit laundry
Attached garage parking
Central
What's special
Wood fireplaceFenced yardFarmhouse sinkPeaceful wooded viewsBuilt-in bookshelvesThree bedroomLarge picturesque windows
- 7 days |
- -- |
- -- |
Zillow last checked:
Listing updated:
Travel times
Facts & features
Interior
Bedrooms & bathrooms
- Bedrooms: 5
- Bathrooms: 2
- Full bathrooms: 2
Heating
- Central
Cooling
- Air Conditioner, Central Air
Appliances
- Included: Dishwasher, Microwave Oven, Oven, Refrigerator, dryer, washer
- Laundry: In Unit
Features
- Flooring: Carpet, Hardwood
Interior area
- Total interior livable area: 2,681 sqft
Property
Parking
- Parking features: Attached, Garage, Off Street
- Has attached garage: Yes
- Details: Contact manager
Features
- Patio & porch: Patio
- Exterior features: Garden
Lot
- Features: Garden
Details
- Additional structures: Garage(s), Shed(s)
- Parcel number: 023450011000
Construction
Type & style
- Home type: SingleFamily
- Property subtype: Single Family Residence
Community & HOA
Location
- Region: Grass Valley
Financial & listing details
- Lease term: 1 Year
Price history
| Date | Event | Price |
|---|---|---|
| 9/1/2026 | Listed for rent | $3,200+3.2%$1/sqft |
Source: Zillow Rentals Report a problem | ||
| 8/31/2026 | Listing removed | $499,000$186/sqft |
Source: MetroList Services of CA #226072270 Report a problem | ||
| 8/1/2026 | Price change | $499,000-7.4%$186/sqft |
Source: MetroList Services of CA #226072270 Report a problem | ||
| 6/6/2026 | Listed for sale | $539,000$201/sqft |
Source: MetroList Services of CA #226072270 Report a problem | ||
| 4/17/2026 | Listing removed | $539,000$201/sqft |
Source: MetroList Services of CA #225149978 Report a problem | ||
| 4/4/2026 | Pending sale | $539,000$201/sqft |
Source: MetroList Services of CA #225149978 Report a problem | ||
| 2/4/2026 | Price change | $539,000-2%$201/sqft |
Source: MetroList Services of CA #225149978 Report a problem | ||
| 12/11/2025 | Listed for sale | $550,000+13.4%$205/sqft |
Source: MetroList Services of CA #225149978 Report a problem | ||
| 10/5/2024 | Listing removed | $3,100$1/sqft |
Source: Zillow Rentals Report a problem | ||
| 9/2/2024 | Price change | $3,100-6.1%$1/sqft |
Source: Zillow Rentals Report a problem | ||
| 8/10/2024 | Price change | $3,300-5.7%$1/sqft |
Source: Zillow Rentals Report a problem | ||
| 7/18/2024 | Listed for rent | $3,500$1/sqft |
Source: Zillow Rentals Report a problem | ||
| 5/10/2023 | Listing removed | -- |
Source: Zillow Rentals Report a problem | ||
| 5/4/2023 | Listed for rent | $3,500$1/sqft |
Source: Zillow Rentals Report a problem | ||
| 5/5/2022 | Listing removed | -- |
Source: Zillow Rental Manager Report a problem | ||
| 4/20/2022 | Listed for rent | $3,500$1/sqft |
Source: Zillow Rental Manager Report a problem | ||
| 4/12/2022 | Listing removed | -- |
Source: Zillow Rental Manager Report a problem | ||
| 4/4/2022 | Listed for rent | $3,500$1/sqft |
Source: Zillow Rental Manager Report a problem | ||
| 9/16/2021 | Listing removed | -- |
Source: Zillow Rental Manager Report a problem | ||
| 7/27/2021 | Listed for rent | $3,500$1/sqft |
Source: Zillow Rental Manager Report a problem | ||
| 6/25/2021 | Sold | $485,000+2.1%$181/sqft |
Source: MetroList Services of CA #221054835 Report a problem | ||
| 6/4/2021 | Pending sale | $475,000$177/sqft |
Source: MetroList Services of CA #221054835 Report a problem | ||
| 5/30/2021 | Listed for sale | $475,000+33.8%$177/sqft |
Source: MetroList Services of CA #221054835 Report a problem | ||
| 4/2/2003 | Sold | $355,000+36%$132/sqft |
Source: Public Record Report a problem | ||
| 3/29/2001 | Sold | $261,000+27.3%$97/sqft |
Source: Public Record Report a problem | ||
| 10/15/1998 | Sold | $205,000$76/sqft |
Source: Public Record Report a problem | ||
Neighborhood: 95949
Nearby schools
GreatSchools rating
- 7/10Alta Sierra Elementary SchoolGrades: K-5Distance: 2.2 mi
- 7/10Magnolia Intermediate SchoolGrades: 6-8Distance: 6.7 mi
- 8/10Bear River High SchoolGrades: 9-12Distance: 7.1 mi