Skip main navigation
Sold for $1,000,000
  • $1,000,000

    15212 Taurus Cir, Pt Charlotte, FL 33981

    5beds
    3,238sqft
    Single Family Residence
    Built in 2002
    0.73 Acres Lot
    $1,034,000 Zestimate®
    $309/sqft
    $5,039 Estimated rent

    Home value

    $1,034,000

    $931,000 - $1.15M

    $5,039/mo

    Zestimate® history
    Loading
    Loading...

    Owner options

    List your home for rent

    $5,039/mo

    Rent Zestimate®

    Find your next renter with Zillow Rental Manager. Plus, with online applications, you can quickly screen prospective tenants – for free.

    Learn more

    $5,039/mo

    Rent Zestimate®

    Refinance and save

    $6,628/mo

    Est. payment

    Refinancing to a lower rate could help reduce your monthly payments and save thousands over the life of the loan.

    See today's rates

    $6,628/mo

    Est. payment

    Explore your selling options

    Work with a Zillow partner agent

    Leverage their expertise and Zillow's premium Showcase listings to get your home seen by more buyers.

    Get started

    List with your own agent

    Get your home in front of millions of buyers by listing it on Zillow.

    Learn how to do it

    Sell it yourself

    Take full control of how buyers see your home on Zillow by listing For Sale by Owner (FSBO).

    List your home

    What's special

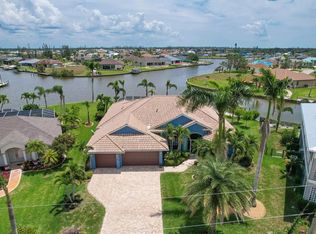
    Enjoy PANERAMIC VIEWS in every direction! This ONE-OF-A KIND GULF ACCESS home is only 1 bridge away from open water and boasts 287 FEET of SEAWALL with almost 32,000 sq ft of land on an OVERSIZED double SEMI-TIP homesite! Southeastern exposure provides sun on your pool all day long and this lovely location will fulfill your Florida dreams in every way. This humongous property has an additional 1,600 sq ft garage with a separate 1,100 sq ft guest house, providing the flexibility to do almost anything you can think up! This appealing home welcomes you with an abundance of exterior curb appeal! Custom driveways, new paint, curbing and mature landscaping/palm trees all lead to the lovely etched glass doors. Once inside, you are immediately drawn to the wide-water views in every direction! As sunlight pours in you begin to see the details of this well thought out floor plan that sets this home apart, starting with the vaulted ceiling, 8ft triple slider, decorative arches and spacious room sizes, all built for comfort! This open concept floorplan offers a generously sized foyer and a living and dining room truly designed for meeting, greeting, and entertaining all family and friends. Multiple 8ft sliders expand your indoor and outdoor living space seamlessly. The kitchen ties together this space and is not only pretty, but functional. You will notice an abundance of cabinets and counter space, with plenty of room for more than 1 cook! White raised-panel wood cabinetry and some glass doors for display, are just a few of the features making this kitchen special. The adjoining dinette area is easily accessible and has a large window and sliding glass doors to the lanai for stunning water views while enjoying your morning coffee. The primary bedroom is light and bright and spacious enough to accommodate even the largest furniture. The ensuite features 2 walk-in closets, garden tub, walk-in tile shower, and dual vanities. The guest bedrooms and bathroom are located down a hallway for total privacy, allowing your guests rest and relaxation time! Bathroom is conveniently located with pool access. And on those hot Florida days, the covered lanai allows plenty of room to relax, sit back, and dine in complete comfort. If you prefer lounging in the sun, there is plenty of deck space to sunbathe or simply take a dip in the sparkling heated pool! Additional sitting area under the cage is perfect for watching the sunset, boat traffic or enjoying a fire on a cool Florida night. Simply follow the walkway to some of the best fishing off your OWN backyard dock! If that’s not what you had in mind, pack your cooler, untie your boat and head out to Charlotte Harbor and the Gulf of Mexico! The real showstopper is the enormous garage, attached to the house by a breezeway. This is the perfect set up for anyone looking for that extra room to work or play behind closed doors! Two garage doors offer flexibility for various uses and a half bath so no need to dirty up the house! The upstairs guest suite offers 2 bedrooms, a full bathroom, living space and partial kitchen. The screened in deck is the perfect place for guests to enjoy some downtime and beautiful waterviews. This tropical setting is sure to impress! On the practical side, NEW ROOF HOUSE/DETACHED GARAGE 2023, accordion and shutters for hurricane protection, pool resurfaced 2023, irrigation system, and exterior paint 2023.We invite you to view the attached photos and video, reserve your showing today!

    Zillow last checked:

    Listing updated:

    Listing Provided by:

    Lore Mooren 941-391-0593,

    PARADISE EXCLUSIVE INC 941-698-0303

    Bought with:

    Karen Brock, 3449119

    EXP REALTY LLC

    Source: Stellar MLS,MLS#: D6135318MLS LogoOriginating MLS: Englewood

    Facts & features

    Interior

    Bedrooms & bathrooms
    • Bedrooms: 5
    • Bathrooms: 4
    • Full bathrooms: 3
    • 1/2 bathrooms: 1
    Primary bedroom
    • Features: En Suite Bathroom, Walk-In Closet(s)
    • Level: First
    • Dimensions: 16x15
    Bedroom 2
    • Features: Ceiling Fan(s), Built-in Closet
    • Level: First
    • Dimensions: 11x13
    Bedroom 3
    • Features: Ceiling Fan(s), Built-in Closet
    • Level: First
    • Dimensions: 19x13
    Primary bathroom
    • Features: Bath With Whirlpool
    • Level: First
    • Dimensions: 9x7
    Bathroom 2
    • Features: Tub With Shower
    • Level: First
    • Dimensions: 5x10
    Balcony porch lanai
    • Features: Ceiling Fan(s)
    • Level: First
    • Dimensions: 61x36
    Bonus room
    • Features: Ceiling Fan(s), No Closet
    • Level: First
    • Dimensions: 9x11
    Dining room
    • Features: Ceiling Fan(s)
    • Level: First
    • Dimensions: 10x11
    Kitchen
    • Features: Breakfast Bar
    • Level: First
    • Dimensions: 13x9
    Laundry
    • Features: Built-In Shelving
    • Level: First
    • Dimensions: 9x8
    Living room
    • Features: Ceiling Fan(s)
    • Level: First
    • Dimensions: 13x11
    Heating
    • Central
    Cooling
    • Central Air
    Appliances
    • Included: Dishwasher, Disposal, Dryer, Microwave, Range, Refrigerator, Washer
    • Laundry: Inside, Laundry Room
    Features
    • Cathedral Ceiling(s), Ceiling Fan(s), Coffered Ceiling(s), Eating Space In Kitchen, High Ceilings, Kitchen/Family Room Combo, Open Floorplan, Primary Bedroom Main Floor, Split Bedroom, Walk-In Closet(s)
    • Flooring: Carpet, Tile
    • Doors: Outdoor Shower, Sliding Doors
    • Windows: Shutters
    • Has fireplace: No
    Interior area
    • Total structure area: 6,011
    • Total interior livable area: 3,238 sqft

    Property

    Parking
    • Total spaces: 7
    • Parking features: Garage - Attached
    • Attached garage spaces: 7
    • Details: Garage Dimensions: 28x34
    Features
    • Levels: One
    • Stories: 1
    • Patio & porch: Enclosed, Patio
    • Exterior features: Irrigation System, Lighting, Outdoor Shower, Rain Gutters
    • Has private pool: Yes
    • Pool features: Gunite, Heated, In Ground, Screen Enclosure
    • Has view: Yes
    • View description: Water, Canal
    • Has water view: Yes
    • Water view: Water,Canal
    • Waterfront features: Brackish Water, Brackish Canal Access, Lift, Lock, Seawall
    • Body of water: TECUMSEH
    Lot
    • Size: 0.73 Acres
    • Features: Oversized Lot
    • Residential vegetation: Mature Landscaping
    Details
    • Additional parcels included: 412122127009
    • Parcel number: 412122127009
    • Zoning: RSF3.5
    • Special conditions: None

    Construction

    Type & style
    • Home type: SingleFamily
    • Architectural style: Florida
    • Property subtype: Single Family Residence
    • Attached to another structure: Yes
    Materials
    • Block
    • Foundation: Slab
    • Roof: Shingle
    Condition
    • New construction: No
    • Year built: 2002

    Utilities & green energy

    • Sewer: Public Sewer
    • Water: Public
    • Utilities for property: Cable Available, Electricity Available, Phone Available, Sewer Available

    Community & neighborhood

    Security
    • Security features: Security System
    Location
    • Region: Pt Charlotte
    • Subdivision: PORT CHARLOTTE PCH 093 4925 0027

    HOA & financial

    HOA
    • Has HOA: Yes
    • HOA fee: $10 monthly
    • Association name: DAVID CORMIER
    • Association phone: 941-404-8080
    Other fees
    • Pet fee: $0 monthly
    Other financial information
    • Total actual rent: 0

    Other

    Other facts
    • Listing terms: Cash,Conventional,FHA,VA Loan
    • Ownership: Fee Simple
    • Road surface type: Asphalt

    Price history

    DateEventPrice
    8/9/2024Sold$1,000,000-4.7%$309/sqft
    Source: Stellar MLS #D6135318 Report a problem
    7/7/2024Pending sale$1,049,000$324/sqft
    Source: Stellar MLS #D6135318 Report a problem
    4/18/2024Price change$1,049,000-12.6%$324/sqft
    Source: Stellar MLS #D6135318 Report a problem
    3/7/2024Listed for sale$1,200,000+300%$371/sqft
    Source: Stellar MLS #D6135318 Report a problem
    5/31/2005Sold$300,000+501.2%$93/sqft
    Source: Public Record Report a problem
    3/19/2001Sold$49,900$15/sqft
    Source: Public Record Report a problem

    Public tax history

    YearProperty taxesTax assessment
    2025$13,545 +58.3%$845,529 +55.9%
    2024$8,555 -0.1%$542,366 +3%
    2023$8,563 +3.1%$526,569 +3%
    2022$8,305 -0.6%$511,232 +3%
    2021$8,352 +1.7%$496,342 +1.4%
    2020$8,209 +0.3%$489,489 +2.3%
    2019$8,187 +5.8%$478,484 +1.9%
    2018$7,740 $469,562 +2.1%
    2017$7,740 +0.6%$459,904 +2.1%
    2016$7,691 +0.2%$450,445 +0.7%
    2015$7,676 -0.1%$447,314 +30.1%
    2014$7,685 +46.7%$343,776 -3.9%
    2013$5,240 -4.2%$357,791 -0.6%
    2012$5,469 +0.3%$359,840
    2011$5,455 -0.1%$359,840 +1.5%
    2010$5,462 -15.3%$354,522 -19.1%
    2009$6,449 $438,166 -20%
    2007-- $547,827
    2006-- $547,827 +69.8%
    2005-- $322,643 +1.9%
    2004-- $316,688
    2003-- $316,688

    Find assessor info on the county website

    Neighborhood: 33981

    Nearby schools

    GreatSchools rating
    Schools provided by the listing agent
    • Elementary: Vineland Elementary
    • Middle: L.A. Ainger Middle
    • High: Lemon Bay High

    Source: Stellar MLS. This data may not be complete. We recommend contacting the local school district to confirm school assignments for this home.

    Get a cash offer in 3 minutes
    Find out how much your home could sell for in as little as 3 minutes with a no-obligation cash offer.
    Estimated market value
    $1,034,000
    Get a cash offer in 3 minutes
    Find out how much your home could sell for in as little as 3 minutes with a no-obligation cash offer.
    Estimated market value
    $1,034,000