Welcome to Brayburn Trails, one of the area’s most sought after neighborhoods offering a perfect blend of luxury, nature, and community. Enjoy scenic walking trails, peaceful ponds, and access to a city park featuring basketball, volleyball, pickleball, and soccer fields, along with a playground and open green space. This home provides luxury living with peace of mind through an association that covers lawn care, irrigation, snow removal, and garbage service. Unlike current new construction, this home is upgraded with a concrete driveway and front porch, plus an extended garage bump-out providing exceptional storage or workshop space. Inside, you’ll find a gracious open-concept floor plan filled with natural light from the abundance of south-facing windows. The kitchen features a large center island with seating and storage, stainless steel appliances including gas range, and a spacious walk-in pantry. The living room offers a beautiful gas fireplace with a timeless tile surround and decorative mantel, creating a warm and inviting atmosphere. Upstairs are four generously sized bedrooms, including a luxurious primary suite with a spa-like bathroom featuring dual vanities, a soaking tub, a private water closet, a large linen cabinet, and a walk-in closet. The secondary bedrooms include step-in closets, with one impressively sized at 19' x 11'. Convenient bedroom level laundry room. The lower level is ready to be finished for an approx. 3,500 sf ft home ~ offering even more living space and flexibility to suit your needs.
Closed
$542,500
15213 116th Ave N, Dayton, MN 55369
4beds
3,566sqft
Single Family Residence
Built in 2023
6,534 Square Feet Lot
$544,900 Zestimate®
$152/sqft
$4,421 Estimated rent
Home value
$544,900
$507,000 - $588,000
$4,421/mo
Zestimate® history
Owner options
List your home for rent
$4,421/mo
Rent Zestimate®
Find your next renter with Zillow Rental Manager. Plus, with online applications, you can quickly screen prospective tenants – for free.
$4,421/mo
Rent Zestimate®
Refinance and save
$3,607/mo
Est. payment
Refinancing to a lower rate could help reduce your monthly payments and save thousands over the life of the loan.
$3,607/mo
Est. payment
Explore your selling options
Work with a Zillow partner agent
Leverage their expertise and Zillow's premium Showcase listings to get your home seen by more buyers.
Get startedList with your own agent
Get your home in front of millions of buyers by listing it on Zillow.
Learn how to do itSell it yourself
Take full control of how buyers see your home on Zillow by listing For Sale by Owner (FSBO).
List your homeWhat's special
Gas fireplacePeaceful pondsOpen-concept floor planSpa-like bathroomLuxurious primary suiteStainless steel appliancesScenic walking trails
Zillow last checked:
Listing updated:
Listed by:
Carrie F Schmitz 763-227-1405,
Keller Williams Classic Rlty NW
Bought with:
Chauncee Hollingsworth
Pemberton RE
Source: NorthstarMLS as distributed by MLS GRID,MLS#: 6814034
Facts & features
Interior
Bedrooms & bathrooms
- Bedrooms: 4
- Bathrooms: 3
- Full bathrooms: 2
- 1/2 bathrooms: 1
Bedroom
- Level: Upper
- Area: 224 Square Feet
- Dimensions: 16x14
Bedroom 2
- Level: Upper
- Area: 209 Square Feet
- Dimensions: 19x11
Bedroom 3
- Level: Upper
- Area: 120 Square Feet
- Dimensions: 12x10
Bedroom 4
- Level: Upper
- Area: 132 Square Feet
- Dimensions: 12x11
Dining room
- Level: Main
- Area: 140 Square Feet
- Dimensions: 14x10
Kitchen
- Level: Main
- Area: 140 Square Feet
- Dimensions: 14x10
Living room
- Level: Main
- Area: 306 Square Feet
- Dimensions: 18x17
Office
- Level: Main
- Area: 110 Square Feet
- Dimensions: 11x10
Heating
- Forced Air, Fireplace(s)
Cooling
- Central Air
Appliances
- Included: Air-To-Air Exchanger, Dishwasher, Disposal, Dryer, Exhaust Fan, Microwave, Range, Refrigerator, Stainless Steel Appliance(s), Washer, Water Softener Owned
- Laundry: Laundry Room, Upper Level
Features
- Basement: Drain Tiled,Egress Window(s),Full,Sump Pump,Unfinished
- Number of fireplaces: 1
- Fireplace features: Gas, Living Room
Interior area
- Total structure area: 3,566
- Total interior livable area: 3,566 sqft
- Finished area above ground: 2,478
- Finished area below ground: 0
Property
Parking
- Total spaces: 2
- Parking features: Attached, Concrete, Garage Door Opener
- Attached garage spaces: 2
- Has uncovered spaces: Yes
Accessibility
- Accessibility features: None
Features
- Levels: Two
- Stories: 2
- Patio & porch: Front Porch, Porch
Lot
- Size: 6,534 Square Feet
- Dimensions: N49 x 130 x 52 x 130
Details
- Foundation area: 1088
- Parcel number: 3312022210108
- Zoning description: Residential-Single Family
Construction
Type & style
- Home type: SingleFamily
- Property subtype: Single Family Residence
Materials
- Roof: Age 8 Years or Less,Asphalt
Condition
- New construction: No
- Year built: 2023
Utilities & green energy
- Gas: Natural Gas
- Sewer: City Sewer/Connected
- Water: City Water/Connected
Community & HOA
Community
- Subdivision: Brayburn Trails 8th Add
HOA
- Has HOA: Yes
- Services included: Lawn Care, Professional Mgmt, Sanitation, Snow Removal
- HOA fee: $199 monthly
- HOA name: Cities Management
- HOA phone: 612-381-8600
Location
- Region: Dayton
Financial & listing details
- Price per square foot: $152/sqft
- Tax assessed value: $524,000
- Annual tax amount: $6,002
- Date on market: 11/11/2025
- Cumulative days on market: 62 days
- Road surface type: Paved
Price history
| Date | Event | Price |
|---|---|---|
| 2/27/2026 | Sold | $542,500$152/sqft |
Source:  NorthstarMLS as distributed by MLS GRID #6814034 Report a problem NorthstarMLS as distributed by MLS GRID #6814034 Report a problem | ||
| 1/13/2026 | Pending sale | $542,500$152/sqft |
Source: NorthstarMLS as distributed by MLS GRID #6814034 Report a problem | ||
| 1/3/2026 | Price change | $542,500-0.9%$152/sqft |
Source: NorthstarMLS as distributed by MLS GRID #6814034 Report a problem | ||
| 11/11/2025 | Listed for sale | $547,500+2.1%$154/sqft |
Source: NorthstarMLS as distributed by MLS GRID #6814034 Report a problem | ||
| 11/20/2023 | Sold | $536,500-0.6%$150/sqft |
Source: NorthstarMLS as distributed by MLS GRID #6429701 Report a problem | ||
| 9/16/2023 | Pending sale | $540,000$151/sqft |
Source: NorthstarMLS as distributed by MLS GRID #6429701 Report a problem | ||
| 9/7/2023 | Price change | $540,000-0.4%$151/sqft |
Source: NorthstarMLS as distributed by MLS GRID #6429701 Report a problem | ||
| 8/21/2023 | Price change | $542,000+0.4%$152/sqft |
Source:  David Weekley Homes Report a problem David Weekley Homes Report a problem | ||
| 7/24/2023 | Listed for sale | $540,000+4.9%$151/sqft |
Source: NorthstarMLS as distributed by MLS GRID #6406937 Report a problem | ||
| 7/17/2023 | Listing removed | -- |
Source: NorthstarMLS as distributed by MLS GRID #6381519 Report a problem | ||
| 6/4/2023 | Listed for sale | $515,000$144/sqft |
Source: NorthstarMLS as distributed by MLS GRID #6381519 Report a problem | ||
Public tax history
| Year | Property taxes | Tax assessment |
|---|---|---|
| 2025 | $6,002 +1740.2% | $524,000 -1.1% |
| 2024 | $326 +465.3% | $529,800 +223.8% |
| 2023 | $58 | $163,600 |
Find assessor info on the county website
Neighborhood: 55369
Nearby homes
- $512,0004 bd3 ba3.2k sqft15189 116th Ave N, Osseo, MN 55369Sold

- $468,5823 bd3 ba1.9k sqft15209 116th Ave N, Osseo, MN 55369Sold
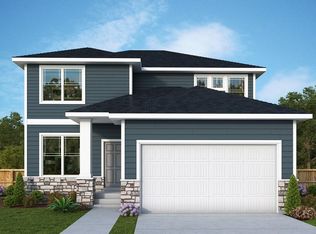
- $552,0004 bd3 ba3k sqft11613 Niagara Ln N, Osseo, MN 55369Sold
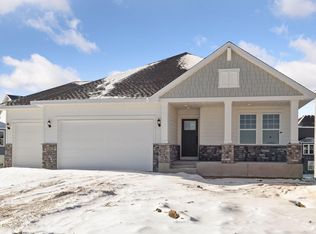
- $664,8574 bd3 ba3k sqft11553 Polaris Ln N, Osseo, MN 55369Sold
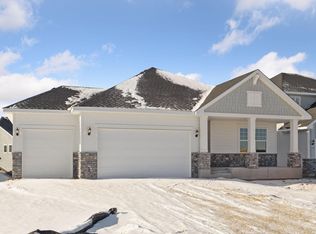
- $630,8584 bd3 ba3k sqft11537 Polaris Ln N, Osseo, MN 55369Sold
- $515,0004 bd3 ba3k sqft15226 116th Ave N, Dayton, MN 55369Sold
- $549,0004 bd3 ba2.5k sqft15217 116th Ave N, Dayton, MN 55369Sold
- $592,6004 bd3 ba2.5k sqft15201 116th Ave N, Osseo, MN 55369Off Market
Nearby schools
GreatSchools rating
- 9/10Oxbow Creek Elementary SchoolGrades: K-5Distance: 5.4 mi
- 8/10Jackson Middle SchoolGrades: 6-8Distance: 6 mi
- 7/10Champlin Park Senior High SchoolGrades: 9-12Distance: 5.9 mi
Get a cash offer in 3 minutes
Find out how much your home could sell for in as little as 3 minutes with a no-obligation cash offer.
Estimated market value
$544,900
Get a cash offer in 3 minutes
Find out how much your home could sell for in as little as 3 minutes with a no-obligation cash offer.
Estimated market value
$544,900
- Minnesota
- Hennepin County
- Dayton
- 55369
- 15213 116th Ave N
Nearby cities
Nearby zip codes
Other Dayton Topics
