Welcome to your new home in the highly sought-after community of Lake Oswego where you can benefit from some of the best educational institutions in the state, convenient amenities, and vibrant local culture. This home boasts beautiful hardwood floors throughout, open concept kitchen, stainless steel appliances, an abundance of built-in cabinets, eating nook/family room, formal living spaces, newer roof, and sits on a cul-de-sac with extra guest parking at the top. Fireplaces in both the living and family rooms create warm and welcoming spaces for gatherings. A private office on the main floor with French-style doors offers a perfect space for remote work. The spacious primary bedroom features a huge en-suite bathroom with dual sinks, a soaking tub, and all glass walk in shower. Laundry conveniently located on 2nd floor with an additional bonus room. Discover the local delights at Kruse Meadows and Mercato Grove, where you can savor coffee at cozy shops and enjoy delicious meals, or try nearby La Provence, Jefe, or the infamous Riccardo’s Ristorante. You’ll also find New Seasons, Zupan’s, Trader Joe’s, Barre3, Orangetheory Fitness, and nail salons all less then 3 miles away. Explore beautiful George Rogers Park and take advantage of private lake access at Lake Grove Swim Park or via a deeded easement. On Saturday mornings visit the farmers market. Enjoy a night out with friends in popular downtown Lake Oswego at the new Lakeside Taphouse, Domaine Serene, and Bamboo Sushi. Hwy 217 and I-5 are just minutes away. Don’t miss out on this incredible opportunity to own in Lake Oswego and the amazing things it has to offer. Home warranty included.
Sold
$995,000
15213 Candlewood Ct, Lake Oswego, OR 97035
4beds
2,757sqft
Residential, Single Family Residence
Built in 1995
-- sqft lot
$1,047,700 Zestimate®
$361/sqft
$4,623 Estimated rent
Home value
$1,047,700
$995,000 - $1.11M
$4,623/mo
Zestimate® history
Owner options
List your home for rent
$4,623/mo
Rent Zestimate®
Find your next renter with Zillow Rental Manager. Plus, with online applications, you can quickly screen prospective tenants – for free.
$4,623/mo
Rent Zestimate®
Refinance and save
$6,056/mo
Est. payment
Refinancing to a lower rate could help reduce your monthly payments and save thousands over the life of the loan.
$6,056/mo
Est. payment
Explore your selling options
Work with a Zillow partner agent
Leverage their expertise and Zillow's premium Showcase listings to get your home seen by more buyers.
Get startedList with your own agent
Get your home in front of millions of buyers by listing it on Zillow.
Learn how to do itSell it yourself
Take full control of how buyers see your home on Zillow by listing For Sale by Owner (FSBO).
List your homeWhat's special
Zillow last checked:
Listing updated:
Listed by:
Esmeralda Callahan 503-339-6660,
Cascade Hasson Sotheby's International Realty
Bought with:
Tracey Henkels, 200412147
Living Room Realty
Source: RMLS (OR),MLS#: 24554211
Facts & features
Interior
Bedrooms & bathrooms
- Bedrooms: 4
- Bathrooms: 3
- Full bathrooms: 2
- Partial bathrooms: 1
- Main level bathrooms: 1
Rooms
- Room types: Bedroom 4, Office, Laundry, Bedroom 2, Bedroom 3, Dining Room, Family Room, Kitchen, Living Room, Primary Bedroom
Primary bedroom
- Features: Hardwood Floors, Double Sinks, Soaking Tub, Suite, Walkin Closet, Walkin Shower
- Level: Upper
- Area: 266
- Dimensions: 19 x 14
Bedroom 2
- Features: Hardwood Floors, Closet
- Level: Upper
- Area: 144
- Dimensions: 12 x 12
Bedroom 3
- Features: Hardwood Floors, Closet
- Level: Upper
- Area: 110
- Dimensions: 11 x 10
Bedroom 4
- Features: Bookcases, Hardwood Floors, Closet
- Level: Upper
- Area: 266
- Dimensions: 19 x 14
Dining room
- Features: Formal, Hardwood Floors
- Level: Main
- Area: 154
- Dimensions: 14 x 11
Family room
- Features: Family Room Kitchen Combo, Fireplace, Hardwood Floors, Patio, Sliding Doors
- Level: Main
- Area: 210
- Dimensions: 15 x 14
Kitchen
- Features: Disposal, Family Room Kitchen Combo, Island, Microwave, Free Standing Range, Free Standing Refrigerator, Granite, Wood Floors
- Level: Main
- Area: 156
- Width: 12
Living room
- Features: Fireplace, Formal, Hardwood Floors
- Level: Main
- Area: 252
- Dimensions: 18 x 14
Office
- Features: Hardwood Floors, Closet
- Level: Main
- Area: 110
- Dimensions: 11 x 10
Heating
- Forced Air, Fireplace(s)
Cooling
- Central Air, Heat Pump
Appliances
- Included: Disposal, Free-Standing Gas Range, Free-Standing Range, Free-Standing Refrigerator, Microwave, Plumbed For Ice Maker, Range Hood, Washer/Dryer, Gas Water Heater
Features
- Granite, High Ceilings, Soaking Tub, Solar Tube(s), Wainscoting, Bookcases, Closet, Formal, Family Room Kitchen Combo, Kitchen Island, Double Vanity, Suite, Walk-In Closet(s), Walkin Shower
- Flooring: Hardwood, Wood
- Doors: Sliding Doors
- Windows: Double Pane Windows, Vinyl Frames
- Basement: Crawl Space
- Number of fireplaces: 2
- Fireplace features: Gas
Interior area
- Total structure area: 2,757
- Total interior livable area: 2,757 sqft
Property
Parking
- Total spaces: 2
- Parking features: Driveway, Off Street, Garage Door Opener, Attached, Oversized
- Attached garage spaces: 2
- Has uncovered spaces: Yes
Features
- Stories: 2
- Patio & porch: Patio
- Exterior features: Garden, Gas Hookup, Yard
- Has view: Yes
- View description: Trees/Woods
Lot
- Features: Cul-De-Sac, Gentle Sloping, Level, Sprinkler, SqFt 10000 to 14999
Details
- Additional structures: GasHookup
- Parcel number: 01633165
Construction
Type & style
- Home type: SingleFamily
- Architectural style: Traditional,Tudor
- Property subtype: Residential, Single Family Residence
Materials
- Brick, Cedar, Wood Siding
- Foundation: Concrete Perimeter
- Roof: Composition
Condition
- Resale
- New construction: No
- Year built: 1995
Utilities & green energy
- Gas: Gas Hookup, Gas
- Sewer: Public Sewer
- Water: Public
- Utilities for property: DSL
Community & HOA
Community
- Subdivision: Waluga/Lake Grove
HOA
- Has HOA: No
Location
- Region: Lake Oswego
Financial & listing details
- Price per square foot: $361/sqft
- Tax assessed value: $1,084,749
- Annual tax amount: $9,707
- Date on market: 7/15/2024
- Cumulative days on market: 87 days
- Listing terms: Cash,Conventional,FHA
- Road surface type: Paved
Price history
| Date | Event | Price |
|---|---|---|
| 8/28/2024 | Sold | $995,000$361/sqft |
Source:  RMLS (OR) #24554211 Report a problem RMLS (OR) #24554211 Report a problem | ||
| 7/27/2024 | Pending sale | $995,000$361/sqft |
Source: RMLS (OR) #24554211 Report a problem | ||
| 7/15/2024 | Listed for sale | $995,000+2.1%$361/sqft |
Source: RMLS (OR) #24554211 Report a problem | ||
| 7/1/2022 | Sold | $975,000+2.6%$354/sqft |
Source: RMLS (OR) #22270027 Report a problem | ||
| 6/13/2022 | Pending sale | $950,000$345/sqft |
Source: RMLS (OR) #22270027 Report a problem | ||
| 6/8/2022 | Listed for sale | $950,000$345/sqft |
Source: RMLS (OR) #22270027 Report a problem | ||
| 5/23/2022 | Pending sale | $950,000$345/sqft |
Source: RMLS (OR) #22270027 Report a problem | ||
| 5/20/2022 | Listed for sale | $950,000+38.7%$345/sqft |
Source: RMLS (OR) #22270027 Report a problem | ||
| 3/30/2020 | Sold | $685,000-2.1%$248/sqft |
Source: RMLS (OR) #20607768 Report a problem | ||
| 3/7/2020 | Pending sale | $700,000$254/sqft |
Source: Keller Williams Realty Professionals #20607768 Report a problem | ||
| 2/22/2020 | Listed for sale | $700,000+0.7%$254/sqft |
Source: Keller Williams Realty Professionals #20607768 Report a problem | ||
| 2/15/2019 | Listing removed | $695,000$252/sqft |
Source: John L Scott Real Estate #18190454 Report a problem | ||
| 1/17/2019 | Price change | $695,000-7.3%$252/sqft |
Source: John L Scott Real Estate #18190454 Report a problem | ||
| 10/19/2018 | Listed for sale | $749,900+87.5%$272/sqft |
Source: John L Scott Real Estate #18190454 Report a problem | ||
| 10/5/2004 | Sold | $400,000+40.4%$145/sqft |
Source: Public Record Report a problem | ||
| 8/14/1996 | Sold | $285,000+319.1%$103/sqft |
Source: Public Record Report a problem | ||
| 6/29/1995 | Sold | $68,000$25/sqft |
Source: Public Record Report a problem | ||
Public tax history
| Year | Property taxes | Tax assessment |
|---|---|---|
| 2025 | $10,275 +2.7% | $535,064 +3% |
| 2024 | $10,001 +3% | $519,480 +3% |
| 2023 | $9,708 +7.6% | $504,350 +7.5% |
| 2022 | $9,026 +8.3% | $469,198 +3% |
| 2021 | $8,337 +2.6% | $455,533 +3% |
| 2020 | $8,127 +2.5% | $442,266 +3% |
| 2019 | $7,927 +5.2% | $429,385 +3% |
| 2018 | $7,539 | $416,879 +3% |
| 2017 | $7,539 +13.8% | $404,737 +3% |
| 2016 | $6,622 | $392,949 +3% |
| 2015 | $6,622 +3.5% | $381,504 +3% |
| 2014 | $6,398 +3.2% | $370,392 +3% |
| 2013 | $6,200 +2.9% | $359,604 +3% |
| 2012 | $6,025 +3.5% | $349,130 +3% |
| 2011 | $5,819 +1.7% | $338,961 +3% |
| 2010 | $5,721 +1.1% | $329,088 +3% |
| 2009 | $5,661 +6.7% | $319,503 +3% |
| 2008 | $5,306 +4.6% | $310,197 +3% |
| 2007 | $5,072 +4.3% | $301,162 +3% |
| 2006 | $4,861 +0.3% | $292,390 +3% |
| 2005 | $4,847 +4.1% | $283,874 +3% |
| 2004 | $4,658 +4.9% | $275,606 +3% |
| 2003 | $4,442 -47.8% | $267,579 +3% |
| 2002 | $8,510 +103.8% | $259,785 +3% |
| 2001 | $4,176 +10.5% | $252,218 +3% |
| 2000 | $3,780 | $244,872 |
Find assessor info on the county website
Neighborhood: Lake Forest
Nearby homes
- $981,7004 bd2 ba2.7k sqft15225 Candlewood Ct, Lake Oswego, OR 97035Off Market
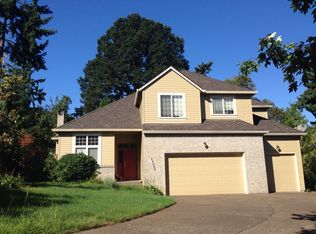
- $1,060,1003 bd3 ba2.7k sqft15201 Candlewood Ct, Lake Oswego, OR 97035Off Market
- $609,4003 bd1 ba1.4k sqft5110 Carman Dr, Lake Oswego, OR 97035Off Market
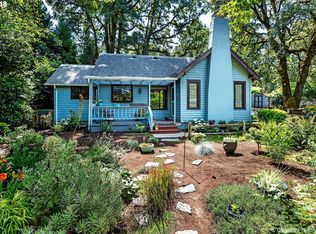
- $1,032,8004 bd2 ba2.7k sqft15237 Candlewood Ct, Lake Oswego, OR 97035Off Market
- $779,7003 bd2 ba1.8k sqft5130 Carman Dr, Lake Oswego, OR 97035Off Market
- $954,900-- bd2 ba2.7k sqft15210 Candlewood Ct, Lake Oswego, OR 97035Off Market
- $980,2004 bd2 ba2.5k sqft15249 Candlewood Ct, Lake Oswego, OR 97035Off Market
- $1,029,5004 bd2 ba2.6k sqft15242 Candlewood Ct, Lake Oswego, OR 97035Off Market
Nearby schools
GreatSchools rating
- 8/10Lake Grove Elementary SchoolGrades: K-5Distance: 1 mi
- 8/10Lake Oswego Junior High SchoolGrades: 6-8Distance: 1.4 mi
- 10/10Lake Oswego Senior High SchoolGrades: 9-12Distance: 1.5 mi
Schools provided by the listing agent
- Elementary: Lake Grove
- Middle: Lake Oswego
- High: Lake Oswego
Source: RMLS (OR). This data may not be complete. We recommend contacting the local school district to confirm school assignments for this home.
Get a cash offer in 3 minutes
Find out how much your home could sell for in as little as 3 minutes with a no-obligation cash offer.
Estimated market value
$1,047,700
Get a cash offer in 3 minutes
Find out how much your home could sell for in as little as 3 minutes with a no-obligation cash offer.
Estimated market value
$1,047,700
- Oregon
- Clackamas County
- Lake Oswego
- 97035
- Lake Forest
- 15213 Candlewood Ct
Nearby cities
Nearby neighborhoods
Nearby zip codes
Other Lake Oswego Topics
