Skip main navigation
Closed
  • $600,000

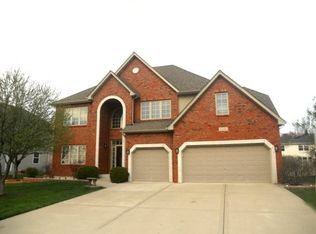
    15213 Dan Patch Dr, Plainfield, IL 60544

    4beds
    2,358sqft
    Single Family Residence
    Built in 1999
    9,028 Square Feet Lot
    $605,800 Zestimate®
    $254/sqft
    $3,682 Estimated rent

    Home value

    $605,800

    $557,000 - $654,000

    $3,682/mo

    Zestimate® history
    Loading
    Loading...

    Owner options

    List your home for rent

    $3,682/mo

    Rent Zestimate®

    Find your next renter with Zillow Rental Manager. Plus, with online applications, you can quickly screen prospective tenants – for free.

    Learn more

    $3,682/mo

    Rent Zestimate®

    Refinance and save

    $4,559/mo

    Est. payment

    Refinancing to a lower rate could help reduce your monthly payments and save thousands over the life of the loan.

    See today's rates

    $4,559/mo

    Est. payment

    Explore your selling options

    Work with a Zillow partner agent

    Leverage their expertise and Zillow's premium Showcase listings to get your home seen by more buyers.

    Get started

    List with your own agent

    Get your home in front of millions of buyers by listing it on Zillow.

    Learn how to do it

    Sell it yourself

    Take full control of how buyers see your home on Zillow by listing For Sale by Owner (FSBO).

    List your home

    What's special

    Welcome to an extraordinary opportunity in the highly desirable Wallin Woods neighborhood! This completely reimagined, custom-built home feels like brand-new construction, boasting top-tier upgrades and impeccable design throughout. The home features a completely renovated kitchen (Brakur custom cabinets), baths (Kohler), floors, and lighting. The thoughtfully designed open floor plan offers four spacious bedrooms, a main-floor den perfect for a home office or study, and a main-floor laundry. A fully finished basement with full bath adds even more living and entertaining space. This home is packed with standout features and recent updates, including a newer roof (2017), brand-new Anderson replacement windows (2024), sleek LG stainless steel appliances (2023), a tankless water heater (2022), and a new high-efficiency HVAC system (2021). Every detail has been carefully considered, making this home truly move-in ready. The fully landscaped lot includes a new 23x20 patio and fenced yard. Located in a prime area, this home is just steps away from schools, downtown restaurants, the YMCA, and the DuPage River Walk trails.

    Zillow last checked:

    Listing updated:

    Listing courtesy of:

    Leticia Tassone 630-861-1800,

    Compass,

    Thomas Tassone 847-274-9334,

    Compass

    Bought with:

    Kristin Eccles

    @properties Christies International Real Estate

    Source: MRED as distributed by MLS GRID,MLS#: 12548495MLS Logo

    Facts & features

    Interior

    Bedrooms & bathrooms
    • Bedrooms: 4
    • Bathrooms: 4
    • Full bathrooms: 3
    • 1/2 bathrooms: 1
    Primary bedroom
    • Features: Bathroom (Full)
    • Level: Second
    • Area: 196 Square Feet
    • Dimensions: 14X14
    Bedroom 2
    • Level: Second
    • Area: 121 Square Feet
    • Dimensions: 11X11
    Bedroom 3
    • Level: Second
    • Area: 156 Square Feet
    • Dimensions: 12X13
    Bedroom 4
    • Level: Second
    • Area: 100 Square Feet
    • Dimensions: 10X10
    Den
    • Level: Main
    • Area: 100 Square Feet
    • Dimensions: 10X10
    Dining room
    • Level: Main
    • Area: 144 Square Feet
    • Dimensions: 12X12
    Family room
    • Level: Main
    • Area: 224 Square Feet
    • Dimensions: 16X14
    Kitchen
    • Features: Kitchen (Eating Area-Table Space)
    • Level: Main
    • Area: 308 Square Feet
    • Dimensions: 22X14
    Laundry
    • Level: Main
    • Area: 30 Square Feet
    • Dimensions: 6X5
    Living room
    • Level: Main
    • Area: 156 Square Feet
    • Dimensions: 12X13
    Recreation room
    • Level: Basement
    • Area: 320 Square Feet
    • Dimensions: 20X16
    Heating
    • Natural Gas, Forced Air
    Cooling
    • Central Air
    Appliances
    • Included: Range, Microwave, Dishwasher, Refrigerator
    Features
    • Basement: Finished,Full
    • Number of fireplaces: 1
    • Fireplace features: Family Room
    Interior area
    • Total structure area: 0
    • Total interior livable area: 2,358 sqft

    Property

    Parking
    • Total spaces: 2
    • Parking features: Yes, Attached, Garage
    • Attached garage spaces: 2
    Accessibility
    • Accessibility features: No Disability Access
    Features
    • Stories: 2
    Lot
    • Size: 9,028 sqft
    • Dimensions: 74x122
    Details
    • Parcel number: 0603161090030000
    • Special conditions: None

    Construction

    Type & style
    • Home type: SingleFamily
    • Property subtype: Single Family Residence
    Materials
    • Vinyl Siding, Brick
    Condition
    • New construction: No
    • Year built: 1999

    Utilities & green energy

    • Sewer: Public Sewer
    • Water: Lake Michigan, Public

    Community & neighborhood

    Location
    • Region: Plainfield
    • Subdivision: Wallin Woods

    HOA & financial

    HOA
    • Has HOA: Yes
    • HOA fee: $250 annually
    • Services included: Other

    Other

    Other facts
    • Listing terms: Conventional
    • Ownership: Fee Simple w/ HO Assn.

    Price history

    DateEventPrice
    2/25/2026Sold$600,000-2.4%$254/sqft
    Source: MRED as distributed by MLS GRID #12548495 Report a problem
    1/19/2026Contingent$615,000$261/sqft
    Source: MRED as distributed by MLS GRID #12548495 Report a problem
    1/16/2026Listed for sale$615,000$261/sqft
    Source: MRED as distributed by MLS GRID #12548495 Report a problem

    Public tax history

    Tax history is unavailable.

    Neighborhood: 60544

    Nearby schools

    GreatSchools rating
    Schools provided by the listing agent
    • Elementary: Wallin Oaks Elementary School
    • Middle: Ira Jones Middle School
    • District: 202

    Source: MRED as distributed by MLS GRID. This data may not be complete. We recommend contacting the local school district to confirm school assignments for this home.

    Get a cash offer in 3 minutes
    Find out how much your home could sell for in as little as 3 minutes with a no-obligation cash offer.
    Estimated market value
    $605,800
    Get a cash offer in 3 minutes
    Find out how much your home could sell for in as little as 3 minutes with a no-obligation cash offer.
    Estimated market value
    $605,800