Immaculate & well maintained 5 bed home, located on .5+ acre lot with large, wooded & fenced-in backyard in the highly sought after Palisades community! Featuring beautiful refinished hardwood floors flowing throughout, as well as wainscoting & crown molding. The office features French doors for privacy & endless natural light from your large windows. Continuing on, you will find the spacious, dedicated dining room with tray ceilings, open to your chef's kitchen & living room, making for the perfect space to entertain. Your kitchen includes a massive island for meal prep & causal meals, all SS appliances convey with the home (wash + dryer, too)! Rounding out the main level is a bedroom & full bath, ideal for MIL/guest suite. Upstairs, you will find the 4 remaining bedrooms, including the primary retreat, complete with a sitting area, 2 walk-in closets, dual vanities & soaking tub. Secondary bedrooms are sizable & share remaining 2 bathrooms. Resort like amenities & privacy await you!
Closed
$645,000
15213 Margaret Elliot Ct, Charlotte, NC 28278
5beds
3,520sqft
Single Family Residence
Built in 2015
0.54 Acres Lot
$675,700 Zestimate®
$183/sqft
$3,481 Estimated rent
Home value
$675,700
$642,000 - $709,000
$3,481/mo
Zestimate® history
Owner options
List your home for rent
$3,481/mo
Rent Zestimate®
Find your next renter with Zillow Rental Manager. Plus, with online applications, you can quickly screen prospective tenants – for free.
$3,481/mo
Rent Zestimate®
Refinance and save
$4,010/mo
Est. payment
Refinancing to a lower rate could help reduce your monthly payments and save thousands over the life of the loan.
$4,010/mo
Est. payment
Explore your selling options
Work with a Zillow partner agent
Leverage their expertise and Zillow's premium Showcase listings to get your home seen by more buyers.
Get startedList with your own agent
Get your home in front of millions of buyers by listing it on Zillow.
Learn how to do itSell it yourself
Take full control of how buyers see your home on Zillow by listing For Sale by Owner (FSBO).
List your homeWhat's special
Tray ceilingsCrown moldingMassive islandFenced-in backyardLarge windowsFrench doorsDedicated dining room
Zillow last checked:
Listing updated:
Listed by:
Brooke Harrelson brooke.harrelson@yanceyrealty.com,
Yancey Realty, LLC
Bought with:
Jo Anne Gure
Keller Williams South Park
Source: Canopy MLS as distributed by MLS GRID,MLS#: 4093114
Facts & features
Interior
Bedrooms & bathrooms
- Bedrooms: 5
- Bathrooms: 4
- Full bathrooms: 4
- Main level bedrooms: 1
Primary bedroom
- Level: Upper
Primary bedroom
- Level: Upper
Bedroom s
- Level: Main
Bedroom s
- Level: Upper
Bedroom s
- Level: Main
Bedroom s
- Level: Upper
Bathroom full
- Level: Main
Bathroom full
- Level: Upper
Bathroom full
- Level: Main
Bathroom full
- Level: Upper
Bonus room
- Level: Upper
Bonus room
- Level: Upper
Dining room
- Level: Main
Dining room
- Level: Main
Kitchen
- Level: Main
Kitchen
- Level: Main
Laundry
- Level: Upper
Laundry
- Level: Upper
Living room
- Level: Main
Living room
- Level: Main
Loft
- Level: Upper
Loft
- Level: Upper
Office
- Level: Main
Office
- Level: Main
Heating
- Forced Air
Cooling
- Ceiling Fan(s), Central Air
Appliances
- Included: Double Oven, Gas Cooktop, Microwave, Refrigerator, Washer/Dryer
- Laundry: Laundry Room, Upper Level
Features
- Kitchen Island, Open Floorplan, Tray Ceiling(s)(s), Walk-In Closet(s)
- Flooring: Carpet, Hardwood, Tile
- Doors: French Doors
- Has basement: No
- Fireplace features: Living Room
Interior area
- Total structure area: 3,520
- Total interior livable area: 3,520 sqft
- Finished area above ground: 3,520
- Finished area below ground: 0
Property
Parking
- Total spaces: 2
- Parking features: Driveway, Attached Garage, Garage Door Opener, Garage on Main Level
- Attached garage spaces: 2
- Has uncovered spaces: Yes
Features
- Levels: Two
- Stories: 2
- Patio & porch: Covered, Front Porch, Rear Porch
- Pool features: Community
- Fencing: Back Yard,Fenced
Lot
- Size: 0.54 Acres
- Features: Cleared
Details
- Additional structures: Shed(s)
- Parcel number: 21730468
- Zoning: R-3
- Special conditions: Standard
Construction
Type & style
- Home type: SingleFamily
- Architectural style: Traditional
- Property subtype: Single Family Residence
Materials
- Hardboard Siding
- Foundation: Slab
Condition
- New construction: No
- Year built: 2015
Utilities & green energy
- Sewer: Public Sewer
- Water: City
Community & HOA
Community
- Features: Clubhouse, Fitness Center, Golf, Playground, Recreation Area, Sidewalks, Sport Court, Street Lights, Tennis Court(s), Walking Trails
- Subdivision: The Palisades
HOA
- Has HOA: Yes
- HOA fee: $203 quarterly
- HOA name: CAMS
- Second HOA fee: $86 quarterly
- Second HOA name: CAMS
Location
- Region: Charlotte
Financial & listing details
- Price per square foot: $183/sqft
- Tax assessed value: $568,700
- Annual tax amount: $3,706
- Date on market: 12/14/2023
- Cumulative days on market: 1 day
- Listing terms: Cash,Conventional,FHA,VA Loan
- Road surface type: Concrete
Price history
| Date | Event | Price |
|---|---|---|
| 1/10/2024 | Sold | $645,000+0%$183/sqft |
Source:  Canopy MLS as distributed by MLS GRID #4093114 Report a problem Canopy MLS as distributed by MLS GRID #4093114 Report a problem | ||
| 12/14/2023 | Listed for sale | $644,900$183/sqft |
Source: Canopy MLS as distributed by MLS GRID #4093114 Report a problem | ||
Public tax history
| Year | Property taxes | Tax assessment |
|---|---|---|
| 2025 | $3,706 -6.4% | $568,700 |
| 2024 | $3,960 +1.6% | $568,700 |
| 2023 | $3,899 +16.8% | $568,700 +54.6% |
| 2022 | $3,337 +2.4% | $367,800 |
| 2021 | $3,258 +0.6% | $367,800 |
| 2020 | $3,239 +1.1% | $367,800 |
| 2019 | $3,203 -17.7% | $367,800 +6.3% |
| 2018 | $3,894 +86.1% | $345,900 |
| 2017 | $2,092 | $345,900 +345800% |
| 2016 | $2,092 | $100 |
Find assessor info on the county website
Neighborhood: Lower Palisades
Nearby homes
- $555,7003 bd3 ba2.7k sqft15212 Margaret Elliot Ct, Charlotte, NC 28278Off Market
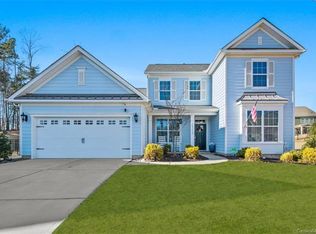
- $602,0003 bd2 ba3.1k sqft15209 Margaret Elliot Ct, Charlotte, NC 28278Off Market
- $532,7003 bd2 ba2.5k sqft17531 Austins Creek Dr, Charlotte, NC 28278Off Market
- $650,7005 bd4 ba3.5k sqft18216 Studman Branch Ave, Charlotte, NC 28278Off Market
- $589,8005 bd4 ba3k sqft18212 Studman Branch Ave, Charlotte, NC 28278Off Market
- $551,0003 bd3 ba2.4k sqft17527 Austins Creek Dr, Charlotte, NC 28278Sold
- $623,6005 bd5 ba3.3k sqft14215 General Gordon Way, Charlotte, NC 28278Off Market
- $544,6005 bd3 ba2.7k sqft15205 Margaret Elliot Ct, Charlotte, NC 28278Off Market
Nearby schools
GreatSchools rating
- 9/10Palisades Park ElementaryGrades: K-5Distance: 0.5 mi
- 2/10Southwest Middle SchoolGrades: 6-8Distance: 2.3 mi
- 6/10Palisades High SchoolGrades: 9-11Distance: 0.4 mi
Get a cash offer in 3 minutes
Find out how much your home could sell for in as little as 3 minutes with a no-obligation cash offer.
Estimated market value
$675,700
Get a cash offer in 3 minutes
Find out how much your home could sell for in as little as 3 minutes with a no-obligation cash offer.
Estimated market value
$675,700
- North Carolina
- Mecklenburg County
- Charlotte
- 28278
- Lower Palisades
- 15213 Margaret Elliot Ct
Nearby cities
Nearby neighborhoods
Nearby zip codes
Other Charlotte Topics
