Spectacular Craftsman style home located on charming street, in the sought after, gated golf course community, Dominion Valley Country Club. This home is highly upgraded both inside and out. The main level highlights an open floor plan with upgraded hard wood flooring through-out, a handsome office with glass doors, and custom ship-lap in the entry way. There is a fantastic mud room with built-in shelving and cubbies for maximum organization. The gourmet eat-in kitchen is a chef's dream featuring upgraded cabinetry an oversized center island and upgraded stainless steel appliances. Huge family room with gas fireplace and upgraded mantel. The home features four bedrooms on the upper level. The luxurious owners' bedroom with his/her walk-in closets, and a stunning spa-like ensuite bath with oversized walk-in shower, upgraded tile and upgraded vanities. Three secondary bedrooms, two full baths and a laundry room finish off the upper level. The lower level is well-equipped for any number of activities and includes an expansive recreation/movie room with a 4K Sony projector and built-in surround speakers. A bar with a commercial kegerator system and side fridge. Walk-up to an entertainers dream back yard! Sellers invested over $100k in hardscape and upgrades in this backyard oasis!!! This includes custom built black aluminum Pergola with motorized louvres which has a remote control opening of roof, ceiling fan and the option of closing 3 sides for use during rainy weather or privacy. Additional sun setter awning over deck with electric open/close. Gorgeous paver patio, maintenance free deck, cozy fire pit and new 8 person hot tub. The entire back yard is aluminum fenced with gates to access common area and Gravely Elementary fields. Gorgeous landscaping with tons of privacy and a 7 zone sprinkler system. This home truly has it all! The Dominion Valley Country Club community offers resort-style amenities including a clubhouse, pools, tennis courts, playgrounds, and walking trails. Conveniently located near shopping, dining, and major commuter routes, this home is a must-see for anyone looking for luxury living in a beautiful setting. Contact me today to schedule a showing before this stunning home is gone!
Sold for $1,105,000
$1,105,000
15213 Sky Valley Dr, Haymarket, VA 20169
4beds
4,123sqft
Single Family Residence
Built in 2018
9,021 Square Feet Lot
$1,114,000 Zestimate®
$268/sqft
$5,146 Estimated rent
Home value
$1,114,000
$1.06M - $1.17M
$5,146/mo
Zestimate® history
Owner options
List your home for rent
$5,146/mo
Rent Zestimate®
Find your next renter with Zillow Rental Manager. Plus, with online applications, you can quickly screen prospective tenants – for free.
$5,146/mo
Rent Zestimate®
Refinance and save
$6,962/mo
Est. payment
Refinancing to a lower rate could help reduce your monthly payments and save thousands over the life of the loan.
$6,962/mo
Est. payment
Explore your selling options
Work with a Zillow partner agent
Leverage their expertise and Zillow's premium Showcase listings to get your home seen by more buyers.
Get startedList with your own agent
Get your home in front of millions of buyers by listing it on Zillow.
Learn how to do itSell it yourself
Take full control of how buyers see your home on Zillow by listing For Sale by Owner (FSBO).
List your homeWhat's special
Zillow last checked:
Listing updated:
Listed by:
Shannon Sheahan 703-307-4242,
Washington Street Realty LLC,
Co-Listing Agent: Christopher M Howell 703-341-9605,
Washington Street Realty LLC
Bought with:
Carla Brown, 0225043512
Samson Properties
Source: Bright MLS,MLS#: VAPW2071332
Facts & features
Interior
Bedrooms & bathrooms
- Bedrooms: 4
- Bathrooms: 5
- Full bathrooms: 4
- 1/2 bathrooms: 1
- Main level bathrooms: 1
Rooms
- Room types: Dining Room, Kitchen, Game Room, Family Room, Laundry, Office, Recreation Room, Full Bath, Half Bath
Basement
- Area: 1358
Heating
- Central, Natural Gas
Cooling
- Central Air, Ceiling Fan(s), Electric
Appliances
- Included: Microwave, Cooktop, Dishwasher, Disposal, Dryer, Exhaust Fan, Double Oven, Oven, Range Hood, Six Burner Stove, Stainless Steel Appliance(s), Washer, Gas Water Heater
- Laundry: Upper Level, Laundry Room, Mud Room
Features
- Attic, Built-in Features, Ceiling Fan(s), Chair Railings, Crown Molding, Open Floorplan, Formal/Separate Dining Room, Kitchen - Gourmet, Kitchen Island, Kitchen - Table Space, Primary Bath(s), Recessed Lighting, Bar
- Flooring: Hardwood, Wood
- Windows: Window Treatments
- Basement: Full,Finished,Improved,Sump Pump,Shelving,Walk-Out Access
- Number of fireplaces: 1
- Fireplace features: Gas/Propane, Mantel(s)
Interior area
- Total structure area: 4,331
- Total interior livable area: 4,123 sqft
- Finished area above ground: 2,973
- Finished area below ground: 1,150
Property
Parking
- Total spaces: 4
- Parking features: Garage Faces Front, Garage Door Opener, Attached, Driveway
- Attached garage spaces: 2
- Uncovered spaces: 2
Accessibility
- Accessibility features: Accessible Doors
Features
- Levels: Three
- Stories: 3
- Exterior features: Awning(s), Barbecue, Extensive Hardscape, Lighting, Lawn Sprinkler, Underground Lawn Sprinkler
- Pool features: Community
- Has spa: Yes
- Spa features: Hot Tub
- Fencing: Back Yard
Lot
- Size: 9,021 Square Feet
- Features: Backs - Parkland, Backs to Trees, Landscaped, Premium, Wooded
Details
- Additional structures: Above Grade, Below Grade
- Parcel number: 7299675478
- Zoning: RPC
- Special conditions: Standard
Construction
Type & style
- Home type: SingleFamily
- Architectural style: Craftsman
- Property subtype: Single Family Residence
Materials
- Vinyl Siding, Stone
- Foundation: Concrete Perimeter
- Roof: Asphalt
Condition
- Excellent
- New construction: No
- Year built: 2018
Details
- Builder model: IRVINE - EXTENDED
- Builder name: TOLL BROTHERS
Utilities & green energy
- Sewer: Public Sewer
- Water: Public
Community & HOA
Community
- Features: Pool
- Security: Exterior Cameras, Main Entrance Lock, Security Gate, Security System, Smoke Detector(s)
- Subdivision: Dominion Valley Country Club
HOA
- Has HOA: Yes
- Amenities included: Dining Rooms, Dog Park, Fencing, Fitness Center, Game Room, Gated, Golf Club, Golf Course, Golf Course Membership Available, Jogging Path, Meeting Room, Party Room, Picnic Area, Indoor Pool, Pool, Pool Mem Avail, Putting Green, Recreation Facilities, Security, Tennis Court(s), Tot Lots/Playground
- Services included: Insurance, Management, Pool(s), Recreation Facility, Reserve Funds, Security, Snow Removal, Trash
- HOA fee: $183 monthly
- HOA name: DOMINION VALLEY COUNTRY CLUB
Location
- Region: Haymarket
Financial & listing details
- Price per square foot: $268/sqft
- Tax assessed value: $785,000
- Annual tax amount: $8,277
- Date on market: 5/23/2024
- Listing agreement: Exclusive Right To Sell
- Listing terms: Cash,Conventional,FHA,VA Loan
- Ownership: Fee Simple
Price history
| Date | Event | Price |
|---|---|---|
| 6/28/2024 | Sold | $1,105,000+2.8%$268/sqft |
Source:  Bright MLS #VAPW2071332 Report a problem Bright MLS #VAPW2071332 Report a problem | ||
| 6/3/2024 | Pending sale | $1,075,000$261/sqft |
Source: Bright MLS #VAPW2071332 Report a problem | ||
| 5/31/2024 | Price change | $1,075,000-2.2%$261/sqft |
Source: Bright MLS #VAPW2071332 Report a problem | ||
| 5/23/2024 | Listed for sale | $1,099,000+74%$267/sqft |
Source: Bright MLS #VAPW2071332 Report a problem | ||
| 9/14/2018 | Sold | $631,761$153/sqft |
Source: Public Record Report a problem | ||
Public tax history
| Year | Property taxes | Tax assessment |
|---|---|---|
| 2025 | $8,853 +5% | $902,900 +6.5% |
| 2024 | $8,430 +3.2% | $847,700 +8% |
| 2023 | $8,168 -3.7% | $785,000 +3.9% |
| 2022 | $8,483 +5.6% | $755,700 +14.2% |
| 2021 | $8,031 +11.2% | $661,500 +12.3% |
| 2020 | $7,224 +119.1% | $589,200 +7.9% |
| 2019 | $3,297 +73.8% | $546,100 +247.6% |
| 2018 | $1,897 +153.6% | $157,100 +153.4% |
| 2017 | $748 | $62,000 |
Find assessor info on the county website
Neighborhood: 20169
Nearby homes
- $1,045,5004 bd4 ba4k sqft15217 Sky Valley Dr, Haymarket, VA 20169Off Market
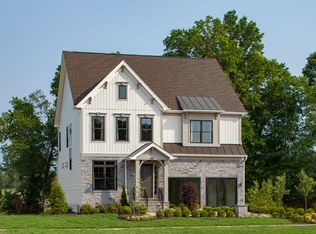
- $1,047,9004 bd4 ba4.9k sqft15221 Sky Valley Dr, Haymarket, VA 20169Off Market
- $1,080,0004 bd5 ba4.1k sqft15214 Sky Valley Dr, Haymarket, VA 20169Sold

- $1,068,9004 bd4 ba3.2k sqft4557 Geyser Creek Loop, Haymarket, VA 20169Off Market
- $1,066,9004 bd4 ba3.1k sqft15210 Sky Valley Dr, Haymarket, VA 20169Off Market
- $1,161,9004 bd5 ba3.6k sqft4553 Geyser Creek Loop, Haymarket, VA 20169Off Market
- $1,093,500-- bd-- ba-- sqft15225 Sky Valley Dr, Haymarket, VA 20169Off Market
- $1,106,0005 bd5 ba3.3k sqft15206 Sky Valley Dr, Haymarket, VA 20169Off Market
Nearby schools
GreatSchools rating
- 10/10Samuel L. Gravely Jr. Elementary SchoolGrades: K-5Distance: 0.1 mi
- 8/10Ronald Wilson Reagan Middle SchoolGrades: 6-8Distance: 1.4 mi
- 9/10Battlefield High SchoolGrades: 9-12Distance: 1.4 mi
Schools provided by the listing agent
- Elementary: Gravely
- Middle: Ronald Wilson Reagan
- High: Battlefield
- District: Prince William County Public Schools
Source: Bright MLS. This data may not be complete. We recommend contacting the local school district to confirm school assignments for this home.
Get a cash offer in 3 minutes
Find out how much your home could sell for in as little as 3 minutes with a no-obligation cash offer.
Estimated market value
$1,114,000
Get a cash offer in 3 minutes
Find out how much your home could sell for in as little as 3 minutes with a no-obligation cash offer.
Estimated market value
$1,114,000
- Virginia
- Prince William County
- Haymarket
- 20169
- 15213 Sky Valley Dr
Nearby cities
Nearby zip codes
Other Haymarket Topics
