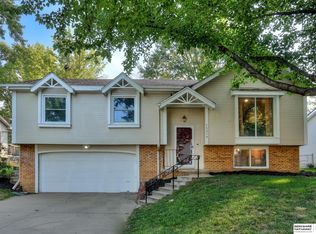
Showings start at the open house on 4/12 at 1:00 pm. Welcome home to this beautifully maintained tri level nestled in a quiet, established neighborhood! From the moment you arrive, you'll appreciate the inviting curb appeal, mature trees & spacious driveway leading to a two-car garage. Step inside to a bright and welcoming entryway with durable tile flooring and neutral finishes that flow throughout the home. The main level offers a functional and versatile layout for everyday living & entertaining. The cozy living room is filled with natural light, while the adjacent dining area provides the ideal space for gatherings. The kitchen is well-appointed with white cabinetry, stainless steel appliances, ample counter space, and a stylish tile backsplash. Just off the main living area, you'll find a comfortable lower-level family room with direct access to a stunning sunroom addition, complete with a hot tub and large windows overlooking the backyard.
Sold for $398,727
$398,727
15214 Burt St, Omaha, NE 68154
4beds
2,421sqft
Single Family Residence
Built in 1981
7,405 Square Feet Lot
$401,300 Zestimate®
$165/sqft
$2,664 Estimated rent
Home value
$401,300
$373,000 - $433,000
$2,664/mo
Zestimate® history
Owner options
List your home for rent
$2,664/mo
Rent Zestimate®
Find your next renter with Zillow Rental Manager. Plus, with online applications, you can quickly screen prospective tenants – for free.
$2,664/mo
Rent Zestimate®
Refinance and save
$2,896/mo
Est. payment
Refinancing to a lower rate could help reduce your monthly payments and save thousands over the life of the loan.
$2,896/mo
Est. payment
Explore your selling options
Work with a Zillow partner agent
Leverage their expertise and Zillow's premium Showcase listings to get your home seen by more buyers.
Get startedList with your own agent
Get your home in front of millions of buyers by listing it on Zillow.
Learn how to do itSell it yourself
Take full control of how buyers see your home on Zillow by listing For Sale by Owner (FSBO).
List your homeWhat's special
Mature treesComfortable lower-level family roomSpacious drivewayInviting curb appealBeautifully maintained tri levelNeutral finishesTwo-car garage
Zillow last checked:
Listing updated:
Listed by:
Marie Otis 402-670-8775,
BHHS Ambassador Real Estate
Bought with:
Scott Lawrence, 0930203
NP Dodge RE Sales Inc 148Dodge
Source: GPRMLS,MLS#: 22609373
Facts & features
Interior
Bedrooms & bathrooms
- Bedrooms: 4
- Bathrooms: 3
- Full bathrooms: 1
- 3/4 bathrooms: 1
- 1/2 bathrooms: 1
- Main level bathrooms: 1
Primary bedroom
- Features: Wall/Wall Carpeting, Ceiling Fan(s)
- Level: Second
- Area: 197.1
- Dimensions: 13.5 x 14.6
Bedroom 2
- Features: Wall/Wall Carpeting, Ceiling Fan(s)
- Level: Second
- Area: 106.7
- Dimensions: 11 x 9.7
Bedroom 3
- Features: Wall/Wall Carpeting, Ceiling Fan(s)
- Level: Second
- Area: 130.68
- Dimensions: 9.9 x 13.2
Bedroom 4
- Features: Wall/Wall Carpeting, Ceiling Fan(s)
- Level: Second
- Area: 148.32
- Dimensions: 10.3 x 14.4
Primary bathroom
- Features: 3/4
Dining room
- Features: Wall/Wall Carpeting
- Level: Main
- Area: 131.1
- Dimensions: 13.8 x 9.5
Great room
- Features: Wall/Wall Carpeting, Fireplace
- Level: Main
Kitchen
- Features: Ceramic Tile Floor
- Level: Main
- Area: 169.95
- Dimensions: 16.5 x 10.3
Living room
- Features: Wall/Wall Carpeting
- Level: Main
- Area: 195.3
- Dimensions: 12.6 x 15.5
Basement
- Area: 288
Heating
- Natural Gas, Forced Air
Cooling
- Central Air
Appliances
- Included: Humidifier, Range, Refrigerator, Dishwasher, Disposal, Microwave
Features
- High Ceilings, Ceiling Fan(s), Formal Dining Room
- Flooring: Carpet
- Doors: Sliding Doors
- Basement: Egress
- Number of fireplaces: 1
- Fireplace features: Gas Log
Interior area
- Total structure area: 2,421
- Total interior livable area: 2,421 sqft
- Finished area above ground: 2,133
- Finished area below ground: 288
Property
Parking
- Total spaces: 2
- Parking features: Garage - Attached
- Attached garage spaces: 2
Features
- Levels: Tri-Level
- Patio & porch: Enclosed Patio
- Fencing: Wood
Lot
- Size: 7,405 Square Feet
- Dimensions: 75.97 x 114.48 x 54.26 x 5.66 x 111.59
- Features: Up to 1/4 Acre., City Lot, Subdivided, Public Sidewalk
Details
- Additional structures: Shed(s)
- Parcel number: 2008875224
Construction
Type & style
- Home type: SingleFamily
- Property subtype: Single Family Residence
Materials
- Vinyl Siding, Brick/Other
- Foundation: Concrete Perimeter
- Roof: Composition
Condition
- Not New and NOT a Model
- New construction: No
- Year built: 1981
Utilities & green energy
- Sewer: Public Sewer
- Water: Public
- Utilities for property: Electricity Available, Natural Gas Available
Community & HOA
Community
- Subdivision: Pepperwood
HOA
- Has HOA: No
Location
- Region: Omaha
Financial & listing details
- Price per square foot: $165/sqft
- Tax assessed value: $300,200
- Annual tax amount: $4,895
- Date on market: 4/9/2026
- Listing terms: VA Loan,FHA,Conventional,Cash
- Ownership: Fee Simple
- Electric utility on property: Yes
Price history
| Date | Event | Price |
|---|---|---|
| 5/29/2026 | Sold | $398,727+3.6%$165/sqft |
Source:  GPRMLS #22609373 Report a problem GPRMLS #22609373 Report a problem | ||
| 4/14/2026 | Pending sale | $384,900$159/sqft |
Source: GPRMLS #22609373 Report a problem | ||
| 4/9/2026 | Listed for sale | $384,900+154.9%$159/sqft |
Source: GPRMLS #22609373 Report a problem | ||
| 6/24/2002 | Sold | $151,000$62/sqft |
Source: GPRMLS #176788 Report a problem | ||
Public tax history
| Year | Property taxes | Tax assessment |
|---|---|---|
| 2025 | $4,895 -3.1% | $300,200 |
| 2024 | $5,050 -3.1% | $300,200 +14.7% |
| 2023 | $5,212 -5.8% | $261,800 |
| 2022 | $5,533 +17.4% | $261,800 +16.8% |
| 2021 | $4,712 -0.8% | $224,100 |
| 2020 | $4,751 +3% | $224,100 +3.3% |
| 2019 | $4,613 -1.4% | $216,900 |
| 2018 | $4,677 +14.6% | $216,900 +11.8% |
| 2017 | $4,081 | $194,000 +1% |
| 2016 | $4,081 +4.8% | $192,100 +7% |
| 2015 | $3,893 | $179,500 |
| 2014 | -- | $179,500 |
| 2013 | -- | $179,500 |
| 2012 | -- | $179,500 |
| 2011 | -- | $179,500 |
| 2009 | $3,998 | $179,500 |
| 2008 | -- | $179,500 +26.8% |
| 2005 | -- | $141,600 |
| 2004 | -- | $141,600 |
Find assessor info on the county website
Neighborhood: Pepperwood
Nearby homes
- $345,5003 bd3 ba2.1k sqft15206 Burt St, Omaha, NE 68154Off Market
- $317,1003 bd2 ba1.7k sqft15218 Burt St, Omaha, NE 68154Off Market
- $301,9003 bd3 ba1.8k sqft15117 Bemis St, Omaha, NE 68154Off Market

- $302,6003 bd2 ba1.5k sqft15224 Burt St, Omaha, NE 68154Off Market
- $295,0003 bd3 ba1.5k sqft15114 Burt St, Omaha, NE 68154Off Market
- $318,2003 bd3 ba2.1k sqft15111 Bemis St, Omaha, NE 68154Off Market
- $350,0004 bd3 ba2.1k sqft15123 Bemis St, Omaha, NE 68154For Sale
- $351,8004 bd3 ba2.1k sqft15211 Burt St, Omaha, NE 68154Off Market
Nearby schools
GreatSchools rating
- 9/10Grace Abbott Elementary SchoolGrades: PK-5Distance: 0.4 mi
- 8/10Kiewit Middle SchoolGrades: 6-8Distance: 0.8 mi
- 7/10Millard North High SchoolGrades: 9-12Distance: 1.2 mi
Schools provided by the listing agent
- Elementary: Grace Abbott
- Middle: Kiewit
- High: Millard North
- District: Millard
Source: GPRMLS. This data may not be complete. We recommend contacting the local school district to confirm school assignments for this home.
Sell for more on Zillow
Get a Zillow Showcase℠ listing at no additional cost and you could sell for .
$401,300
2% more
+$8,026
With Zillow Showcase(estimated)
$409,326
Sell for more on Zillow
Get a Zillow Showcase℠ listing at no additional cost and you could sell for .
$401,300
2% more
+$8,026
With Zillow Showcase(estimated)
$409,326
- Nebraska
- Douglas County
- Omaha
- 68154
- Pepperwood
- 15214 Burt St
