Beautifully maintained home on a charming street in Dolton! This 3-bedroom, 1-bath gem is filled with natural light, timeless hardwood floors under carpet, and endless potential. With just a little TLC, this diamond will truly shine. The spacious eat-in kitchen is ready for your vision - imagine a large island, dining table for eight, and stylish lighting creating the perfect gathering space. Appliances are already in place, along with solid wood cabinetry, making it easy to bring your dream kitchen to life. The finished basement features new vinyl tile flooring and offers the ideal space for entertaining family and friends, with room for a possible 4th bedroom, home office, or workout area. Step outside to enjoy the large backyard and versatile sunroom - perfect for hosting, crafting, working from home, outdoor bar, cigar lounge, enclosed garden. A spacious 2-car garage and great curb appeal add even more value, plus the new roof means one major update is already complete. Why rent when you can own. Down payment assistance programs available for qualified buyers. Don't miss this opportunity to make this house your showstopper dream home! Sold "as-is."
Contingent
$140,000
15214 Evers St, Dolton, IL 60419
3beds
1,042sqft
Single Family Residence
Built in 1960
5,000 Square Feet Lot
$-- Zestimate®
$134/sqft
$-- HOA
What's special
Charming streetFinished basementVersatile sunroomGreat curb appealFilled with natural lightSpacious eat-in kitchenLarge backyard
- --
- 45
- views
- 1
- save
Likely to sell faster than
Zillow last checked:
Listing updated:
Listed by:
Alexis Holland 312-326-2121,
Century 21 S.G.R., Inc.
Source: MRED as distributed by MLS GRID,MLS#: 12647180
Facts & features
Interior
Bedrooms & bathrooms
- Bedrooms: 3
- Bathrooms: 1
- Full bathrooms: 1
Rooms
- Room types: Storage, Sun Room
Primary bedroom
- Features: Flooring (Hardwood)
- Level: Main
- Area: 132 Square Feet
- Dimensions: 12X11
Bedroom 2
- Features: Flooring (Carpet)
- Level: Main
- Area: 110 Square Feet
- Dimensions: 11X10
Bedroom 3
- Features: Flooring (Carpet)
- Level: Main
- Area: 110 Square Feet
- Dimensions: 11X10
Family room
- Features: Flooring (Vinyl)
- Level: Basement
- Area: 352 Square Feet
- Dimensions: 32X11
Kitchen
- Features: Kitchen (Eating Area-Table Space), Flooring (Ceramic Tile)
- Level: Main
- Area: 187 Square Feet
- Dimensions: 17X11
Laundry
- Features: Flooring (Other)
- Level: Basement
- Area: 210 Square Feet
- Dimensions: 15X14
Living room
- Features: Flooring (Hardwood)
- Level: Main
- Area: 192 Square Feet
- Dimensions: 16X12
Storage
- Features: Flooring (Other)
- Level: Basement
- Area: 210 Square Feet
- Dimensions: 15X14
Sun room
- Features: Flooring (Other)
- Level: Main
- Area: 117 Square Feet
- Dimensions: 13X9
Heating
- Natural Gas
Cooling
- Central Air
Appliances
- Included: Range, Refrigerator, Washer, Dryer
Features
- Basement: Finished,Full
Interior area
- Total structure area: 0
- Total interior livable area: 1,042 sqft
Property
Parking
- Total spaces: 2
- Parking features: Yes, Garage Owned, Detached, Garage
- Garage spaces: 2
Accessibility
- Accessibility features: No Disability Access
Features
- Stories: 1
Lot
- Size: 5,000 Square Feet
- Dimensions: 40 X 125
Details
- Parcel number: 29104160230000
- Special conditions: List Broker Must Accompany
Construction
Type & style
- Home type: SingleFamily
- Property subtype: Single Family Residence
Materials
- Brick
- Roof: Asphalt
Condition
- New construction: No
- Year built: 1960
Utilities & green energy
- Electric: Circuit Breakers
- Sewer: Public Sewer
- Water: Public
Community & HOA
HOA
- Services included: None
Location
- Region: Dolton
Financial & listing details
- Price per square foot: $134/sqft
- Tax assessed value: $150,000
- Annual tax amount: $440
- Date on market: 5/13/2026
- Ownership: Fee Simple
Estimated market value
Not available
Estimated sales range
Not available
Not available
Price history
| Date | Event | Price |
|---|---|---|
| 12/14/2009 | Sold | $105,000$101/sqft |
Source: Public Record Report a problem | ||
Public tax history
| Year | Property taxes | Tax assessment |
|---|---|---|
| 2024 | $440 -91.4% | $15,000 |
| 2023 | $5,096 +826.3% | $15,000 +50.9% |
| 2022 | $550 +8% | $9,940 |
| 2021 | $510 +14.9% | $9,940 |
| 2020 | $443 -20.2% | $9,940 +26.5% |
| 2019 | $556 +0.2% | $7,855 |
| 2018 | $554 +7.6% | $7,855 |
| 2017 | $515 -72.4% | $7,855 +3.7% |
| 2016 | $1,870 -1.4% | $7,578 |
| 2015 | $1,897 -1.7% | $7,578 |
| 2014 | $1,930 -25% | $7,578 -16% |
| 2013 | $2,573 -1% | $9,019 |
| 2012 | $2,599 -8.9% | $9,019 |
| 2011 | $2,853 -28.6% | $9,019 -26.8% |
| 2010 | $3,998 -22.2% | $12,314 |
| 2009 | $5,139 +69.5% | $12,314 -5% |
| 2008 | $3,032 +1.5% | $12,963 +10.8% |
| 2007 | $2,985 +10.5% | $11,704 |
| 2006 | $2,702 +4.8% | $11,704 |
| 2005 | $2,577 +0.6% | $11,704 +28.5% |
| 2004 | $2,561 +6.1% | $9,110 |
| 2003 | $2,413 -9.7% | $9,110 -9.6% |
| 2002 | $2,671 +36.1% | $10,073 +23.7% |
| 2001 | $1,963 -1.2% | $8,144 |
| 2000 | $1,988 +2.3% | $8,144 |
| 1999 | $1,944 | $8,144 |
Find assessor info on the county website
Monthly payment
Est. payment
Payment breakdown
Explore the cost of this home by adjusting the details. Changes won't be saved.Climate risks
Neighborhood: 60419
Nearby schools
Schools provided by the listing agent
- District: 149
Source: MRED as distributed by MLS GRID. This data may not be complete. We recommend contacting the local school district to confirm school assignments for this home.
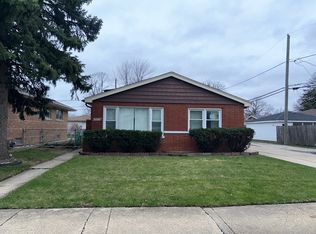
Similar homes
- $142,9003 bd1 ba780 sqft15041 Riverside Dr, South Holland, IL 60473New
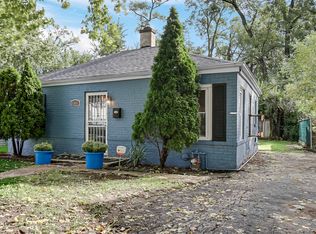 MLS ID #12776268, Marge Kubascik, Berkshire Hathaway HomeServices Executive Realty. MRED as distributed by MLS GRID
 - $125,0002 bd1 ba936 sqft14840 Langley Ave, Dolton, IL 60419Active
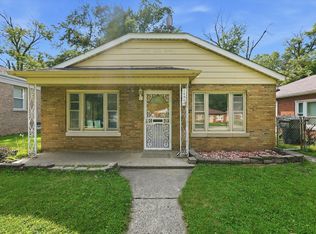 MLS ID #12767796, Sandra Hannan, RENE, ICandy Realty LLC. MRED as distributed by MLS GRID
 - $142,0003 bd1 ba1k sqft15326 Dorchester Ave, Dolton, IL 60419Active
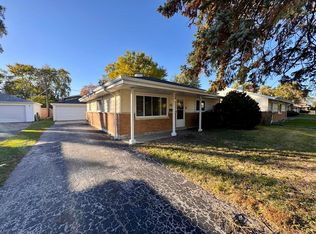 MLS ID #12675256, Michael Scanlon, eXp Realty. MRED as distributed by MLS GRID
 - $159,0003 bd1 ba1.1k sqft14328 Ellis Ave, Dolton, IL 60419Active
 MLS ID #12725951, Imani Khayyuh, Mark Allen Realty ERA Powered. MRED as distributed by MLS GRID
