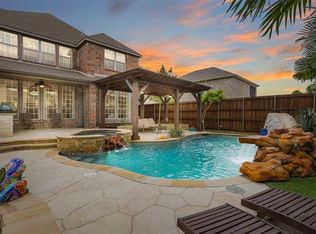
Welcome to this beautifully designed 5 bedroom, 4 bath home perfectly situated on an oversized, one third of an acre, corner lot in the desirable Hunters Creek community. This mostly one-story layout offers 4 spacious bedrooms and 3 full baths on the main level, ideal for effortless everyday living. The home features rich wood floors throughout most of the main level and an updated kitchen with modern finishes, oversized island and an abundant amount of cabinets. Private primary suite overlooking the pool and backyard with updated master bath and custom built ins in primary closet. Upstairs you will find a private retreat featuring a large media room, game room, and an additional bedroom and full bath - perfect for guest or extended family. Step outside to your personal paradise with a resort-style pool and spa, outdoor living area with fireplace, outdoor kitchen with multiple sitting areas for enjoyment. 3-car garage with gated driveway. Beautiful plantation shutters throughout home, new carpet and fresh paint. New AC 2023 Close to 121, DNT and 75. Close to the new PGA and HUB 121 entertainment district. Exemplary schools in Frisco ISD
Sold
Price Unknown
15214 Forest Haven Ln, Frisco, TX 75035
5beds
4,247sqft
Single Family Residence
Built in 2001
0.31 Acres Lot
$995,600 Zestimate®
$--/sqft
$5,176 Estimated rent
Home value
$995,600
$936,000 - $1.06M
$5,176/mo
Zestimate® history
Owner options
List your home for rent
$5,176/mo
Rent Zestimate®
Find your next renter with Zillow Rental Manager. Plus, with online applications, you can quickly screen prospective tenants – for free.
$5,176/mo
Rent Zestimate®
Refinance and save
$975/mo
Est. payment
Refinancing to a lower rate could help reduce your monthly payments and save thousands over the life of the loan.
$975/mo
Est. payment
Explore your selling options
Work with a Zillow partner agent
Leverage their expertise and Zillow's premium Showcase listings to get your home seen by more buyers.
Get startedList with your own agent
Get your home in front of millions of buyers by listing it on Zillow.
Learn how to do itSell it yourself
Take full control of how buyers see your home on Zillow by listing For Sale by Owner (FSBO).
List your homeWhat's special
Modern finishesFresh paintOutdoor kitchenCustom built insNew carpetUpdated master bathCorner lot
Zillow last checked:
Listing updated:
Listed by:
Stefani McQueary 0532714 214-762-9954,
OnDemand Realty 214-766-5833,
Nicole Staats 0532713 214-415-8222,
OnDemand Realty
Bought with:
Allison Powell
Ebby Halliday, REALTORS
Source: NTREIS,MLS#: 21088508
Facts & features
Interior
Bedrooms & bathrooms
- Bedrooms: 5
- Bathrooms: 4
- Full bathrooms: 4
Primary bedroom
- Features: Closet Cabinetry, Ceiling Fan(s), Dual Sinks, Double Vanity, Jetted Tub, Linen Closet, Separate Shower, Walk-In Closet(s)
- Level: First
- Dimensions: 15 x 20
Bedroom
- Features: Ceiling Fan(s), Walk-In Closet(s)
- Level: First
- Dimensions: 11 x 11
Bedroom
- Features: Ceiling Fan(s), Walk-In Closet(s)
- Level: First
- Dimensions: 14 x 13
Bedroom
- Features: Ceiling Fan(s), Walk-In Closet(s)
- Level: First
- Dimensions: 11 x 14
Bedroom
- Features: Ceiling Fan(s), Walk-In Closet(s)
- Level: Second
- Dimensions: 11 x 11
Breakfast room nook
- Level: First
- Dimensions: 13 x 12
Dining room
- Level: First
- Dimensions: 13 x 17
Game room
- Level: Second
- Dimensions: 16 x 28
Kitchen
- Features: Breakfast Bar, Built-in Features, Butler's Pantry, Eat-in Kitchen, Granite Counters, Kitchen Island, Pantry, Stone Counters
- Level: First
- Dimensions: 14 x 20
Laundry
- Level: First
- Dimensions: 8 x 7
Living room
- Features: Built-in Features, Ceiling Fan(s), Fireplace
- Level: First
- Dimensions: 22 x 31
Media room
- Level: Second
- Dimensions: 13 x 19
Office
- Level: First
- Dimensions: 12 x 16
Heating
- Central
Cooling
- Central Air, Ceiling Fan(s), Electric
Appliances
- Included: Dishwasher, Electric Cooktop, Electric Oven, Disposal, Gas Water Heater, Microwave
- Laundry: Electric Dryer Hookup, Laundry in Utility Room
Features
- Decorative/Designer Lighting Fixtures, Double Vanity, Eat-in Kitchen, Granite Counters, High Speed Internet, In-Law Floorplan, Kitchen Island, Open Floorplan, Pantry, Cable TV, Walk-In Closet(s)
- Flooring: Carpet, Ceramic Tile, Wood
- Windows: Shutters
- Has basement: No
- Number of fireplaces: 2
- Fireplace features: Decorative, Family Room, Outside
Interior area
- Total interior livable area: 4,247 sqft
Property
Parking
- Total spaces: 3
- Parking features: Alley Access, Electric Gate, Garage, Garage Door Opener
- Attached garage spaces: 3
Accessibility
- Accessibility features: Accessible Full Bath
Features
- Levels: One and One Half
- Stories: 1.5
- Patio & porch: Covered, Patio
- Exterior features: Outdoor Grill, Outdoor Kitchen, Outdoor Living Area
- Pool features: Heated, In Ground, Outdoor Pool, Pool
- Fencing: Fenced,Wood,Wrought Iron
Lot
- Size: 0.31 Acres
- Features: Corner Lot, Landscaped, Subdivision, Sprinkler System
Details
- Parcel number: R472200N02801
Construction
Type & style
- Home type: SingleFamily
- Architectural style: Traditional,Detached
- Property subtype: Single Family Residence
- Attached to another structure: Yes
Materials
- Brick
- Foundation: Slab
- Roof: Composition
Condition
- Year built: 2001
Utilities & green energy
- Sewer: Public Sewer
- Water: Public
- Utilities for property: Natural Gas Available, Sewer Available, Separate Meters, Underground Utilities, Water Available, Cable Available
Community & HOA
Community
- Features: Curbs, Sidewalks
- Subdivision: Hunters Creek Ph 3
HOA
- Has HOA: Yes
- Services included: All Facilities, Association Management, Maintenance Grounds
- HOA fee: $975 annually
- HOA name: CMA
- HOA phone: 972-943-2800
Location
- Region: Frisco
Financial & listing details
- Tax assessed value: $962,166
- Annual tax amount: $14,541
- Date on market: 10/16/2025
- Cumulative days on market: 12 days
- Listing terms: Cash,Conventional
- Exclusions: NONE
Price history
| Date | Event | Price |
|---|---|---|
| 11/24/2025 | Sold | -- |
Source: NTREIS #21088508 Report a problem | ||
| 11/12/2025 | Pending sale | $1,025,000$241/sqft |
Source: NTREIS #21088508 Report a problem | ||
| 10/28/2025 | Contingent | $1,025,000$241/sqft |
Source: NTREIS #21088508 Report a problem | ||
| 10/16/2025 | Listed for sale | $1,025,000+70.8%$241/sqft |
Source: NTREIS #21088508 Report a problem | ||
| 11/25/2019 | Listing removed | $600,000$141/sqft |
Source: Keller Williams Realty #14186971 Report a problem | ||
| 10/18/2019 | Pending sale | $600,000$141/sqft |
Source: Keller Williams Frisco Stars #14186971 Report a problem | ||
| 9/26/2019 | Listed for sale | $600,000+12.1%$141/sqft |
Source: Keller Williams Frisco Stars #14186971 Report a problem | ||
| 2/29/2016 | Sold | -- |
Source: Agent Provided Report a problem | ||
| 1/17/2016 | Pending sale | $535,000$126/sqft |
Source: Mission Real Estate Group #13290863 Report a problem | ||
| 12/20/2015 | Listed for sale | $535,000+28.9%$126/sqft |
Source: Mission Real Estate Group #13290863 Report a problem | ||
| 3/16/2013 | Listing removed | $2,600$1/sqft |
Source: Fathom Realty #11912447 Report a problem | ||
| 3/6/2013 | Listed for rent | $2,600$1/sqft |
Source: Fathom Realty #11912447 Report a problem | ||
| 9/28/2011 | Sold | -- |
Source: Agent Provided Report a problem | ||
| 6/11/2011 | Price change | $414,990-4.6%$98/sqft |
Source: Fathom Realty #11540528 Report a problem | ||
| 2/17/2011 | Listed for sale | $434,900$102/sqft |
Source: Texas New Home Network #11540528 Report a problem | ||
Public tax history
| Year | Property taxes | Tax assessment |
|---|---|---|
| 2025 | $16,121 +8.8% | $962,166 +11.2% |
| 2024 | $14,815 +0.9% | $864,885 -0.4% |
| 2023 | $14,679 +0.8% | $868,452 +12.9% |
| 2022 | $14,565 +32.5% | $769,369 +37.4% |
| 2021 | $10,989 +3.4% | $559,766 +5.9% |
| 2020 | $10,631 +3.8% | $528,780 -0.7% |
| 2019 | $10,242 -4.7% | $532,308 +0.4% |
| 2018 | $10,748 +6.7% | $530,425 -0.4% |
| 2017 | $10,071 | $532,524 +8.1% |
| 2016 | $10,071 +13.4% | $492,842 +13.7% |
| 2015 | $8,882 | $433,420 +6% |
| 2014 | $8,882 | $409,000 +3.5% |
| 2013 | -- | $395,012 +0% |
| 2012 | -- | $395,000 +3.3% |
| 2011 | -- | $382,557 +3% |
| 2010 | -- | $371,519 -2.6% |
| 2009 | -- | $381,328 -4.2% |
| 2008 | -- | $398,000 -7.1% |
| 2007 | -- | $428,425 +3.5% |
| 2006 | -- | $413,742 +2.2% |
| 2005 | -- | $405,003 +1.5% |
| 2004 | -- | $399,199 -5.9% |
| 2003 | -- | $424,406 +81.8% |
| 2002 | -- | $233,386 |
Find assessor info on the county website
Neighborhood: 75035
Nearby homes
- $882,5005 bd4 ba3.9k sqft15248 Forest Haven Ln, Frisco, TX 75035Off Market
- $809,8004 bd3 ba3.7k sqft15183 Mountain View Ln, Frisco, TX 75035Off Market
- $797,4004 bd4 ba4.2k sqft15155 Mountain View Ln, Frisco, TX 75035Off Market
- $906,5005 bd4 ba4.6k sqft15282 Forest Haven Ln, Frisco, TX 75035Off Market
- $640,6003 bd3 ba2.8k sqft15211 Mountain View Ln, Frisco, TX 75035Off Market
- $823,9004 bd3 ba4.2k sqft15219 Forest Haven Ln, Frisco, TX 75035Off Market
- $726,0005 bd3 ba3.7k sqft6675 Wild Creek Dr, Frisco, TX 75035Off Market
- $817,3004 bd3 ba3.7k sqft15269 Forest Haven Ln, Frisco, TX 75035Off Market
Nearby schools
GreatSchools rating
- 10/10Isbell Elementary SchoolGrades: K-5Distance: 0.4 mi
- 10/10Vandeventer Middle SchoolGrades: 6-8Distance: 0.7 mi
- 8/10Liberty High SchoolGrades: 9-12Distance: 0.4 mi
Schools provided by the listing agent
- Elementary: Isbell
- Middle: Vandeventer
- High: Liberty
- District: Frisco ISD
Source: NTREIS. This data may not be complete. We recommend contacting the local school district to confirm school assignments for this home.
Get a cash offer in 3 minutes
Find out how much your home could sell for in as little as 3 minutes with a no-obligation cash offer.
Estimated market value
$995,600
Get a cash offer in 3 minutes
Find out how much your home could sell for in as little as 3 minutes with a no-obligation cash offer.
Estimated market value
$995,600
- Texas
- Collin County
- Frisco
- 75035
- 15214 Forest Haven Ln
Nearby cities
Nearby neighborhoods
Nearby zip codes
Other Frisco Topics
