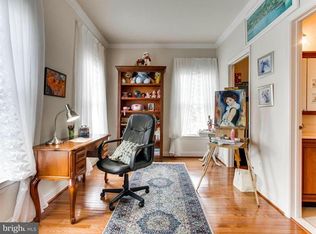
Set within the prestigious gated golf course community of Dominion Valley Country Club, this extraordinary four-sided brick Hampton model delivers refined luxury, spectacular golf course views, and over $300,000 in premium upgrades. A dramatic two-story foyer with dual curved staircases creates an unforgettable first impression, setting the stage for the elegant craftsmanship and expansive living spaces found throughout the home. Thoughtfully redesigned with exceptional attention to detail, the residence showcases refinished hardwood floors, custom moldings, designer lighting and chandeliers, and tailored window treatments throughout. At the heart of the home, the stunning gourmet kitchen underwent a complete six-figure renovation featuring custom cabinetry with under-cabinet lighting, quartzite countertops and backsplash, top-tier WiFi-enabled appliances, a 6-burner gas range with hood, and an impressive 10-foot island with seating on both sides — perfectly designed for entertaining and everyday living alike. The soaring two-story family room is anchored by a beautifully renovated gas fireplace, while the sun-filled 400-square-foot conservatory offers a peaceful retreat with walls of windows, abundant natural light, and new hardwood flooring. Just off the kitchen, the covered rear porch overlooks the picturesque 2nd hole of the Arnold Palmer Signature Golf Course, creating the perfect setting for morning coffee or evening gatherings. Upstairs, all four bedrooms feature private ensuite baths, offering comfort and privacy for family and guests. The luxurious primary suite includes upgraded custom closet systems designed to maximize storage and functionality in the his-and-her walk-in closets, as well as a private laundry set. The fully finished lower level adds incredible flexibility with a complete second kitchen, spacious recreation and family rooms, exercise room, den/flex space, two full bathrooms, and extensive storage options — ideal for entertaining, multi-generational living, or extended guest stays. Additional upgrades include designer wallpaper, renovated mudroom, garage flooring, exterior lighting, professional landscaping completed in 2023, and more. Major system updates include a new roof and HVAC systems installed in 2022. A new washer and dryer are located on the upper level, with an additional set available for installation on the main or lower level. Residents of Dominion Valley Country Club enjoy resort-style amenities including a renovated clubhouse, sports pavilion, indoor and outdoor pools, fitness facilities, tennis and basketball courts, playgrounds, fishing ponds, walking trails, and optional golf memberships. Conveniently located near major commuter routes, shopping, and dining, this remarkable property offers an exceptional blend of luxury, comfort, and country club living.
For sale
Price cut: $50K (6/26)
$1,699,999
15214 Golf View Dr, Haymarket, VA 20169
5beds
8,930sqft
Single Family Residence
Built in 2006
0.39 Acres Lot
$-- Zestimate®
$190/sqft
$213/mo HOA
What's special
Top-tier wifi-enabled appliancesRenovated mudroomSpectacular golf course viewsExterior lightingFour-sided brick hampton modelExpansive living spacesCustom moldings
- 63 days |
- 1,562 |
- 47 |
Zillow last checked:
Listing updated:
Listed by:
Paulina Stowell 571-275-8646,
CENTURY 21 New Millennium 7037537910
Source: Bright MLS,MLS#: VAPW2120166
Facts & features
Interior
Bedrooms & bathrooms
- Bedrooms: 5
- Bathrooms: 8
- Full bathrooms: 6
- 1/2 bathrooms: 2
- Main level bathrooms: 2
Rooms
- Room types: Living Room, Dining Room, Primary Bedroom, Bedroom 2, Bedroom 3, Bedroom 4, Bedroom 5, Kitchen, Game Room, Family Room, Den, Foyer, Breakfast Room, Laundry, Office, Recreation Room, Solarium, Storage Room
Primary bedroom
- Features: Flooring - Wood, Walk-In Closet(s), Primary Bedroom - Sitting Area
- Level: Upper
Bedroom 2
- Features: Flooring - Wood
- Level: Upper
Bedroom 3
- Features: Flooring - Carpet, Walk-In Closet(s), Primary Bedroom - Sitting Area
- Level: Upper
Bedroom 4
- Features: Flooring - Wood, Walk-In Closet(s), Primary Bedroom - Sitting Area
- Level: Upper
Bedroom 5
- Level: Lower
Breakfast room
- Features: Flooring - Wood
- Level: Main
Den
- Level: Lower
Dining room
- Features: Flooring - Wood, Crown Molding, Chair Rail
- Level: Main
Family room
- Features: Flooring - Wood, Fireplace - Gas
- Level: Main
Foyer
- Features: Flooring - Wood
- Level: Main
Game room
- Level: Lower
Kitchen
- Features: Flooring - Wood
- Level: Main
Laundry
- Level: Lower
Living room
- Features: Flooring - Wood
- Level: Main
Office
- Features: Flooring - Wood, Built-in Features
- Level: Main
Recreation room
- Features: Flooring - Carpet
- Level: Lower
Other
- Features: Flooring - Wood
- Level: Main
Storage room
- Level: Lower
Heating
- Forced Air, Natural Gas
Cooling
- Central Air, Ceiling Fan(s), Electric
Appliances
- Included: Gas Water Heater
- Laundry: Laundry Room
Features
- Breakfast Area, Built-in Features, Central Vacuum, Crown Molding, Curved Staircase, Double/Dual Staircase, Family Room Off Kitchen, Open Floorplan, Kitchen - Gourmet, Kitchen Island, 2 Story Ceilings, 9'+ Ceilings, Tray Ceiling(s)
- Flooring: Hardwood, Carpet, Wood
- Basement: Heated,Walk-Out Access,Windows
- Number of fireplaces: 1
Interior area
- Total structure area: 9,311
- Total interior livable area: 8,930 sqft
- Finished area above ground: 6,200
- Finished area below ground: 2,730
Property
Parking
- Total spaces: 3
- Parking features: Garage Faces Side, Attached
- Attached garage spaces: 3
Accessibility
- Accessibility features: 2+ Access Exits
Features
- Levels: Three
- Stories: 3
- Patio & porch: Porch
- Exterior features: Lawn Sprinkler
- Pool features: Community
- Has spa: Yes
- Spa features: Bath
- Has view: Yes
- View description: Golf Course
Lot
- Size: 0.39 Acres
Details
- Additional structures: Above Grade, Below Grade
- Parcel number: 7298678076
- Zoning: RPC
- Special conditions: Standard
Construction
Type & style
- Home type: SingleFamily
- Architectural style: Colonial
- Property subtype: Single Family Residence
Materials
- Brick
- Foundation: Slab
Condition
- Excellent
- New construction: No
- Year built: 2006
Details
- Builder model: Hampton
- Builder name: Toll Brothers
Utilities & green energy
- Sewer: Private Sewer
- Water: Public
Community & HOA
Community
- Features: Pool
- Security: Fire Sprinkler System
- Subdivision: Dominion Valley Country Club
HOA
- Has HOA: Yes
- Amenities included: Bar/Lounge, Basketball Court, Common Grounds, Dining Rooms, Fitness Center, Gated, Golf Course Membership Available, Horse Trails, Jogging Path, Meeting Room, Picnic Area, Indoor Pool, Pool, Bike Trail, Tennis Court(s), Tot Lots/Playground, Volleyball Courts
- Services included: Common Area Maintenance, Management, Pool(s), Reserve Funds, Road Maintenance, Security, Snow Removal, Trash
- HOA fee: $213 monthly
- HOA name: DVOA
Location
- Region: Haymarket
Financial & listing details
- Price per square foot: $190/sqft
- Tax assessed value: $1,584,200
- Annual tax amount: $14,994
- Date on market: 5/21/2026
- Listing agreement: Exclusive Right To Sell
- Ownership: Fee Simple
Estimated market value
Not available
Estimated sales range
Not available
Not available
Price history
| Date | Event | Price |
|---|---|---|
| 6/26/2026 | Price change | $1,699,999-2.9%$190/sqft |
Source:  Bright MLS #VAPW2120166 Report a problem Bright MLS #VAPW2120166 Report a problem | ||
| 5/21/2026 | Listed for sale | $1,750,000+5.1%$196/sqft |
Source: Bright MLS #VAPW2120166 Report a problem | ||
| 8/30/2024 | Sold | $1,665,000$186/sqft |
Source: Bright MLS #VAPW2072628 Report a problem | ||
| 8/22/2024 | Pending sale | $1,665,000$186/sqft |
Source: Bright MLS #VAPW2072628 Report a problem | ||
| 8/18/2024 | Listed for sale | $1,665,000$186/sqft |
Source: Bright MLS #VAPW2072628 Report a problem | ||
| 7/21/2024 | Contingent | $1,665,000$186/sqft |
Source: Bright MLS #VAPW2072628 Report a problem | ||
| 7/17/2024 | Price change | $1,665,000-2%$186/sqft |
Source: Bright MLS #VAPW2072628 Report a problem | ||
| 7/1/2024 | Listed for sale | $1,699,000+13.3%$190/sqft |
Source: Bright MLS #VAPW2072628 Report a problem | ||
| 1/1/2024 | Listing removed | -- |
Source: Bright MLS #VAPW2062060 Report a problem | ||
| 11/29/2023 | Listed for rent | $10,000$1/sqft |
Source: Bright MLS #VAPW2062060 Report a problem | ||
| 8/18/2023 | Sold | $1,500,000-3.2%$168/sqft |
Source: Bright MLS #VAPW2054736 Report a problem | ||
| 8/8/2023 | Pending sale | $1,549,000$173/sqft |
Source: Bright MLS #VAPW2054736 Report a problem | ||
| 8/4/2023 | Contingent | $1,549,000$173/sqft |
Source: Bright MLS #VAPW2054736 Report a problem | ||
| 7/21/2023 | Listed for sale | $1,549,000+19.2%$173/sqft |
Source: Bright MLS #VAPW2054736 Report a problem | ||
| 8/22/2022 | Sold | $1,299,000$145/sqft |
Source: Bright MLS #VAPW2033052 Report a problem | ||
| 7/22/2022 | Pending sale | $1,299,000$145/sqft |
Source: Bright MLS #VAPW2033052 Report a problem | ||
| 7/19/2022 | Listed for sale | $1,299,000+3.9%$145/sqft |
Source: Bright MLS #VAPW2033052 Report a problem | ||
| 10/30/2014 | Listing removed | $1,250,000$140/sqft |
Source: Tristate Premier Realty LLC #PW8384630 Report a problem | ||
| 6/24/2014 | Listed for sale | $1,250,000+62.3%$140/sqft |
Source: Tristate Premier Realty LLC #PW8384630 Report a problem | ||
| 8/16/2011 | Sold | $770,000+22.7%$86/sqft |
Source: Public Record Report a problem | ||
| 4/20/2011 | Sold | $627,751-51.3%$70/sqft |
Source: Public Record Report a problem | ||
| 7/17/2006 | Sold | $1,289,605$144/sqft |
Source: Public Record Report a problem | ||
Public tax history
| Year | Property taxes | Tax assessment |
|---|---|---|
| 2025 | $14,537 +2.8% | $1,482,600 +4.3% |
| 2024 | $14,135 +2.9% | $1,421,300 +7.7% |
| 2023 | $13,735 -4.5% | $1,320,000 +2.5% |
| 2022 | $14,383 +6.1% | $1,288,400 +14.7% |
| 2021 | $13,561 +10% | $1,123,300 +11% |
| 2020 | $12,330 +112.9% | $1,012,100 +5.5% |
| 2019 | $5,792 -50.5% | $959,300 -1% |
| 2018 | $11,701 +7.4% | $969,000 +4.6% |
| 2017 | $10,897 | $926,600 +2.6% |
| 2016 | $10,897 -2.7% | $902,700 -9.3% |
| 2015 | $11,194 | $995,600 +9.7% |
| 2014 | $11,194 | $907,800 +6.3% |
| 2013 | -- | $853,700 +9.1% |
| 2012 | -- | $782,200 +3.8% |
| 2010 | -- | $753,500 +8.7% |
| 2009 | -- | $693,100 -23.9% |
| 2008 | -- | $911,200 -15.4% |
| 2007 | -- | $1,077,000 +774.2% |
| 2004 | -- | $123,200 |
Find assessor info on the county website
Monthly payment
Est. payment
Payment breakdown
Explore the cost of this home by adjusting the details. Changes won't be saved.Climate risks
Neighborhood: 20169
Nearby schools
GreatSchools rating
- 10/10J.W. Alvey Elementary SchoolGrades: PK-5Distance: 0.8 mi
- 8/10Ronald Wilson Reagan Middle SchoolGrades: 6-8Distance: 1.2 mi
- 9/10Battlefield High SchoolGrades: 9-12Distance: 1.1 mi
Schools provided by the listing agent
- Elementary: Alvey
- Middle: Ronald Wilson Reagan
- High: Battlefield
- District: Prince William County Public Schools
Source: Bright MLS. This data may not be complete. We recommend contacting the local school district to confirm school assignments for this home.
- $1,493,6004 bd4 ba6k sqft15218 Golf View Dr, Haymarket, VA 20169Off Market
- $1,528,0004 bd5 ba6.2k sqft15210 Golf View Dr, Haymarket, VA 20169Off Market
- $1,046,4004 bd4 ba3.4k sqft5001 Desert Forest Ct, Haymarket, VA 20169Off Market
- $1,194,9004 bd5 ba5.3k sqft5000 Warwick Hills Ct, Haymarket, VA 20169Off Market
- $1,121,7004 bd5 ba3.5k sqft5000 Desert Forest Ct, Haymarket, VA 20169Off Market
- $1,510,0007 bd6 ba7.1k sqft15222 Golf View Dr, Haymarket, VA 20169Sold
- $1,681,5006 bd8 ba8.6k sqft15200 Golf View Dr, Haymarket, VA 20169Off Market
- $1,137,3004 bd3 ba3.8k sqft5005 Desert Forest Ct, Haymarket, VA 20169Off Market
A local agent can set up tours, give advice and negotiate with sellers.
Similar homes
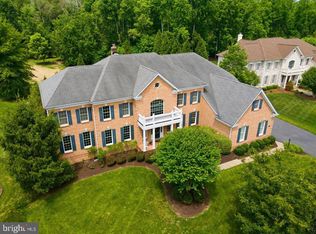
- $1,599,9994 bd5 ba6.6k sqft5808 Malvern Hill Ct, Haymarket, VA 20169For Sale
 MLS ID #VAPW2123588, Jonathan Harrison, CENTURY 21 New Millennium. Bright MLS
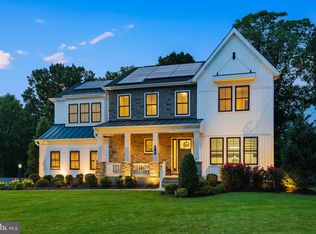
 - $1,665,0005 bd5 ba6.3k sqft4384 Despain Pl, Haymarket, VA 20169For Sale
 MLS ID #VAPW2123202, yalcin zabun, Samson Properties. Bright MLS
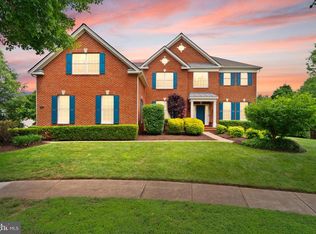
 - $1,350,0006 bd5 ba5.7k sqft5397 Cedarville Ct, Haymarket, VA 20169For Sale
 MLS ID #VAPW2121002, Ryan Nicholas, EXP Realty, LLC. Bright MLS
 - $1,250,0005 bd5 ba5.7k sqft15714 Victorias Crest Pl, Haymarket, VA 20169For Sale
 MLS ID #VAPW2122524, Tricia Filbert, Samson Properties. Bright MLS
 - $1,200,0004 bd5 ba5.1k sqft14562 Stoney Creek Ct, Haymarket, VA 20169For SaleMLS ID #VAPW2125136, Kim Ramos, Keller Williams Realty. Bright MLS
- $1,189,0005 bd5 ba4.9k sqft15300 Turning Leaf Pl, Haymarket, VA 20169For SaleMLS ID #VAPW2120934, Ivan Rakela Gutierrez, River City Elite Properties, LLC. Bright MLS
- $1,079,9005 bd5 ba5.1k sqft5779 Coachview Ct, Haymarket, VA 20169For SaleMLS ID #VAPW2124988, Chris Howell, Samson Properties. Bright MLS
- $1,100,0006 bd5 ba5.5k sqft5022 Burnside Farm Pl, Haymarket, VA 20169For SaleMLS ID #VAPW2116138, Anthony Mokabber, Compass. Bright MLS
- $1,395,0006 bd6 ba8k sqft4740 Angus Dr, Gainesville, VA 20155For SaleMLS ID #VAPW2121458, Liz Cloutier, EXP Realty, LLC. Bright MLS
- $1,725,0005 bd5 ba6.6k sqft7188 Kenthurst Ln, The Plains, VA 20198For SaleMLS ID #VAFQ2022222, Chris Dominick, RE/MAX Gateway, LLC. Bright MLS
- $1,899,9006 bd6 ba6.6k sqft23044 Creighton Farms Dr, Leesburg, VA 20175For SaleMLS ID #VALO2131858, Tyler Beale, Douglas Elliman of Metro DC, LLC - McLean. Bright MLS
- $1,650,0004 bd5 ba5.1k sqft43317 Cedar Pond Pl, Chantilly, VA 20152For SaleMLS ID #VALO2130738, Tiffany Royce, EXP Realty, LLC. Bright MLS
- $1,099,0005 bd5 ba5.4k sqft15006 Ransom Oaks Ct, Gainesville, VA 20155For SaleMLS ID #VAPW2125570, Shelley Mastro, RE/MAX Real Estate Connections. Bright MLS
- $1,300,0005 bd5 ba5k sqft7600 Great Dover St, Gainesville, VA 20155For SaleMLS ID #VAPW2124472, Karyl Allen, Pearson Smith Realty LLC. Bright MLS
- $1,850,0005 bd4 ba6k sqft4514 Den Haag Rd, Warrenton, VA 20187For SaleMLS ID #VAFQ2020608, Tiffany Aquino, Redfin Corporation. Bright MLS
- $1,385,0006 bd8 ba6.2k sqft14915 Alpine Bay Loop, Gainesville, VA 20155For SaleMLS ID #VAPW2124166, Heather North, North Real Estate LLC. Bright MLS
- $1,550,0005 bd5 ba6.1k sqft26727 Fair Hope Way, Chantilly, VA 20152For SaleMLS ID #VALO2129282, Khalida Kay Bajwa, RE/MAX Galaxy. Bright MLS
- $1,379,9005 bd4 ba4.5k sqft8125 Crooked Oaks Ct, Gainesville, VA 20155For SaleMLS ID #VAPW2123280, MJ Frazier, Serhant. Bright MLS
- $1,699,9905 bd5 ba6.3k sqft42018 Mill Quarter Pl, Ashburn, VA 20148For SaleMLS ID #VALO2124676, Kevin LaRue, Century 21 Redwood Realty. Bright MLS
- $1,399,9004 bd5 ba6.6k sqft8441 Link Hills Loop, Gainesville, VA 20155For SaleMLS ID #VAPW2122804, Muayyad Nour, Realty ONE Group Capital. Bright MLS
