Just beyond charming Nevada City, this sun-drenched home offers a perfect balance of peaceful country living & convenient access to the shopping, dining, & entertainment benefits of town. A winding drive, highlighted by striking rock art, leads into the serenity of this property. An open, airy great room soaks in light from view windows & skylights, inviting you into its warm, inviting atmosphere. Living, dining, & kitchen blend into one - the heart of this home. All rooms have outdoor access, for sun or shade. Deep soaking tub graces the luxurious hall bath. Two bedrooms, two baths, porches complete street-level living. Sunny stairway leads to living space over the 675 sf garage. Multi-purpose room could stand alone as a studio, or a private, sunny master suite. Bath with tile shower over tub views one of two fenced garden areas. Upstairs deck views many varieties of trees, visits by fox, quail, deer, rabbit, birds. Over-sized garage houses laundry, generous storage behind handsome barn-style doors, project space. More storage in exterior cabinets, accessed near free-standing garden shed. Small creek fed by winter runoff & summer NID flows alongside the house. Remarkable stone rocks line creek bed, forming a handsome wall. A small stand of endangered Blue Oak
Closed
Tax assessed value
$693,500
15214 Manzanita Diggins Dr, Nevada City, CA 95959
3beds
1,944sqft
Single Family Residence
Built in 1981
3.03 Acres Lot
$716,000 Zestimate®
$357/sqft
$3,069 Estimated rent
Home value
$716,000
$637,000 - $809,000
$3,069/mo
Zestimate® history
Owner options
List your home for rent
$3,069/mo
Rent Zestimate®
Find your next renter with Zillow Rental Manager. Plus, with online applications, you can quickly screen prospective tenants – for free.
$3,069/mo
Rent Zestimate®
Refinance and save
$4,365/mo
Est. payment
Refinancing to a lower rate could help reduce your monthly payments and save thousands over the life of the loan.
$4,365/mo
Est. payment
Explore your selling options
Work with a Zillow partner agent
Leverage their expertise and Zillow's premium Showcase listings to get your home seen by more buyers.
Get startedList with your own agent
Get your home in front of millions of buyers by listing it on Zillow.
Learn how to do itSell it yourself
Take full control of how buyers see your home on Zillow by listing For Sale by Owner (FSBO).
List your homeWhat's special
Small creekWinding driveFenced garden areasMulti-purpose roomHandsome wallRemarkable stone rocksWarm inviting atmosphere
Zillow last checked:
Listing updated:
Listed by:
Lee Good DRE #00655943 530-848-0801,
Nick Sadek Sotheby's International Realty
Bought with:
Kimberly Carlsen, DRE #01975330
Coldwell Banker Grass Roots Realty
Source: MetroList Services of CA,MLS#: 225120353Originating MLS: MetroList Services, Inc.
Facts & features
Interior
Bedrooms & bathrooms
- Bedrooms: 3
- Bathrooms: 3
- Full bathrooms: 3
Rooms
- Room types: Master Bathroom, Master Bedroom, Dining Room, Storage, Great Room, Studio, Kitchen, Living Room
Primary bedroom
- Features: Closet, Ground Floor, Outside Access
Primary bathroom
- Features: Shower Stall(s), Tile, Window
Dining room
- Features: Formal Area
Kitchen
- Features: Breakfast Area, Butcher Block Counters, Skylight(s), Slab Counter, Kitchen Island, Stone Counters, Kitchen/Family Combo, Natural Woodwork
Heating
- Propane, Central, Wood Stove
Cooling
- Ceiling Fan(s), Central Air, Wall Unit(s), Window Unit(s), Multi Units
Appliances
- Included: Free-Standing Refrigerator, Gas Cooktop, Gas Plumbed, Built-In Gas Range, Range Hood, Dishwasher, Disposal
- Laundry: Sink, In Garage
Features
- Flooring: Carpet, Tile, Wood, Other
- Windows: Skylight(s)
- Number of fireplaces: 1
- Fireplace features: Living Room, Free Standing, Wood Burning Stove
Interior area
- Total interior livable area: 1,944 sqft
Property
Parking
- Total spaces: 2
- Parking features: 24'+ Deep Garage, Attached, Garage Door Opener, Garage Faces Front, Guest, Interior Access, Driveway
- Attached garage spaces: 2
- Has uncovered spaces: Yes
Features
- Stories: 2
- Fencing: Partial
Lot
- Size: 3.03 Acres
- Features: Auto Sprinkler F&R, Dead End, Garden, Irregular Lot, Landscape Back, Landscape Front, Landscaped, Low Maintenance
Details
- Additional structures: Shed(s), Storage
- Parcel number: 036030030000
- Zoning description: RA 1.5
- Special conditions: Standard
Construction
Type & style
- Home type: SingleFamily
- Architectural style: Ranch
- Property subtype: Single Family Residence
Materials
- Wood Siding
- Roof: Composition
Condition
- Year built: 1981
Utilities & green energy
- Sewer: Septic System, Septic Connected
- Water: Untreated, Water District, Public
- Utilities for property: Electric, Internet Available
Community & HOA
Location
- Region: Nevada City
Financial & listing details
- Price per square foot: $357/sqft
- Tax assessed value: $693,500
- Price range: $693.5K - $693.5K
- Date on market: 9/16/2025
- Road surface type: Chip And Seal, Gravel
Price history
| Date | Event | Price |
|---|---|---|
| 10/23/2025 | Sold | $693,500-7.3%$357/sqft |
Source: Public Record Report a problem | ||
| 10/3/2025 | Pending sale | $748,000$385/sqft |
Source: MetroList Services of CA #225120353 Report a problem | ||
| 9/16/2025 | Listed for sale | $748,000$385/sqft |
Source: MetroList Services of CA #225120353 Report a problem | ||
Public tax history
| Year | Property taxes | Tax assessment |
|---|---|---|
| 2026 | -- | $693,500 +64% |
| 2025 | $4,618 +5.9% | $422,810 +5.8% |
| 2024 | $4,360 +2.1% | $399,521 +2% |
| 2023 | $4,272 +2.1% | $391,688 +2% |
| 2022 | $4,183 +2.8% | $384,008 +2% |
| 2021 | $4,069 +0.3% | $376,479 +1% |
| 2020 | $4,058 +2.1% | $372,620 +2% |
| 2019 | $3,974 +2% | $365,315 +2% |
| 2018 | $3,894 +2% | $358,152 +2% |
| 2017 | $3,817 +3.8% | $351,132 +2% |
| 2016 | $3,678 +1.5% | $344,250 +1.5% |
| 2015 | $3,624 +1.6% | $339,082 +2% |
| 2014 | $3,566 | $332,441 +0.5% |
| 2013 | -- | $330,941 +2% |
| 2012 | -- | $324,454 +2% |
| 2011 | -- | $318,094 +0.8% |
| 2010 | -- | $315,719 -0.2% |
| 2009 | -- | $316,472 +2% |
| 2008 | -- | $310,270 +2% |
| 2007 | -- | $304,189 +2% |
| 2006 | -- | $298,228 +2% |
| 2005 | -- | $292,383 +2% |
| 2004 | -- | $286,652 +1.9% |
| 2003 | -- | $281,400 +2% |
| 2002 | -- | $275,884 +2% |
| 2001 | -- | $270,476 |
Find assessor info on the county website
Neighborhood: 95959
Nearby homes
- $750,8003 bd2 ba2.4k sqft15242 Manzanita Diggins Dr, Nevada City, CA 95959Off Market
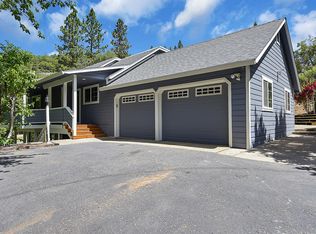
- $527,6002 bd2 ba1.2k sqft15160 Manzanita Diggins Dr, Nevada City, CA 95959Off Market
- $108,6694.6 acres10113 Stable Ln, Nevada City, CA 95959Off Market
- $353,5003 bd1 ba1.4k sqft15318 State Highway 20, Nevada City, CA 95959Off Market
- $453,2002 bd2 ba1.1k sqft660 Nevada Street Ext, Nevada City, CA 95959Off Market
- $525,5003 bd2 ba1.5k sqft16966 Old Washington Rd, Nevada City, CA 95959Off Market
- $1,137,1003 bd2 ba3.7k sqft15092 Manzanita Diggins Dr, Nevada City, CA 95959Off Market
- $630,0003 bd2 ba1.3k sqft15064 Manzanita Diggins Dr, Nevada City, CA 95959Sold
Nearby schools
GreatSchools rating
- 7/10Seven Hills Intermediate SchoolGrades: 4-8Distance: 1.8 mi
- 7/10Nevada Union High SchoolGrades: 9-12Distance: 3.4 mi
- 6/10Deer Creek Elementary SchoolGrades: K-3Distance: 2 mi


Get pre-qualified for a loan
At Zillow Home Loans, we can pre-qualify you in as little as 5 minutes with no impact to your credit score.An equal housing lender. NMLS #10287.
- California
- Nevada County
- Nevada City
- 95959
- 15214 Manzanita Diggins Dr
