Skip main navigation
Sold for $700,000
  • $700,000

    15214 Octavia Ln, Odessa, FL 33556

    5beds
    3,070sqft
    Single Family Residence
    Built in 2005
    7,700 Square Feet Lot
    $690,400 Zestimate®
    $228/sqft
    $4,236 Estimated rent

    Home value

    $690,400

    $642,000 - $746,000

    $4,236/mo

    Zestimate® history
    Loading
    Loading...

    Owner options

    List your home for rent

    $4,236/mo

    Rent Zestimate®

    Find your next renter with Zillow Rental Manager. Plus, with online applications, you can quickly screen prospective tenants – for free.

    Learn more

    $4,236/mo

    Rent Zestimate®

    Refinance and save

    $4,766/mo

    Est. payment

    Refinancing to a lower rate could help reduce your monthly payments and save thousands over the life of the loan.

    See today's rates

    $4,766/mo

    Est. payment

    Explore your selling options

    Work with a Zillow partner agent

    Leverage their expertise and Zillow's premium Showcase listings to get your home seen by more buyers.

    Get started

    List with your own agent

    Get your home in front of millions of buyers by listing it on Zillow.

    Learn how to do it

    Sell it yourself

    Take full control of how buyers see your home on Zillow by listing For Sale by Owner (FSBO).

    List your home

    What's special

    Large islandFully renovated bathroomsBrand-new roofPrivate backyardLuxury tileQuartz countertopsGenerous lot
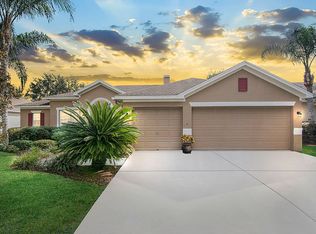
    Welcome to this stunning, fully renovated 5-bedroom, 4-bathroom home nestled in the highly desirable community of Odessa. Thoughtfully designed with both comfort and style in mind, this spacious home offers modern finishes, a functional layout, and incredible convenience for families, professionals, or anyone looking for a turnkey property in a great location. Situated on a generous lot, this home features a brand-new roof in 2024 and has been completely renovated from top to bottom — no detail was overlooked. Step inside and be greeted by luxury tile that flows seamlessly throughout the living areas, creating a cohesive and modern aesthetic. The open-concept floor plan offers multiple living and dining spaces, perfect for entertaining or relaxing with family. This home also features a brand new auto switch generator!! The heart of the home is the gourmet kitchen, beautifully redesigned with all-new cabinetry, quartz countertops, a large island, and Samsung appliances. Whether you're cooking for two or hosting a dinner party, this space is designed to impress. Each of the five bedrooms is generously sized, offering ample closet space and natural light. The four fully renovated bathrooms feature designer tile, new vanities, and upgraded fixtures, giving each space a spa-like feel. The primary suite is a true retreat, complete with a luxurious en-suite bathroom and large walk-in closet. Enjoy the outdoors in your private backyard — ideal for weekend barbecues, morning coffee, or future customizations like a pool or garden. Located just minutes from the Veterans Expressway, this home offers quick and easy access to Tampa, Westchase, and surrounding areas, making commuting a breeze. You'll also love being close to top-rated schools, local parks, dining, and shopping. This home is truly move-in ready and offers the rare combination of modern updates, spacious living, and an unbeatable location. Schedule your private showing today!

    Zillow last checked:

    Listing updated:

    Listing Provided by:

    Teresita Gonzalez 813-408-0980,

    LANTES REALTY GROUP LLC 813-477-0395

    Bought with:

    Molly Nye, 3101992

    CENTURY 21 BILL NYE REALTY

    Source: Stellar MLS,MLS#: TB8408354MLS LogoOriginating MLS: Suncoast Tampa

    Facts & features

    Interior

    Bedrooms & bathrooms
    • Bedrooms: 5
    • Bathrooms: 4
    • Full bathrooms: 4
    Primary bedroom
    • Features: Walk-In Closet(s)
    • Level: First
    Primary bathroom
    • Level: First
    Kitchen
    • Level: First
    Laundry
    • Level: First
    Living room
    • Level: First
    Living room
    • Level: First
    Heating
    • Central
    Cooling
    • Central Air
    Appliances
    • Included: Oven, Cooktop, Dishwasher, Disposal, Microwave, Refrigerator
    • Laundry: Laundry Room
    Features
    • Ceiling Fan(s), Eating Space In Kitchen, High Ceilings, Kitchen/Family Room Combo, Living Room/Dining Room Combo, Solid Surface Counters, Walk-In Closet(s)
    • Flooring: Tile
    • Doors: French Doors
    • Has fireplace: No
    Interior area
    • Total structure area: 3,600
    • Total interior livable area: 3,070 sqft

    Property

    Parking
    • Total spaces: 3
    • Parking features: Garage Door Opener, Oversized
    • Attached garage spaces: 3
    Features
    • Levels: One
    • Stories: 1
    • Patio & porch: Covered, Enclosed, Front Porch
    • Exterior features: Balcony, Irrigation System, Lighting, Private Mailbox, Rain Gutters, Sidewalk
    • Fencing: Vinyl
    Lot
    • Size: 7,700 sqft
    Details
    • Parcel number: U35271772S00000000026.0
    • Zoning: PD
    • Special conditions: None

    Construction

    Type & style
    • Home type: SingleFamily
    • Property subtype: Single Family Residence
    Materials
    • Block, Stucco
    • Foundation: Slab
    • Roof: Shingle
    Condition
    • New construction: No
    • Year built: 2005

    Utilities & green energy

    • Sewer: Public Sewer
    • Water: Public
    • Utilities for property: Cable Available, Electricity Connected, Public, Sewer Connected, Water Connected

    Community & neighborhood

    Location
    • Region: Odessa
    • Subdivision: NORTHTON GROVES SUB

    HOA & financial

    HOA
    • Has HOA: Yes
    • HOA fee: $50 monthly
    • Association name: Judith L James
    • Association phone: 866-473-2573
    Other fees
    • Pet fee: $0 monthly
    Other financial information
    • Total actual rent: 0

    Other

    Other facts
    • Listing terms: Cash,Conventional,FHA,VA Loan
    • Ownership: Fee Simple
    • Road surface type: Asphalt

    Price history

    DateEventPrice
    2/13/2026Sold$700,000-3.4%$228/sqft
    Source: Stellar MLS #TB8408354 Report a problem
    1/21/2026Pending sale$725,000$236/sqft
    Source: Stellar MLS #TB8408354 Report a problem
    1/8/2026Price change$725,000-3.3%$236/sqft
    Source: Stellar MLS #TB8408354 Report a problem
    8/5/2025Price change$750,000-3.7%$244/sqft
    Source: Stellar MLS #TB8408354 Report a problem
    7/17/2025Listed for sale$779,000-2.6%$254/sqft
    Source: Stellar MLS #TB8408354 Report a problem
    5/15/2025Listing removed$799,999$261/sqft
    Source: Stellar MLS #TB8341452 Report a problem
    2/28/2025Price change$799,999-2.4%$261/sqft
    Source: Stellar MLS #TB8341452 Report a problem
    1/21/2025Listed for sale$820,000+28.1%$267/sqft
    Source: Stellar MLS #TB8341452 Report a problem
    3/2/2022Sold$640,000-3.8%$208/sqft
    Source: Public Record Report a problem
    2/11/2022Pending sale$665,000$217/sqft
    Source: Stellar MLS #T3353338 Report a problem
    2/3/2022Listed for sale$665,000+88.9%$217/sqft
    Source: Stellar MLS #T3353338 Report a problem
    5/4/2005Sold$352,000$115/sqft
    Source: Public Record Report a problem

    Public tax history

    YearProperty taxesTax assessment
    2025$10,827 +3%$548,835 +0.7%
    2024$10,510 +5.2%$544,754 +5.7%
    2023$9,992 +5.4%$515,621 +5.6%
    2022$9,477 +112.6%$488,112 +102.8%
    2021$4,458 +2.2%$240,672 +1.4%
    2020$4,364 +2.7%$237,349 +2.3%
    2019$4,250 $232,013 +1.9%
    2018$4,250 +3%$227,687 -27.1%
    2017$4,125 +1.3%$312,236 +43%
    2016$4,074 +1.2%$218,417 +0.7%
    2015$4,026 -0.4%$216,899 +0.8%
    2014$4,040 $215,178 +1.5%
    2013$4,040 +0.2%$211,998 +1.7%
    2012$4,030 +2.9%$208,454 +3%
    2011$3,915 -6.5%$202,383 -6.4%
    2010$4,188 -26.1%$216,250 -25.3%
    2009$5,669 -11.2%$289,321 -10.5%
    2008$6,382 -10.9%$323,262 -7.9%
    2007$7,160 -10.8%$350,924 -3.1%
    2006$8,024 +257.2%$362,184 +439%
    2005$2,246 $67,200
    2004-- $67,200

    Find assessor info on the county website

    Neighborhood: 33556

    Nearby schools

    GreatSchools rating
    Schools provided by the listing agent
    • Elementary: Hammond Elementary School
    • Middle: Sergeant Smith Middle-HB
    • High: Sickles-HB

    Source: Stellar MLS. This data may not be complete. We recommend contacting the local school district to confirm school assignments for this home.

    Get a cash offer in 3 minutes
    Find out how much your home could sell for in as little as 3 minutes with a no-obligation cash offer.
    Estimated market value
    $690,400
    Get a cash offer in 3 minutes
    Find out how much your home could sell for in as little as 3 minutes with a no-obligation cash offer.
    Estimated market value
    $690,400