Embraced by the grand front staircase, this is the perfect home for the most discerning buyer. Upon entering the double front doors, unparalleled craftmanship and attention to detail greet you. The main living area is filled with natural light, coffered ceilings and custom built ins. Listen to music in surround sound as you prepare your meals in the state of the art kitchen, carefully appointed with pull out drawers, Wolf and SubZero appliances, Soapstone and Cristallo quartzite counters. Quick meal, use the scullery! Take the elevator to the lower level wine cellar, home theatre, to workout or practice your golf swing! Stroll the expansive resort like grounds with putting green/chipping area and sand traps, luxurious pool, & hot tub. Dim the chandelier (which hangs on a lift for ease of maintenance) and let the automated blinds lower as you head upstairs to your private oasis. With a prime location, extensive list of luxury amenities, this smart home is the epitome of refined living.
Closed
$5,175,000
15215 Holly Trail Ln, Davidson, NC 28036
5beds
9,203sqft
Single Family Residence
Built in 2013
3.08 Acres Lot
$5,398,100 Zestimate®
$562/sqft
$-- Estimated rent
Home value
$5,398,100
$4.80M - $6.05M
Not available
Zestimate® history
Owner options
List your home for rent
Find your next renter with Zillow Rental Manager. Plus, with online applications, you can quickly screen prospective tenants – for free.
Refinance and save
$32,750/mo
Est. payment
Refinancing to a lower rate could help reduce your monthly payments and save thousands over the life of the loan.
$32,750/mo
Est. payment
Explore your selling options
Work with a Zillow partner agent
Leverage their expertise and Zillow's premium Showcase listings to get your home seen by more buyers.
Get startedList with your own agent
Get your home in front of millions of buyers by listing it on Zillow.
Learn how to do itSell it yourself
Take full control of how buyers see your home on Zillow by listing For Sale by Owner (FSBO).
List your homeWhat's special
Zillow last checked:
Listing updated:
Listed by:
Jeff Lynch 704-737-3404,
RE/MAX Executive,
Chris Klebba,
RE/MAX Executive
Bought with:
Sheryl Hallow
Corcoran HM Properties
Source: Canopy MLS as distributed by MLS GRID,MLS#: 4068555
Facts & features
Interior
Bedrooms & bathrooms
- Bedrooms: 5
- Bathrooms: 8
- Full bathrooms: 6
- 1/2 bathrooms: 2
- Main level bedrooms: 1
Primary bedroom
- Level: Upper
Bedroom s
- Level: Main
Bathroom half
- Level: Main
Basement
- Level: Basement
Bonus room
- Level: Upper
Breakfast
- Level: Main
Dining room
- Level: Main
Exercise room
- Level: Basement
Kitchen
- Level: Main
Laundry
- Level: Main
Living room
- Level: Main
Media room
- Level: Basement
Other
- Level: Main
Office
- Level: Main
Utility room
- Level: Basement
Other
- Level: Basement
Heating
- Central, Forced Air, Natural Gas
Cooling
- Central Air, Multi Units, Zoned
Appliances
- Included: Bar Fridge, Convection Oven, Dishwasher, Disposal, Double Oven, Gas Range, Gas Water Heater, Microwave, Refrigerator, Tankless Water Heater, Wall Oven, Wine Refrigerator
- Laundry: Laundry Room, Main Level, Multiple Locations, Sink, Upper Level
Features
- Built-in Features, Cathedral Ceiling(s), Elevator, Kitchen Island, Pantry, Storage, Vaulted Ceiling(s)(s), Walk-In Closet(s), Walk-In Pantry
- Flooring: Carpet, Tile, Wood
- Doors: Sliding Doors
- Windows: Insulated Windows
- Basement: Daylight,Exterior Entry,Full,Interior Entry,Storage Space,Walk-Out Access
- Attic: Pull Down Stairs
- Fireplace features: Gas, Gas Log, Great Room, Outside, Wood Burning
Interior area
- Total structure area: 6,934
- Total interior livable area: 9,203 sqft
- Finished area above ground: 6,934
- Finished area below ground: 2,269
Property
Parking
- Total spaces: 14
- Parking features: Driveway, Attached Garage, Garage Door Opener, Garage Faces Side, Parking Space(s), Garage on Main Level
- Attached garage spaces: 4
- Uncovered spaces: 10
Features
- Levels: Two
- Stories: 2
- Patio & porch: Balcony, Covered, Deck, Front Porch, Patio, Rear Porch, Screened
- Exterior features: Elevator, Gas Grill, In-Ground Irrigation
- Has private pool: Yes
- Pool features: In Ground
- Has spa: Yes
- Spa features: Heated
- Fencing: Back Yard,Fenced
Lot
- Size: 3.08 Acres
- Features: Cul-De-Sac, Level, Private, Wooded
Details
- Additional structures: Shed(s)
- Parcel number: 00337112
- Zoning: RPA
- Special conditions: Standard
- Other equipment: Generator
Construction
Type & style
- Home type: SingleFamily
- Property subtype: Single Family Residence
Materials
- Stucco
Condition
- New construction: No
- Year built: 2013
Details
- Builder name: Plattner Custom Builders
Utilities & green energy
- Sewer: Septic Installed
- Water: Well
- Utilities for property: Cable Available, Wired Internet Available
Community & HOA
Community
- Security: Carbon Monoxide Detector(s), Intercom, Security System, Smoke Detector(s)
- Subdivision: Homestead
HOA
- Has HOA: Yes
- HOA fee: $1,500 annually
- HOA name: Homestead HOA
Location
- Region: Davidson
Financial & listing details
- Price per square foot: $562/sqft
- Tax assessed value: $2,339,400
- Date on market: 10/5/2023
- Cumulative days on market: 3 days
- Listing terms: Cash,Conventional
- Exclusions: large antique mirror at top of stairs, golf simulator software, sports display case
- Road surface type: Concrete, Paved
Price history
| Date | Event | Price |
|---|---|---|
| 12/1/2023 | Sold | $5,175,000-5%$562/sqft |
Source:  Canopy MLS as distributed by MLS GRID #4068555 Report a problem Canopy MLS as distributed by MLS GRID #4068555 Report a problem | ||
| 10/5/2023 | Listed for sale | $5,450,000+2694.9%$592/sqft |
Source: Canopy MLS as distributed by MLS GRID #4068555 Report a problem | ||
| 6/15/2005 | Sold | $195,000$21/sqft |
Source: Public Record Report a problem | ||
Public tax history
| Year | Property taxes | Tax assessment |
|---|---|---|
| 2025 | -- | $2,781,680 +0.1% |
| 2024 | -- | $2,780,180 |
| 2023 | $18,419 -7.5% | $2,780,180 +18.8% |
| 2022 | $19,903 | $2,339,400 |
| 2021 | $19,903 | $2,339,400 |
| 2020 | $19,903 +2.9% | $2,339,400 |
| 2019 | $19,336 -10.7% | $2,339,400 +21.5% |
| 2018 | $21,650 +4.7% | $1,925,800 -0.1% |
| 2017 | $20,680 | $1,926,900 +0.9% |
| 2016 | $20,680 | $1,909,200 +205.4% |
| 2015 | $20,680 +208.6% | $625,200 |
| 2014 | $6,701 | -- |
| 2013 | -- | $280,000 |
| 2012 | -- | $280,000 |
| 2011 | -- | $280,000 +191.7% |
| 2010 | -- | $96,000 |
| 2009 | -- | $96,000 |
| 2008 | -- | $96,000 |
| 2007 | -- | $96,000 |
| 2006 | -- | $96,000 |
| 2005 | -- | $96,000 |
| 2004 | -- | -- |
Find assessor info on the county website
Neighborhood: 28036
Nearby homes
- $--0.32 acres16023 Halle Marie Cir #35, Davidson, NC 28036Off Market
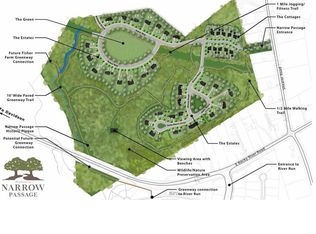
- $2,120,1004 bd5 ba5.7k sqft20215 Nighthawk Cir, Davidson, NC 28036Off Market
- $1,831,8004 bd4 ba4.6k sqft15305 Holly Trail Ln, Davidson, NC 28036Off Market
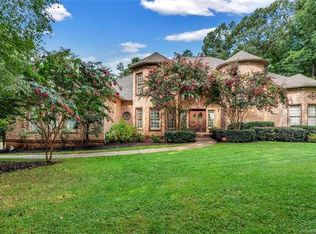
- $3,107,6004 bd4 ba5.2k sqft20637 Avoca Ln, Davidson, NC 28036Off Market
- $2,732,3005 bd7 ba5.7k sqft15204 Holly Trail Ln, Davidson, NC 28036Off Market
- $2,338,2005 bd6 ba7.2k sqft15205 Holly Trail Ln, Davidson, NC 28036Off Market
- $2,618,7004 bd6 ba6.3k sqft20220 Nighthawk Cres, Davidson, NC 28036Off Market
- $1,000,00018.08 acres20209 Shearer Rd, Davidson, NC 28036Sold
Nearby schools
GreatSchools rating
- 9/10Davidson K-8 SchoolGrades: K-8Distance: 3.2 mi
- 7/10William Amos Hough HighGrades: 9-12Distance: 2.2 mi
Schools provided by the listing agent
- Elementary: Davidson K-8
- Middle: Davidson K-8
- High: William Amos Hough
Source: Canopy MLS as distributed by MLS GRID. This data may not be complete. We recommend contacting the local school district to confirm school assignments for this home.
Get a cash offer in 3 minutes
Find out how much your home could sell for in as little as 3 minutes with a no-obligation cash offer.
Estimated market value
$5,398,100
Get a cash offer in 3 minutes
Find out how much your home could sell for in as little as 3 minutes with a no-obligation cash offer.
Estimated market value
$5,398,100
- North Carolina
- Mecklenburg County
- Davidson
- 28036
- 15215 Holly Trail Ln
