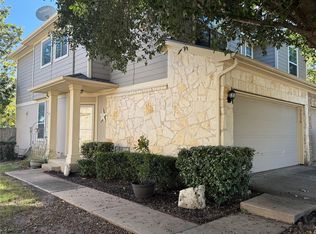
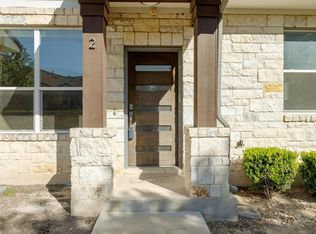
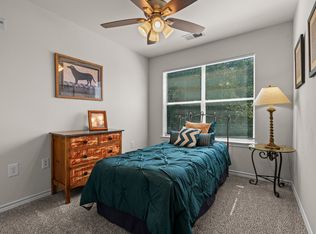
Will be READY FOR JANUARY 1, 2027 MOVE-IN! Great North Austin location in The Village at Wells Branch! This 2018 year-built 3-bed/2.5-bath home offers approx. 2,003 SF, a 2-car garage, 2 living areas, and an open floor plan with tasteful upgrades and custom finishes throughout. Primary Bedroom is conveniently located on the 1st floor and features a spacious bath with a separate tub & shower plus walk-in closet. Enjoy a convenient Wells Branch lifestyle with nearby parks, trails, and recreation. Explore Katherine Fleischer Park, Mills Pond Recreation Area, the Wells Branch hike & bike trail system, disc golf, playgrounds, and additional neighborhood recreation. Mills Pond offers walking/biking trails, fishing and a boat dock, while nearby Willow Bend Park includes a pool, playground, basketball and dog park. Fantastic location with easy access to I-35, Mopac & SH-45, plus shopping, restaurants and entertainment at Tech Ridge and The Domain. Downtown Austin is approximately 15 miles away. Washer, Dryer & Refrigerator INCLUDED! Pets negotiable with additional deposit. All occupants 18+ must complete an application. Easy Online Application!
Condo for rent
Condo
Available Fri Jan 1 2027
Cats, dogs OK
Air conditioner, central air
In hall laundry
4 Attached garage spaces parking
Central
What's special
Open floor planWalk-in closet
- 12 hours |
- -- |
- -- |
Zillow last checked:
Listing updated:
Travel times

Let’s turn your rent into credit progress
Build credit history with every on-time payment and get credit for the payment you’re already making.
Facts & features
Interior
Bedrooms & bathrooms
- Bedrooms: 3
- Bathrooms: 3
- Full bathrooms: 2
- 1/2 bathrooms: 1
Heating
- Central
Cooling
- Air Conditioner, Central Air
Appliances
- Included: Dishwasher, Dryer, Free-Standing Range, Garbage Disposal, Gas Range, Gas Water Heater, Microwave Oven, Refrigerator, Stainless Steel Appliance(s), Washer
- Laundry: In Hall, In Unit, Main Level, Multiple Locations
Features
- Bar, Breakfast Bar, Interior Steps, Multiple Living Areas, Pantry, Pantry, Primary Bedroom on Main, Recessed Lighting, Walk In Closet, Walk-In Closet(s)
- Flooring: Carpet, Tile
Interior area
- Total interior livable area: 2,003 sqft
Video & virtual tour
Property
Parking
- Total spaces: 4
- Parking features: Assigned, Attached, Garage
- Has attached garage: Yes
- Details: Contact manager
Features
- Stories: 2
- Exterior features: Barbecue, Gutters Partial, Interior Steps, Lighting, Multiple Living Areas, Playground, Primary Bedroom On Main, Sprinkler - Rain Sensor, Trees-Small (under 20 Ft)
- Pool features: Contact manager
- View description: Contact manager
Lot
- Features: Corner Lot, Sprinklers In Front, Sprinklers In Rear
Details
- Additional structures: Garage(s)
Construction
Type & style
- Home type: Condo
- Property subtype: Condo
Materials
- Roof: Composition
Condition
- Year built: 2018
Building
Management
- Pets allowed: Yes
Community & HOA
Community
- Features: Curbs, Playground
Location
- Region: Austin
Financial & listing details
- Lease term: 12 Months
Price history
| Date | Event | Price |
|---|---|---|
| 11/4/2026 | Listed for rent | $2,350+2.2%$1/sqft |
Source: Unlock MLS #4193031 Report a problem | ||
| 7/25/2023 | Listing removed | -- |
Source: Zillow Rentals Report a problem | ||
| 7/7/2023 | Listed for rent | $2,300+15%$1/sqft |
Source: Zillow Rentals Report a problem | ||
| 7/16/2020 | Listing removed | $2,000$1/sqft |
Source: Austin Summit Group #5035257 Report a problem | ||
| 7/11/2020 | Listed for rent | $2,000$1/sqft |
Source: Austin Summit Group #5035257 Report a problem | ||