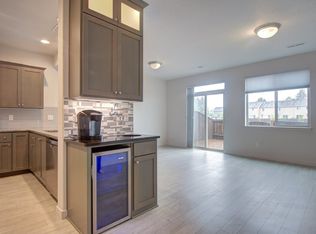
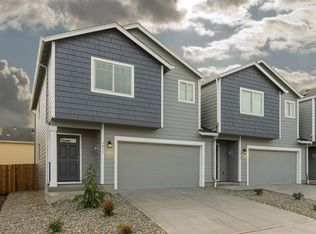
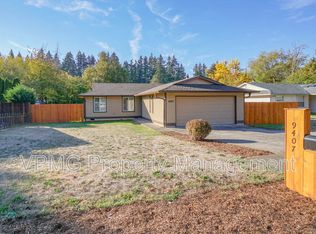
Approx. 1984 sq. ft. Built in 1991. Conveniently located across the street from a park. Real hardwood floor through the entryway with a closet. Half bathroom located downstairs with tile surround a single sink vanity. Laundry room located on the main floor with a utility sink, cabinets and washer/dryer (tenant maintained). Living room located off of the dining area; dining room with hardwood laminate flooring. Bright, open kitchen with a double stainless steel sink, electric range, ample cabinet space and a window looking out to the backyard. Eating area off of kitchen with a door going to the backyard. Family room with vaulted ceiling and carpet. Nice size bedrooms located upstairs with additional shelves in the closets. Full hall bathroom includes single sink vanity, bathtub/shower combo and linen closet. Master suite with linen closet and walk-in closet; master bathroom remodeled with single sink vanity, tile back splash and stand up tile/stone shower. Beautiful backyard that is partially fenced, includes additional storage with a shed, large deck for entertaining, raised bed for gardening and berry bushes. One small cat only at owner's discretion. Double car garage with additional cabinet storage space; $35.00 garage remote deposit. $45.00 mail key deposit. #1554.01
PLEASE NOTE: You are required to view a property prior to applying for that property.
House for rent
Single family residence
Available now
Cats OK
What's special
Raised bed for gardeningLarge deck for entertaining
- 28 days |
- -- |
- -- |
Zillow last checked:
Listing updated:
Travel times

Let’s turn your rent into credit progress
Build credit history with every on-time payment and get credit for the payment you’re already making.
Facts & features
Interior
Bedrooms & bathrooms
- Bedrooms: 4
- Bathrooms: 3
- Full bathrooms: 2
- 1/2 bathrooms: 1
Features
- Walk In Closet
- Has fireplace: Yes
Interior area
- Total interior livable area: 1,984 sqft
Property
Parking
- Details: Contact manager
Features
- Exterior features: A/C: No, Bathrooms: 2.5, Bedrooms: 4, Deposit: $1800.00 ($1200.00 Refundable) *deposit Forfeit If Tenancy Less Than 6 Full Months, Deposit: $1825.00 (1225.00 Refundalbe) *deposit Forfeited If Tenancy Is Less Than Six Full Months.., Dishwasher: Yes, Fenced: Partial, Fireplace: No, Inside Laundry: Yes, Near Schools: Yes, Near Transit: Yes, Neighborhood: Evergreen - Countryside Woods, Pets: One Small Cat At Owner's Discretion, RV Parking: No, School District: Evergreen, Smoking: Not Allowed, Square Footage (approx.): 1984, Type: Home, Utilities: Not Included, Washer/Dyer: Included
- Has view: Yes
- View description: View: No
Details
- Additional structures: Garage(s)
- Parcel number: 108858304
Construction
Type & style
- Home type: SingleFamily
- Property subtype: Single Family Residence
Community & HOA
Location
- Region: Vancouver
Financial & listing details
- Lease term: Contact For Details
Nearby apartments for rent

Price history
| Date | Event | Price |
|---|---|---|
| 9/25/2026 | Listed for rent | $2,700+44%$1/sqft |
Source: Zillow Rentals Report a problem | ||
| 12/7/2019 | Listing removed | $1,875$1/sqft |
Source: Northwest Management Exclusive, Inc. Report a problem | ||
| 10/10/2019 | Listed for rent | $1,875+1.4%$1/sqft |
Source: Northwest Management Exclusive, Inc. Report a problem | ||
| 12/14/2018 | Listing removed | $1,850$1/sqft |
Source: Northwest Management Exclusive, Inc. Report a problem | ||
| 10/29/2018 | Listed for rent | $1,850$1/sqft |
Source: Northwest Management Exclusive, Inc. Report a problem | ||
| 11/3/2017 | Listing removed | $1,850$1/sqft |
Source: Northwest Management Exclusive, Inc. Report a problem | ||
| 9/21/2017 | Listed for rent | $1,850$1/sqft |
Source: Northwest Management Exclusive, Inc. Report a problem | ||
| 7/24/1990 | Sold | $17,500$9/sqft |
Source: Agent Provided Report a problem | ||