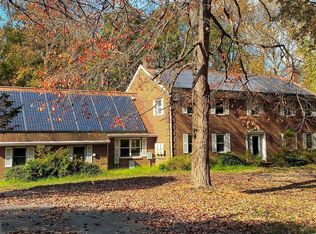
This stunning 3900+ sq. ft. home in the desirable Croom Acres neighborhood offers an abundance of features and space. The HUGE Owners Suite boasts a spacious walk-in closet, while all secondary bedrooms are generously sized. The property also includes an AuPare Suite, dual closets, and the kitchen is a chef's dream with granite countertops, Monogram, G.E. Profile, and Bosch stainless steel appliances. The oversized Owners Bath showcases beautiful ceramic and porcelain tiles, a relaxing Jacuzzi tub can be found in the hall bathroom. Perfect for entertaining, this home features formal dining and living rooms, as well as a large breakfast room with double sliders leading to a deck. The huge family room also offers double sliders to the deck, providing ample room for gatherings and leisure activities. Don't miss out on this incredible opportunity to own a spacious and well-appointed home in the county's RURAL TIER! 5 private acres and livestock is allowed!!! Not to mention a commuters dream with parking and commuter busses at the close by Equestrian Center, just sit back and relax!
Sold for $699,900
$699,900
15215 Rolling Meadows Rd, Upper Marlboro, MD 20772
4beds
3,920sqft
Single Family Residence
Built in 1992
5 Acres Lot
$759,500 Zestimate®
$179/sqft
$4,265 Estimated rent
Home value
$759,500
$722,000 - $805,000
$4,265/mo
Zestimate® history
Owner options
List your home for rent
$4,265/mo
Rent Zestimate®
Find your next renter with Zillow Rental Manager. Plus, with online applications, you can quickly screen prospective tenants – for free.
$4,265/mo
Rent Zestimate®
Refinance and save
$5,030/mo
Est. payment
Refinancing to a lower rate could help reduce your monthly payments and save thousands over the life of the loan.
$5,030/mo
Est. payment
Explore your selling options
Work with a Zillow partner agent
Leverage their expertise and Zillow's premium Showcase listings to get your home seen by more buyers.
Get startedList with your own agent
Get your home in front of millions of buyers by listing it on Zillow.
Learn how to do itSell it yourself
Take full control of how buyers see your home on Zillow by listing For Sale by Owner (FSBO).
List your homeWhat's special
Formal diningGranite countertopsBosch stainless steel appliancesRural tierDual closetsSpacious walk-in closetDesirable croom acres neighborhood
Zillow last checked:
Listing updated:
Listed by:
Donna M Norris 410-286-9632,
Home Towne Real Estate
Bought with:
DeeDee Jones, 0225077056
Source: Bright MLS,MLS#: MDPG2091324
Facts & features
Interior
Bedrooms & bathrooms
- Bedrooms: 4
- Bathrooms: 4
- Full bathrooms: 3
- 1/2 bathrooms: 1
- Main level bathrooms: 1
Rooms
- Room types: Living Room, Dining Room, Bedroom 2, Bedroom 3, Bedroom 4, Kitchen, Family Room, Basement, Bedroom 1, In-Law/auPair/Suite, Laundry, Other, Bathroom 1, Bathroom 2, Bathroom 3, Attic, Half Bath
Bedroom 1
- Features: Attached Bathroom, Ceiling Fan(s), Double Sink, Flooring - Carpet, Primary Bedroom - Dressing Area, Skylight(s), Walk-In Closet(s), Window Treatments
- Level: Upper
- Area: 384 Square Feet
- Dimensions: 16 X 24
Bedroom 2
- Features: Ceiling Fan(s), Flooring - Carpet
- Level: Upper
- Area: 168 Square Feet
- Dimensions: 14 X 12
Bedroom 3
- Features: Ceiling Fan(s), Flooring - Carpet
- Level: Upper
- Area: 240 Square Feet
- Dimensions: 15 X 16
Bedroom 4
- Features: Flooring - Carpet, Window Treatments
- Level: Lower
- Area: 182 Square Feet
- Dimensions: 14 X 13
Bedroom 4
- Features: Ceiling Fan(s), Flooring - Carpet
- Level: Lower
- Area: 364 Square Feet
- Dimensions: 14 X 26
Bathroom 1
- Features: Granite Counters, Double Sink, Flooring - Tile/Brick, Skylight(s), Soaking Tub, Countertop(s) - Quartz, Primary Bedroom - Dressing Area, Window Treatments
- Level: Upper
- Area: 140 Square Feet
- Dimensions: 14 X 10
Bathroom 2
- Features: Double Sink, Flooring - Carpet, Flooring - Tile/Brick, Skylight(s), Walk-In Closet(s), Granite Counters, Soaking Tub
- Level: Upper
Bathroom 3
- Features: Granite Counters, Flooring - Tile/Brick
- Level: Lower
Other
- Features: Attic - Walk-Up, Attic - Floored
- Level: Upper
Basement
- Features: Basement - Partially Finished
- Level: Lower
- Area: 1118 Square Feet
- Dimensions: 26 X 43
Dining room
- Features: Flooring - Carpet, Formal Dining Room
- Level: Main
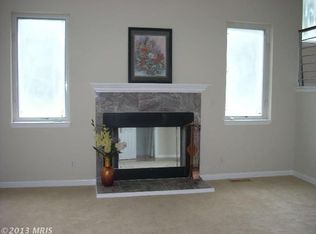
Family room
- Features: Fireplace - Other, Flooring - Carpet
- Level: Lower
- Area: 858 Square Feet
- Dimensions: 26 X 33
Half bath
- Features: Granite Counters, Flooring - Tile/Brick
- Level: Main
Other
- Features: Window Treatments
- Level: Lower
- Area: 168 Square Feet
- Dimensions: 14 X 12
Kitchen
- Features: Breakfast Bar, Granite Counters, Flooring - Tile/Brick, Skylight(s), Breakfast Room
- Level: Main
Laundry
- Features: Flooring - Tile/Brick, Pantry, Window Treatments
- Level: Main
Living room
- Features: Window Treatments, Flooring - Carpet
- Level: Main
Other
- Features: Attic - Pull-Down Stairs, Built-in Features, Flooring - Concrete
- Level: Main
- Area: 576 Square Feet
- Dimensions: 24 X 24
Heating
- Heat Pump, Programmable Thermostat, Electric, Other
Cooling
- Central Air, Attic Fan, Ceiling Fan(s), Heat Pump, Zoned, Electric
Appliances
- Included: Microwave, Built-In Range, Dishwasher, Disposal, Dryer, Exhaust Fan, Ice Maker, Self Cleaning Oven, Double Oven, Oven/Range - Electric, Stainless Steel Appliance(s), Refrigerator, Washer, Water Heater, Electric Water Heater
- Laundry: Laundry Room
Features
- Attic/House Fan, Ceiling Fan(s), Open Floorplan, Formal/Separate Dining Room, Kitchen - Gourmet, Primary Bath(s), Recessed Lighting, Soaking Tub, Bathroom - Stall Shower, Walk-In Closet(s)
- Flooring: Carpet
- Windows: Casement, Double Pane Windows, Insulated Windows, Skylight(s), Sliding, Vinyl Clad, Window Treatments
- Basement: Interior Entry,Exterior Entry,Sump Pump
- Has fireplace: No
- Fireplace features: Pellet Stove
Interior area
- Total structure area: 5,152
- Total interior livable area: 3,920 sqft
- Finished area above ground: 3,920
- Finished area below ground: 0
Property
Parking
- Total spaces: 10
- Parking features: Garage Faces Side, Garage Door Opener, Inside Entrance, Oversized, Storage, Attached, Driveway, Other
- Attached garage spaces: 2
- Uncovered spaces: 8
Accessibility
- Accessibility features: None
Features
- Levels: Bi-Level,Multi/Split,Four
- Stories: 4
- Exterior features: Chimney Cap(s), Rain Gutters
- Pool features: None
- Has spa: Yes
- Spa features: Hot Tub
Lot
- Size: 5 Acres
Details
- Additional structures: Above Grade, Below Grade
- Parcel number: 17040255042
- Zoning: O/S
- Special conditions: Standard
Construction
Type & style
- Home type: SingleFamily
- Architectural style: Contemporary
- Property subtype: Single Family Residence
Materials
- Frame
- Foundation: Block
- Roof: Architectural Shingle
Condition
- Excellent
- New construction: No
- Year built: 1992
- Major remodel year: 2022
Utilities & green energy
- Electric: 200+ Amp Service
- Sewer: On Site Septic
- Water: Private, Well
- Utilities for property: Underground Utilities, Fiber Optic
Community & HOA
Community
- Subdivision: Croom Acres
HOA
- Has HOA: Yes
- Services included: Road Maintenance, Snow Removal, Fiber Optics Available, Fiber Optics at Dwelling
- HOA fee: $600 annually
Location
- Region: Upper Marlboro
Financial & listing details
- Price per square foot: $179/sqft
- Tax assessed value: $606,300
- Annual tax amount: $7,569
- Date on market: 9/19/2023
- Listing agreement: Exclusive Right To Sell
- Ownership: Fee Simple
Price history
| Date | Event | Price |
|---|---|---|
| 10/26/2023 | Sold | $699,900$179/sqft |
Source:  Bright MLS #MDPG2091324 Report a problem Bright MLS #MDPG2091324 Report a problem | ||
| 10/2/2023 | Pending sale | $699,900$179/sqft |
Source: Bright MLS #MDPG2091324 Report a problem | ||
| 9/27/2023 | Contingent | $699,900$179/sqft |
Source: Bright MLS #MDPG2091324 Report a problem | ||
| 9/26/2023 | Price change | $699,900-4.8%$179/sqft |
Source: Bright MLS #MDPG2091324 Report a problem | ||
| 9/11/2023 | Price change | $735,000-2%$188/sqft |
Source: Bright MLS #MDPG2084698 Report a problem | ||
| 8/27/2023 | Listed for sale | $750,000$191/sqft |
Source: Bright MLS #MDPG2084698 Report a problem | ||
| 8/18/2023 | Contingent | $750,000$191/sqft |
Source: Bright MLS #MDPG2084698 Report a problem | ||
| 8/10/2023 | Listed for sale | $750,000+168.8%$191/sqft |
Source: Bright MLS #MDPG2084698 Report a problem | ||
| 7/8/1998 | Sold | $279,000$71/sqft |
Source: Public Record Report a problem | ||
Public tax history
| Year | Property taxes | Tax assessment |
|---|---|---|
| 2025 | $8,894 +25% | $673,700 +5.3% |
| 2024 | $7,117 +5.6% | $640,000 +5.6% |
| 2023 | $6,742 +5.9% | $606,300 +5.9% |
| 2022 | $6,367 +5.5% | $572,600 +5.5% |
| 2021 | $6,035 +5.8% | $542,700 +5.8% |
| 2020 | $5,702 -4.1% | $512,800 +10.8% |
| 2019 | $5,943 | $462,667 |
| 2018 | $5,943 +4.5% | $462,667 +4.6% |
| 2017 | $5,685 +24.6% | $442,433 +4.8% |
| 2016 | $4,564 | $422,200 +1.7% |
| 2015 | $4,564 | $415,300 +1.7% |
| 2014 | $4,564 | $408,400 +1.7% |
| 2013 | -- | $401,500 |
| 2012 | -- | $401,500 |
| 2011 | -- | $401,500 -34.9% |
| 2010 | -- | $616,570 +17% |
| 2009 | -- | $527,100 +20.4% |
| 2008 | -- | $437,630 +25.7% |
| 2007 | -- | $348,160 +5.2% |
| 2006 | -- | $331,092 +5.4% |
| 2005 | -- | $314,026 +5.7% |
| 2004 | -- | $296,960 |
| 2003 | -- | $296,960 +1.8% |
| 2002 | -- | $291,640 +3.8% |
| 2001 | -- | $281,000 |
Find assessor info on the county website
Neighborhood: 20772
Nearby homes
- $732,4006 bd3 ba3.4k sqft9201 Croom Acres Ter, Upper Marlboro, MD 20772Off Market
- $610,900-- bd3 ba2k sqft15201 Rolling Meadows Rd, Upper Marlboro, MD 20772Off Market
- $747,0004 bd4 ba3k sqft15175 Rolling Meadows Rd, Upper Marlboro, MD 20772Off Market
- $724,400-- bd2 ba3.4k sqft15240 Rolling Meadows Rd, Upper Marlboro, MD 20772Off Market
- $779,5004 bd4 ba3.6k sqft15190 Rolling Meadows Rd, Upper Marlboro, MD 20772Off Market
- $550,0003 bd3 ba2.5k sqft9220 Croom Acres Ter, Upper Marlboro, MD 20772Pending
- $536,600-- bd2 ba1.8k sqft15256 Croom Airport Rd, Upper Marlboro, MD 20772Off Market
- $610,9004 bd3 ba3.2k sqft15250 Rolling Meadows Rd, Upper Marlboro, MD 20772Off Market
Nearby schools
GreatSchools rating
- 4/10Mattaponi Elementary SchoolGrades: K-5Distance: 3.5 mi
- 3/10Gwynn Park Middle SchoolGrades: 6-8Distance: 7.8 mi
- 5/10Frederick Douglass High SchoolGrades: 9-12Distance: 2.5 mi
Schools provided by the listing agent
- District: Prince George's County Public Schools
Source: Bright MLS. This data may not be complete. We recommend contacting the local school district to confirm school assignments for this home.
Get a cash offer in 3 minutes
Find out how much your home could sell for in as little as 3 minutes with a no-obligation cash offer.
Estimated market value
$759,500
Get a cash offer in 3 minutes
Find out how much your home could sell for in as little as 3 minutes with a no-obligation cash offer.
Estimated market value
$759,500
- Maryland
- Prince Georges County
- Upper Marlboro
- 20772
- 15215 Rolling Meadows Rd
Nearby cities
Nearby neighborhoods
Nearby zip codes
Other Upper Marlboro Topics
