Open Sat 11-3, Sun 12-3. Hidden Gem Alert! Step through the gate into your own private courtyard and discover this beautifully updated midcentury home, originally built in 1955. The main level features hardwood floors, a striking fireplace, and sliding doors that open onto a thoughtfully designed patio—perfect for indoor-outdoor living. The dining area and kitchen flow seamlessly into a converted garage studio complete with its own mini-split, fan, wired for a 7.2 surround sound system, with four additional spots for speakers above, and a cozy sleeping loft and storage closet below, ideal for entertaining, and additional guests. Sliders lead to courtyard. Two spacious bedrooms round out the main floor. Downstairs, a full daylight basement ADU offers a private entrance, full kitchen, inviting living room with fireplace, and a separate bedroom—ideal for rental income, guests, or multigenerational living. Outside, enjoy a private, picture-perfect space with a dedicated dining area and mature garden landscaping—ready for summer evenings or quiet mornings. Added bonus of a minimal electric bill! Solar panel installed in 2021. All this on The Trolley Trail, and boat ramps, and the Orange MAX line just minutes away.
Sold
$669,000
15215 SE Arista Dr, Milwaukie, OR 97267
3beds
2,114sqft
Residential, Single Family Residence
Built in 1955
6,969 Square Feet Lot
$664,700 Zestimate®
$316/sqft
$2,992 Estimated rent
Home value
$664,700
$618,000 - $711,000
$2,992/mo
Zestimate® history
Owner options
List your home for rent
$2,992/mo
Rent Zestimate®
Find your next renter with Zillow Rental Manager. Plus, with online applications, you can quickly screen prospective tenants – for free.
$2,992/mo
Rent Zestimate®
Refinance and save
$4,086/mo
Est. payment
Refinancing to a lower rate could help reduce your monthly payments and save thousands over the life of the loan.
$4,086/mo
Est. payment
Explore your selling options
Work with a Zillow partner agent
Leverage their expertise and Zillow's premium Showcase listings to get your home seen by more buyers.
Get startedList with your own agent
Get your home in front of millions of buyers by listing it on Zillow.
Learn how to do itSell it yourself
Take full control of how buyers see your home on Zillow by listing For Sale by Owner (FSBO).
List your homeWhat's special
Striking fireplaceSurround sound systemFull daylight basement aduThoughtfully designed patioConverted garage studioFull kitchenSpacious bedrooms
Zillow last checked:
Listing updated:
Listed by:
Michelle Maida neportland@johnlscott.com,
John L. Scott Portland Central,
Barbara Osborne 503-313-6677,
John L. Scott Portland Central
Bought with:
Reg Martocci, 201204047
Wood Land Realty
Source: RMLS (OR),MLS#: 409085037
Facts & features
Interior
Bedrooms & bathrooms
- Bedrooms: 3
- Bathrooms: 2
- Full bathrooms: 2
- Main level bathrooms: 1
Rooms
- Room types: Office, Bedroom 2, Bedroom 3, Dining Room, Family Room, Kitchen, Living Room, Primary Bedroom
Primary bedroom
- Features: Hardwood Floors
- Level: Main
- Area: 156
- Dimensions: 13 x 12
Bedroom 2
- Features: Hardwood Floors
- Level: Main
- Area: 143
- Dimensions: 13 x 11
Bedroom 3
- Features: Wallto Wall Carpet
- Level: Lower
- Area: 140
- Dimensions: 14 x 10
Dining room
- Features: Hardwood Floors
- Level: Main
- Area: 90
- Dimensions: 10 x 9
Kitchen
- Features: Dishwasher, Eat Bar, Granite
- Level: Main
- Area: 126
- Width: 9
Living room
- Features: Fireplace, Hardwood Floors
- Level: Main
- Area: 247
- Dimensions: 19 x 13
Office
- Features: Loft, Sliding Doors, Barn Door
- Level: Main
- Area: 273
- Dimensions: 13 x 21
Heating
- Forced Air, Heat Pump, Fireplace(s)
Appliances
- Included: Dishwasher, Free-Standing Range, Free-Standing Refrigerator, Washer/Dryer, Gas Water Heater
Features
- Loft, Eat Bar, Granite
- Flooring: Concrete, Engineered Hardwood, Hardwood, Wall to Wall Carpet
- Doors: Sliding Doors
- Basement: Finished,Separate Living Quarters Apartment Aux Living Unit
- Number of fireplaces: 2
- Fireplace features: Wood Burning
Interior area
- Total structure area: 2,114
- Total interior livable area: 2,114 sqft
Property
Parking
- Parking features: Driveway, Converted Garage
- Has uncovered spaces: Yes
Features
- Stories: 2
- Patio & porch: Covered Patio, Deck, Patio
- Exterior features: Raised Beds
- Fencing: Fenced
Lot
- Size: 6,969 Square Feet
- Features: Gentle Sloping, Level, SqFt 7000 to 9999
Details
- Additional structures: SeparateLivingQuartersApartmentAuxLivingUnit
- Parcel number: 00272332
Construction
Type & style
- Home type: SingleFamily
- Architectural style: Mid Century Modern
- Property subtype: Residential, Single Family Residence
Materials
- Lap Siding
- Roof: Composition
Condition
- Resale
- New construction: No
- Year built: 1955
Utilities & green energy
- Gas: Gas
- Sewer: Public Sewer
- Water: Public
Community & HOA
Community
- Subdivision: Oak Grove
HOA
- Has HOA: No
Location
- Region: Milwaukie
Financial & listing details
- Price per square foot: $316/sqft
- Tax assessed value: $645,660
- Annual tax amount: $5,082
- Date on market: 5/15/2025
- Cumulative days on market: 4 days
- Listing terms: Cash,Conventional
- Road surface type: Paved
Price history
| Date | Event | Price |
|---|---|---|
| 6/20/2025 | Sold | $669,000$316/sqft |
Source:  RMLS (OR) #409085037 Report a problem RMLS (OR) #409085037 Report a problem | ||
| 5/20/2025 | Pending sale | $669,000$316/sqft |
Source: RMLS (OR) #409085037 Report a problem | ||
| 5/15/2025 | Listed for sale | $669,000+57%$316/sqft |
Source: RMLS (OR) #409085037 Report a problem | ||
| 7/24/2019 | Sold | $426,000-3%$202/sqft |
Source: RMLS (OR) #19095655 Report a problem | ||
| 7/3/2019 | Pending sale | $439,000$208/sqft |
Source: Living Room Realty #19095655 Report a problem | ||
| 7/2/2019 | Listed for sale | $439,000$208/sqft |
Source: Living Room Realty #19095655 Report a problem | ||
| 6/19/2019 | Pending sale | $439,000$208/sqft |
Source: Living Room Realty #19095655 Report a problem | ||
| 6/13/2019 | Price change | $439,000-1.3%$208/sqft |
Source: Living Room Realty #19095655 Report a problem | ||
| 5/10/2019 | Pending sale | $445,000$211/sqft |
Source: Living Room Realty #19095655 Report a problem | ||
| 5/3/2019 | Listed for sale | $445,000+43.6%$211/sqft |
Source: Living Room Realty #19095655 Report a problem | ||
| 3/19/2008 | Sold | $309,900+113.7%$147/sqft |
Source: Public Record Report a problem | ||
| 11/6/2003 | Sold | $145,036-9.4%$69/sqft |
Source: Public Record Report a problem | ||
| 9/21/1998 | Sold | $160,000-5.9%$76/sqft |
Source: Public Record Report a problem | ||
| 8/6/1997 | Sold | $170,000$80/sqft |
Source: Public Record Report a problem | ||
Public tax history
| Year | Property taxes | Tax assessment |
|---|---|---|
| 2025 | $5,269 +3.7% | $276,962 +3% |
| 2024 | $5,082 +2.9% | $268,896 +3% |
| 2023 | $4,939 +5.7% | $261,065 +3% |
| 2022 | $4,674 +3.8% | $253,462 +3% |
| 2021 | $4,504 +3.2% | $246,080 +3% |
| 2020 | $4,362 +1.5% | $238,913 +3% |
| 2019 | $4,300 +14.2% | $231,955 +3% |
| 2018 | $3,764 | $225,199 +3% |
| 2017 | $3,764 +7.1% | $218,640 +3% |
| 2016 | $3,515 | $212,272 +31.4% |
| 2015 | $3,515 +30.7% | $161,579 +3% |
| 2014 | $2,688 +7.2% | $156,873 +3% |
| 2013 | $2,508 +2.3% | $152,304 +3% |
| 2012 | $2,452 -0.2% | $147,868 +3% |
| 2011 | $2,457 -8.3% | $143,561 +3% |
| 2010 | $2,680 +19% | $139,380 +3% |
| 2009 | $2,252 +6.4% | $135,320 +3% |
| 2008 | $2,116 +2.1% | $131,379 +3% |
| 2007 | $2,072 +11.5% | $127,552 +3% |
| 2006 | $1,858 +1.5% | $123,837 +3% |
| 2005 | $1,830 +2.9% | $120,230 +3% |
| 2004 | $1,778 +2% | $116,728 +3% |
| 2003 | $1,744 -0.1% | $113,328 +3% |
| 2002 | $1,746 +5.8% | $110,027 +3% |
| 2001 | $1,651 +3.3% | $106,822 +3% |
| 2000 | $1,598 | $103,711 |
Find assessor info on the county website
Neighborhood: Oak Grove
Nearby homes
- $426,8003 bd2 ba2.4k sqft15225 SE Arista Dr, Milwaukie, OR 97267Off Market
- $--3 bd3 ba3.7k sqft15212 SE Lee Ave, Portland, OR 97267Off Market
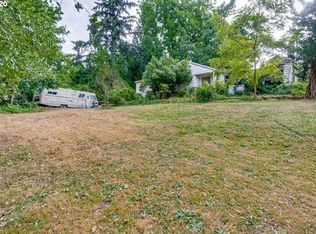
- $--3 bd3 ba1.4k sqft15218 SE Lee Ave #0, Portland, OR 97267Off Market

- $493,3003 bd1 ba2k sqft15115 SE Arista Dr, Milwaukie, OR 97267Off Market
- $408,400-- bd-- ba-- sqft15115 SE Arista Dr, Portland, OR 97267Off Market
- $650,9003 bd3 ba3.7k sqft15218 SE Lee Ave, Milwaukie, OR 97267Off Market
- $587,9003 bd3 ba1.7k sqft15246 SE Lee Ave, Milwaukie, OR 97267Off Market
- $460,1003 bd2 ba1.4k sqft15255 SE Arista Dr, Milwaukie, OR 97267Off Market
Nearby schools
GreatSchools rating
- 6/10Oak Grove Elementary SchoolGrades: K-5Distance: 0.8 mi
- 2/10Alder Creek Middle SchoolGrades: 6-8Distance: 2.4 mi
- 4/10Putnam High SchoolGrades: 9-12Distance: 1.8 mi
Schools provided by the listing agent
- Elementary: Oak Grove
- Middle: Alder Creek
- High: Putnam
Source: RMLS (OR). This data may not be complete. We recommend contacting the local school district to confirm school assignments for this home.
Get a cash offer in 3 minutes
Find out how much your home could sell for in as little as 3 minutes with a no-obligation cash offer.
Estimated market value
$664,700
Get a cash offer in 3 minutes
Find out how much your home could sell for in as little as 3 minutes with a no-obligation cash offer.
Estimated market value
$664,700
- Oregon
- Clackamas County
- Milwaukie
- 97267
- Oak Grove
- 15215 SE Arista Dr
Nearby cities
Nearby neighborhoods
Nearby zip codes
Other Milwaukie Topics
