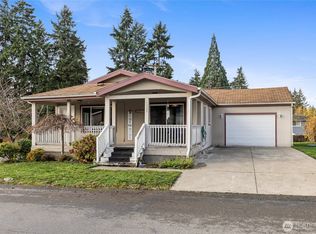
*Our buyer's couldn't sell their home? so here's your ?2nd chance to own ours! Home has breezed through inspection: new water heater installed, carpets professionally cleaned and ready for you to move in ASAP!* Perfectly curated to blend comfort, security & simple style for 55+ living, this home nestled on the outskirts of stunning Sunrise, feels like a retreat. Live worry free with a newer, exterior/interior paint, flooring & appliances, all impeccably & routinely maintenanced. Soaring ceilings seamlessly blend the living and dining rooms and the heart of the home, the kitchen, is anchored by contemporary finishes of Corian counters, matching SS appliance suite, abundant storage and LVP flooring. Even the laundry room with newer washer & dryer plus folding station, looks like a magazine cover! The owner’s suite offers a 5 piece bath w/ luxurious soaking tub and walk-in closet! Through the screened slider in the 3rd bedroom/office, unwind on the private patio to the soothing sounds of a water feature, strategically tucked within the garden bed. Beyond the fence that doubles as a road buffer, is variety of shrubs & trees bursting with colors from Spring to Fall; everything from apples & pears to vibrant Rhododendrons, even elk & deer, which can be seen grazing from your windows! A two car attached garage with automatic door, peg board organization and access to your on-site storage closet add value & convenience to this already impressive home!
Sold
Listed by: COMPASS • Trisha Stone
Bought with: Redfin
$155,000
15216 122nd Avenue E #3, Puyallup, WA 98374
3beds
1,316sqft
Manufactured Home
Built in 1995
-- sqft lot
$154,900 Zestimate®
$118/sqft
$-- Estimated rent
Home value
$154,900
$147,000 - $163,000
Not available
Zestimate® history
Owner options
List your home for rent
Find your next renter with Zillow Rental Manager. Plus, with online applications, you can quickly screen prospective tenants – for free.
Refinance and save
$1,001/mo
Est. payment
Refinancing to a lower rate could help reduce your monthly payments and save thousands over the life of the loan.
$1,001/mo
Est. payment
Explore your selling options
Work with a Zillow partner agent
Leverage their expertise and Zillow's premium Showcase listings to get your home seen by more buyers.
Get startedList with your own agent
Get your home in front of millions of buyers by listing it on Zillow.
Learn how to do itSell it yourself
Take full control of how buyers see your home on Zillow by listing For Sale by Owner (FSBO).
List your homeWhat's special
Garden bedVibrant rhododendronsSoaring ceilingsWalk-in closetLuxurious soaking tubOn-site storage closetPrivate patio
Zillow last checked:
Listing updated:
Listed by:
Trisha Stone,
COMPASS
Bought with:
Kristie Roof, 130894
Redfin
Source: NWMLS as distributed by MLS GRID,MLS#: 2475240
Facts & features
Interior
Bedrooms & bathrooms
- Bedrooms: 3
- Bathrooms: 2
- Full bathrooms: 2
Rooms
- Room types: Den/Office, Dining Room, Entry, Kitchen Without Eating Space, Living Room, Utility Room
Heating
- Forced Air, Electric
Cooling
- Window Unit(s)
Appliances
- Included: Dishwasher, Dryer, Microwave, Refrigerator, Stove(s)/Range(s), Washer, Dishwasher(s), Dryer(s), Microwave(s), Refrigerator(s), Washer(s), Water Heater: Electric, Water Heater Location: 3rd Bedroom Closet
Features
- Flooring: Vinyl Plank, Carpet
- Windows: Double Pane Windows
- Has fireplace: No
Interior area
- Total structure area: 1,316
- Total interior livable area: 1,316 sqft
Property
Parking
- Parking features: Individual Garage
- Has garage: Yes
Features
- Levels: One
- Stories: 1
- Patio & porch: Water Heater
- Park: Viking Estates
Lot
- Features: Cul-De-Sac, Dead End Street, Paved
Details
- Parcel number: 5000074155
- Lease amount: $1,077
- Special conditions: Standard
Construction
Type & style
- Home type: MobileManufactured
- Architectural style: Manuf-Double Wide
- Property subtype: Manufactured Home
Materials
- Wood Siding, Wood Products
- Foundation: Tie Down
- Roof: Composition
Condition
- Very Good
- Year built: 1995
Details
- Builder model: Kinsgwood
Utilities & green energy
- Electric: Company: Puget Sound Energy
- Sewer: Company: Park Septic
- Water: Public, Company: Firgrove Paid thru HOA
- Utilities for property: Xfinity, Xfinity
Green energy
- Energy efficient items: Double Pane Windows
Community & HOA
Community
- Senior community: Yes
- Subdivision: South Hill
Location
- Region: Puyallup
Financial & listing details
- Price per square foot: $118/sqft
- Annual tax amount: $1,965
- Date on market: 5/22/2026
- Cumulative days on market: 71 days
- Listing terms: Conventional
- Inclusions: Dishwasher(s), Drapes, Dryer(s), Microwave(s), Refrigerator(s), See Remarks, Stove(s)/Range(s), Washer(s)
- Body type: Double Wide
Price history
| Date | Event | Price |
|---|---|---|
| 7/1/2026 | Sold | $155,000$118/sqft |
Source:  NWMLS as distributed by MLS GRID #2475240 Report a problem NWMLS as distributed by MLS GRID #2475240 Report a problem | ||
| 5/31/2026 | Pending sale | $155,000$118/sqft |
Source: NWMLS as distributed by MLS GRID #2475240 Report a problem | ||
| 5/28/2026 | Price change | $155,000-6.1%$118/sqft |
Source: NWMLS as distributed by MLS GRID #2475240 Report a problem | ||
| 4/14/2026 | Pending sale | $165,000$125/sqft |
Source: NWMLS as distributed by MLS GRID #2475240 Report a problem | ||
| 3/31/2026 | Price change | $165,000-8.3%$125/sqft |
Source: NWMLS as distributed by MLS GRID #2475240 Report a problem | ||
| 3/14/2026 | Listed for sale | $180,000$137/sqft |
Source: NWMLS as distributed by MLS GRID #2475240 Report a problem | ||
| 3/11/2026 | Pending sale | $180,000$137/sqft |
Source: NWMLS as distributed by MLS GRID #2475240 Report a problem | ||
| 3/5/2026 | Price change | $180,000-7.7%$137/sqft |
Source: NWMLS as distributed by MLS GRID #2475240 Report a problem | ||
| 2/3/2026 | Listed for sale | $195,000$148/sqft |
Source: NWMLS as distributed by MLS GRID #2475240 Report a problem | ||
Public tax history
Tax history is unavailable.
Neighborhood: 98374
Nearby homes
- $120,0002 bd2 ba1.1k sqft15302 122nd Avenue Ct E #4, Puyallup, WA 98374For Sale
- $122,0003 bd2 ba1.4k sqft15308 122nd Avenue Ct E, Puyallup, WA 98374Sold

- $195,0003 bd2 ba1.2k sqft15208 123rd Avenue Ct E #39, Puyallup, WA 98374Sold

- $140,0003 bd2 ba1.3k sqft15302 123rd Avenue Ct E #41, Puyallup, WA 98374Sold

- $216,5003 bd2 ba1.2k sqft15315 122nd Avenue Ct E #33, Puyallup, WA 98374Sold
- $155,0003 bd2 ba1.6k sqft15401 122nd Avenue Ct E, Puyallup, WA 98374Sold
- $190,0003 bd2 ba1.5k sqft15406 122nd Avenue Ct E #8, Puyallup, WA 98374Sold
- $217,0002 bd2 ba1.4k sqft15410 122nd Avenue Ct E #9, Puyallup, WA 98374For Sale
Nearby schools
GreatSchools rating
- 7/10Pope Elementary SchoolGrades: K-6Distance: 0.1 mi
- 5/10Glacier View Junior High SchoolGrades: 7-9Distance: 2.1 mi
- 6/10Emerald Ridge High SchoolGrades: 10-12Distance: 1.9 mi
Get a cash offer in 3 minutes
Find out how much your home could sell for in as little as 3 minutes with a no-obligation cash offer.
Estimated market value
$154,900
Get a cash offer in 3 minutes
Find out how much your home could sell for in as little as 3 minutes with a no-obligation cash offer.
Estimated market value
$154,900
- Washington
- Pierce County
- Puyallup
- 98374
- 15216 122nd Avenue E Unit 3
Nearby cities
Nearby neighborhoods
Nearby zip codes
Other Puyallup Topics
