An extraordinary value for a home of this scale and significance offering nearly 9,400 square feet of architectural brilliance, soaring ceilings, dramatic entertaining spaces, one-of-a-kind pool/spa, views, and complete privacy behind gates. A true architectural landmark, this one-of-a-kind Bel Air estate, the "Ursa Major" is both a piece of history and a work of art. Originally conceived by renowned AIA architect David Rich and inspired by FAIA Frank Lloyd Wright, this estate was custom built for basketball legend Wilt Chamberlain ("The Big Dipper"). Perched atop a secluded 2.5-acre promontory at the end of a quiet cul-de-sac with only nine other homes, this serene neighborhood is immersed in nature and surrounded by soaring eucalyptus trees and sweeping canyon views, offering a sense of peace rarely found in Los Angeles. With absolute privacy behind massive gates, views include city and valley views, Stone Canyon Reservoir and all the way to Long Beach on clear day. Recent renovations were carefully considered to blend luxurious materials while preserving its bold architectural soul, including soaring volumes, organic geometry, five-story great room with cathedral ceilings, tree-like columns, walls of glass and signature Bouquet Canyon stonework. Layout includes a massive primary retreat with his and her baths and closets with city views, media room, guest-maid quarters, guest room with separate access, billiard lounge, redwood sauna, outdoor kitchen and expansive indoor-outdoor entertainment areas surrounded by lush gardens including a look-out point and fig, orange and lemon trees. At the heart of the property lies one of the most extraordinary residential pools in Los Angeles - a natural-style body of water that wraps around the home and even allows you to swim directly from the outdoors into the main residence - a feature impossible to replicate under today's building codes. A grand motor court and three garages accommodate 10+ vehicles, while an additional climate-controlled detached structure provides ample storage. A celebration of visionary design, privacy, and natural beauty, this estate stands as a living testament to timeless architecture and the enduring spirit of its legendary creator. Truly an "Architectural Wonder" and a must-see for discerning buyers who value privacy, artistry, and history in one of Bel Air's most prestigious enclaves. Ideally located between Van Nuys and Burbank Airport for jetsetters and private travel. Seller will consider cryptocurrency as a form of payment. Verification of funds required to schedule showing with 24-48 hours notice. Consider tennis shoes to walk the expansive grounds!
Sold for $9,400,000
$9,400,000
15216 Antelo Pl, Los Angeles, CA 90077
5beds
9,395sqft
Residential, Single Family Residence
Built in 1971
2.51 Acres Lot
$9,442,900 Zestimate®
$1,001/sqft
$38,335 Estimated rent
Home value
$9,442,900
$8.59M - $10.39M
$38,335/mo
Zestimate® history
Owner options
List your home for rent
$38,335/mo
Rent Zestimate®
Find your next renter with Zillow Rental Manager. Plus, with online applications, you can quickly screen prospective tenants – for free.
$38,335/mo
Rent Zestimate®
Refinance and save
$59,267/mo
Est. payment
Refinancing to a lower rate could help reduce your monthly payments and save thousands over the life of the loan.
$59,267/mo
Est. payment
Explore your selling options
Work with a Zillow partner agent
Leverage their expertise and Zillow's premium Showcase listings to get your home seen by more buyers.
Get startedList with your own agent
Get your home in front of millions of buyers by listing it on Zillow.
Learn how to do itSell it yourself
Take full control of how buyers see your home on Zillow by listing For Sale by Owner (FSBO).
List your homeWhat's special
Signature bouquet canyon stoneworkGuest-maid quartersSoaring eucalyptus treesGrand motor courtComplete privacy behind gatesLush gardensRedwood sauna
Zillow last checked:
Listing updated:
Listed by:
Julia DeLorme DRE # 01968580 310-729-1649,
Christie's International Real Estate SoCal 424-249-7162
Bought with:
Peter Lorimer, DRE # 01479846
PLG Estates
Cindy Lorimer, DRE # 01879398
PLG Estates
Source: CLAW,MLS#: 25614903
Facts & features
Interior
Bedrooms & bathrooms
- Bedrooms: 5
- Bathrooms: 8
- Full bathrooms: 2
- 3/4 bathrooms: 4
- 1/2 bathrooms: 2
Rooms
- Room types: Billiard Room, Breakfast, Den, Center Hall, Dining Room, Walk-In Closet, Patio Open, Living Room, Formal Entry, Great Room, Guest-Maids Quarters, Sauna, Retreat, Powder, Service Entrance, Utility Room, Rec Room, Separate Maids Qtrs
Bedroom
- Features: Walk-In Closet(s)
- Level: Main
Bathroom
- Features: Linen Closet, Low Flow Shower(s), Low Flow Toilet(s), Powder Room, Remodeled, Under Vanity Lighting, Double Shower, Bidet, Shower Over Tub, Shower Stall, Double Vanity(s)
Kitchen
- Features: Kitchen Island, Open to Family Room, Remodeled, Skylight(s), Gourmet Kitchen
Heating
- Central, Zoned, Fireplace(s)
Cooling
- Air Conditioning, Ceiling Fan(s), Zoned, Central Air
Appliances
- Included: Gas Cooktop, Range Hood, Oven, Microwave, Indoor Grill, Gas Grill, Barbeque, Dishwasher, Dryer, Freezer, Disposal, Washer, Refrigerator, Vented Exhaust Fan, Central Water Heater
- Laundry: Laundry Area, Laundry Room
Features
- Bidet, Cathedral-Vaulted Ceilings, Built-in Features, High Ceilings, Smart Home, Intercom, Open Floorplan, Recessed Lighting, Storage, Sunken Living Room, Two Story Ceilings, Built-Ins, Ceiling Fan(s), Breakfast Area, Dining Area, See Remarks
- Flooring: Hardwood, Stone Tile, Stone, Marble, Carpet
- Doors: Sliding Doors
- Windows: Tinted Windows, Skylight(s), Double Pane Windows, Custom Window Covering
- Number of fireplaces: 2
- Fireplace features: Wood Burning, Great Room, Living Room
Interior area
- Total structure area: 9,395
- Total interior livable area: 9,395 sqft
Property
Parking
- Total spaces: 10
- Parking features: Attached, Garage - 3 Car, Guest, Storage, Secured, Garage Door Opener, Garage Is Attached, Gated
- Attached garage spaces: 3
- Uncovered spaces: 7
Features
- Levels: Two
- Stories: 2
- Entry location: Main Level
- Patio & porch: Patio, Roof Top Deck, Living Room Deck Attached
- Exterior features: Sauna Private, Barbecue, Balcony
- Has private pool: Yes
- Pool features: Heated And Filtered, In Ground, Gas Heat, Waterfall, Exercise Pool, Private
- Has spa: Yes
- Spa features: Heated with Gas, In Ground, Private, Hot Tub
- Fencing: Invisible,Fenced,Gate,Fenced Yard
- Has view: Yes
- View description: City, City Lights, Reservoir, Trees/Woods, Canyon, Mountain(s), Tree Top, Hills
- Has water view: Yes
- Water view: Reservoir
Lot
- Size: 2.51 Acres
- Dimensions: 274 x 410
- Features: Back Yard, Landscaped, Value In Land, Cul-De-Sac, Hilltop
Details
- Additional structures: Accessory Bldgs, Guest House, Other, Shed(s), Attached Guest House
- Parcel number: 4378005007
- Zoning: LARE40
- Special conditions: Standard
Construction
Type & style
- Home type: SingleFamily
- Architectural style: Architectural
- Property subtype: Residential, Single Family Residence
Materials
- Steel Siding, Stone, Wood Siding
- Foundation: Slab
- Roof: Composition,Other,Rolled/Hot Mop,Shingle
Condition
- Updated/Remodeled
- Year built: 1971
Utilities & green energy
- Electric: 220 Volts, 220V Throughout
- Sewer: In Street
- Water: Public
Community & HOA
Community
- Security: Exterior Security Lights, Automatic Gate, Carbon Monoxide Detector(s), Card/Code Access, Security Lights, Gated, Prewired, Smoke Detector(s), Fire Sprinkler System, Alarm System
HOA
- Has HOA: No
Location
- Region: Los Angeles
Financial & listing details
- Price per square foot: $1,001/sqft
- Tax assessed value: $9,868,500
- Annual tax amount: $118,711
- Date on market: 11/5/2025
Price history
| Date | Event | Price |
|---|---|---|
| 3/5/2026 | Sold | $9,400,000-10.5%$1,001/sqft |
Source:  CLAW #25614903 Report a problem CLAW #25614903 Report a problem | ||
| 1/6/2026 | Contingent | $10,500,000-8.7%$1,118/sqft |
Source: CLAW #25614903 Report a problem | ||
| 11/5/2025 | Price change | $11,500,000+15.1%$1,224/sqft |
Source: CLAW #25614903 Report a problem | ||
| 2/18/2024 | Pending sale | $9,995,000$1,064/sqft |
Source: CLAW #24-359583 Report a problem | ||
| 2/18/2024 | Listed for sale | $9,995,000+3.3%$1,064/sqft |
Source: CLAW #24-359583 Report a problem | ||
| 2/16/2024 | Sold | $9,675,000-3.2%$1,030/sqft |
Source: Public Record Report a problem | ||
| 9/7/2023 | Listed for sale | $9,995,000-16.7%$1,064/sqft |
Source: CLAW #23-308917 Report a problem | ||
| 7/1/2023 | Listing removed | -- |
Source: CLAW #23-263837 Report a problem | ||
| 5/1/2023 | Listed for sale | $11,995,000$1,277/sqft |
Source: CLAW #23-263837 Report a problem | ||
| 12/6/2022 | Listing removed | -- |
Source: CLAW #22-202807 Report a problem | ||
| 9/25/2022 | Listed for sale | $11,995,000-12.4%$1,277/sqft |
Source: CLAW #22-202807 Report a problem | ||
| 5/28/2022 | Listing removed | -- |
Source: CLAW #22-139765 Report a problem | ||
| 5/2/2022 | Price change | $13,700,000-8.1%$1,458/sqft |
Source: CLAW #22-139765 Report a problem | ||
| 3/24/2022 | Listed for sale | $14,900,000$1,586/sqft |
Source: CLAW #22-139765 Report a problem | ||
| 9/24/2021 | Listing removed | -- |
Source:  CLAW Report a problem CLAW Report a problem | ||
| 8/18/2021 | Listed for sale | $14,900,000$1,586/sqft |
Source: CLAW #20603416 Report a problem | ||
| 1/20/2021 | Listing removed | $14,900,000$1,586/sqft |
Source: CLAW #20603416 Report a problem | ||
| 7/14/2020 | Listed for sale | $14,900,000-21.6%$1,586/sqft |
Source: Hilton & Hyland #20603416 Report a problem | ||
| 11/7/2018 | Listing removed | $18,999,000$2,022/sqft |
Source: Sotheby's International Realty #18358016 Report a problem | ||
| 6/22/2018 | Listed for sale | $18,999,000+189.8%$2,022/sqft |
Source: Sotheby's International Realty #18358016 Report a problem | ||
| 2/20/2008 | Sold | $6,555,000$698/sqft |
Source: Public Record Report a problem | ||
Public tax history
| Year | Property taxes | Tax assessment |
|---|---|---|
| 2025 | $118,711 +15.5% | $9,868,500 +16.7% |
| 2024 | $102,761 +2% | $8,455,167 +2% |
| 2023 | $100,754 +4.9% | $8,289,381 +2% |
| 2022 | $96,070 +1.2% | $8,126,845 +2% |
| 2021 | $94,926 -1% | $7,967,496 +1% |
| 2020 | $95,855 | $7,885,800 +2% |
| 2019 | $95,855 +4.8% | $7,731,177 +2% |
| 2018 | $91,452 | $7,579,586 +2% |
| 2017 | $91,452 +2.2% | $7,430,968 +2% |
| 2016 | $89,451 +2.2% | $7,285,263 +1.5% |
| 2015 | $87,485 +1.2% | $7,175,833 +2% |
| 2014 | $86,457 | $7,035,269 +2.5% |
| 2012 | -- | $6,866,153 +14.3% |
| 2011 | -- | $6,005,000 -10.1% |
| 2010 | -- | $6,676,253 -0.1% |
| 2009 | -- | $6,686,100 +98.8% |
| 2008 | -- | $3,363,051 +2% |
| 2007 | -- | $3,297,110 +2% |
| 2006 | -- | $3,232,462 |
| 2005 | -- | $3,232,462 +4% |
| 2004 | -- | $3,106,943 +1.9% |
| 2003 | -- | $3,050,000 +114.8% |
| 2002 | -- | $1,420,009 +4% |
| 2000 | -- | $1,364,871 |
Find assessor info on the county website
Neighborhood: Bel Air
Nearby homes
- $7,590,1004 bd4 ba5.3k sqft15220 Antelo Pl, Los Angeles, CA 90077Off Market
- $27,500,0008 bd15 ba15k sqft15210 Antelo Pl, Los Angeles, CA 90077For Sale
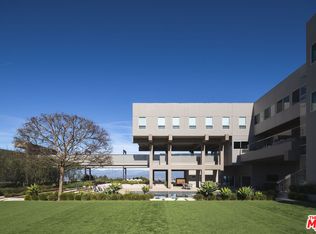
- $3,941,3004 bd4 ba3.5k sqft15215 Antelo Pl, Los Angeles, CA 90077Off Market

- $12,282,293-- bd-- ba1 sqft3130 Antelo Rd, Los Angeles, CA 90077Off Market

- $5,611,4003 bd4 ba6.3k sqft15221 Antelo Pl, Los Angeles, CA 90077Off Market
- $2,425,200-- bd-- ba-- sqft15222 Mulholland Dr, Los Angeles, CA 90077Off Market
- $17,543,0004 bd-- ba6.4k sqft15000 Mulholland Dr, Los Angeles, CA 90077Off Market
- $6,711,7007 bd11 ba11k sqft3121 Antelo Rd, Los Angeles, CA 90077Off Market
Nearby schools
GreatSchools rating
- 10/10Roscomare Road Elementary SchoolGrades: K-5Distance: 0.6 mi
- 7/10Emerson Community Charter SchoolGrades: 6-8Distance: 5.4 mi
- 6/10University Senior High School CharterGrades: 9-12Distance: 5.8 mi
Get a cash offer in 3 minutes
Find out how much your home could sell for in as little as 3 minutes with a no-obligation cash offer.
Estimated market value
$9,442,900
Get a cash offer in 3 minutes
Find out how much your home could sell for in as little as 3 minutes with a no-obligation cash offer.
Estimated market value
$9,442,900
- California
- Los Angeles County
- Los Angeles
- 90077
- Bel Air
- 15216 Antelo Pl
Nearby cities
Nearby neighborhoods
Nearby zip codes
Other Los Angeles Topics
