A truly exceptional home in one of Wichita’s most sought-after locations, backing directly to the scenic Redbud Trail! This stunning property located in the Stonebridge neighborhood offers over 4,600 square feet of thoughtfully designed living space, featuring 5 bedrooms, 3 full bathrooms, and 2 half baths. With a well-planned split bedroom layout and two Jack-and-Jill bathroom setups, this home perfectly balances functionality and privacy for everyday living. From the moment you step up, you'll notice the 9ft double front doors. Inside, you’ll be captivated by the open-concept design and soaring 14-foot coffered ceilings in the main living room. Anchored by a beautiful stone gas fireplace with glass-shelved built-ins, the space is filled with natural light streaming through large windows adorned with plantation shutters in the living room and dining room. The formal dining room adds elegance with its barrel-domed ceiling and custom inset that's perfect for showcasing artwork or a statement piece. The main living areas feature rich hardwood floors that seamlessly connect to the kitchen and breakfast nook. Designed for both entertaining and everyday living, the kitchen boasts ample storage, pull-out spice racks, decorative shelving, and an oversized granite island with seating. You’ll also find stainless steel appliances, including a gas cooktop, wall oven, microwave/convection combo, dishwasher, and garbage disposal. A dedicated coffee and tea station area, walk-in pantry auto-light, and drop zone with bench, hooks & cubbies add to the home’s thoughtful functionality. The private primary suite is a true retreat, offering a spacious 15x20 bedroom with vaulted ceilings and door with direct access to the covered composite deck. The luxurious en-suite bathroom features 12 feet of granite countertop space with dual vanities, abundant storage, a soaking tub, a large tiled shower, and a separate water closet. The expansive walk-in closet conveniently connects to the main floor laundry room, complete with a folding station. Two additional bedrooms on the main level share a Jack-and-Jill bathroom, one of which has a walk-in closet. A tucked-away half bath is perfectly placed for guests beyond the kitchen. The walk-out basement is equally impressive, designed for entertaining and relaxation. Enjoy a spacious living area with a second gas fireplace, custom built-ins, and a stunning handsome stone wet bar complete with granite countertops, sink, dishwasher, and space for a microwave and full refrigerator. The glass-door wine closet adds a touch of luxury. You’ll also find a versatile bonus room: ideal for a home office or gym. You will also enjoy two additional bedrooms, both with walk-in closets, connected by another Jack-and-Jill bathroom. Additionally a convenient hallway half bath. Additional features include whole-home surround sound (including the deck), dual-zone heating and cooling with Nest controls, and a sprinkler system. Step outside to the covered composite deck overlooking a fenced backyard plus an additional concrete patio area, with a private gate leading directly to the Redbud Trail, perfect for walking, running, or biking right from your backyard. The back of the property is tree-lined and cedars give the yard privacy from the trail, even in the winter months. Neighborhood amenities include two ponds and a community swimming pool, adding even more to love about this incredible property. This is more than a home, it’s a lifestyle! Get ready to OWN the home you love!
Sold-co-op w/mbr
Price Unknown
15216 E Summerfield St, Wichita, KS 67230
5beds
4,681sqft
Single Family Onsite Built
Built in 2016
0.29 Acres Lot
$899,100 Zestimate®
$--/sqft
$4,716 Estimated rent
Home value
$899,100
$818,000 - $989,000
$4,716/mo
Zestimate® history
Owner options
List your home for rent
$4,716/mo
Rent Zestimate®
Find your next renter with Zillow Rental Manager. Plus, with online applications, you can quickly screen prospective tenants – for free.
$4,716/mo
Rent Zestimate®
Refinance and save
$500/mo
Est. payment
Refinancing to a lower rate could help reduce your monthly payments and save thousands over the life of the loan.
$500/mo
Est. payment
Explore your selling options
Work with a Zillow partner agent
Leverage their expertise and Zillow's premium Showcase listings to get your home seen by more buyers.
Get startedList with your own agent
Get your home in front of millions of buyers by listing it on Zillow.
Learn how to do itSell it yourself
Take full control of how buyers see your home on Zillow by listing For Sale by Owner (FSBO).
List your homeWhat's special
Zillow last checked:
Listing updated:
Listed by:
Tamra Provines Cell:316-655-1818,
Own Real Estate LLC
Bought with:
CAROLYN SCARRITT, 00045691
Source: SCKMLS as distributed by MLS GRID,MLS#: 670548
Facts & features
Interior
Bedrooms & bathrooms
- Bedrooms: 5
- Bathrooms: 5
- Full bathrooms: 3
- 1/2 bathrooms: 2
Primary bedroom
- Description: Carpet
- Level: Main
- Area: 304.5
- Dimensions: 15x20.3
Bedroom
- Description: Tile
- Level: Main
- Area: 182
- Dimensions: 14x13
Dining room
- Description: Wood
- Level: Main
- Area: 129.87
- Dimensions: 11.1x11.7
Dining room
- Description: Wood
- Level: Main
- Area: 186
- Dimensions: 15.5x12
Kitchen
- Description: Wood
- Level: Main
- Area: 216
- Dimensions: 18x12
Living room
- Description: Wood
- Level: Main
- Area: 345.6
- Dimensions: 18x19.2
Recreation room
- Description: Carpet
- Level: Basement
- Area: 968
- Dimensions: 44x22
Heating
- Forced Air
Cooling
- Central Air
Appliances
- Included: Dishwasher, Disposal, Microwave, Range
- Laundry: Main Level
Features
- Ceiling Fan(s), Walk-In Closet(s), Wet Bar
- Windows: Window Coverings-All
- Basement: Finished
- Number of fireplaces: 2
- Fireplace features: Two, Living Room, Rec Room/Den, Gas, Decorative
Interior area
- Total interior livable area: 4,681 sqft
- Finished area above ground: 2,555
- Finished area below ground: 2,126
Property
Parking
- Total spaces: 3
- Parking features: Attached, Garage Door Opener
- Garage spaces: 3
Features
- Levels: One
- Stories: 1
- Patio & porch: Patio, Deck
- Exterior features: Guttering - ALL, Irrigation Well
- Pool features: Community
- Fencing: Wrought Iron
Lot
- Size: 0.29 Acres
- Features: Standard
Details
- Parcel number: 1111204201015.01
Construction
Type & style
- Home type: SingleFamily
- Architectural style: Ranch
- Property subtype: Single Family Onsite Built
Materials
- Frame, Stone
- Foundation: Full, Walk Out Mid-Level, View Out
- Roof: Composition
Condition
- Year built: 2016
Utilities & green energy
- Gas: Natural Gas Available
- Utilities for property: Sewer Available, Natural Gas Available, Public
Community & HOA
Community
- Features: Jogging Path, Lake
- Subdivision: STONEBRIDGE
HOA
- Has HOA: Yes
- Services included: Gen. Upkeep for Common Ar
- HOA fee: $500 annually
Location
- Region: Wichita
Financial & listing details
- Tax assessed value: $844,500
- Annual tax amount: $12,137
- Date on market: 4/1/2026
- Cumulative days on market: 1 day
- Ownership: Trust
- Road surface type: Paved
Price history
Price history is unavailable.
Public tax history
| Year | Property taxes | Tax assessment |
|---|---|---|
| 2025 | $14,535 +4.1% | $97,118 +6.2% |
| 2024 | $13,967 +7.8% | $91,426 +11% |
| 2023 | $12,954 +10% | $82,364 |
| 2022 | $11,773 +1.2% | -- |
| 2021 | $11,634 | -- |
| 2020 | -- | $70,428 +1.1% |
| 2019 | -- | $69,679 +3% |
| 2018 | -- | $67,643 |
| 2017 | -- | -- |
| 2016 | -- | -- |
| 2015 | -- | -- |
| 2014 | -- | -- |
| 2013 | -- | -- |
| 2012 | -- | -- |
| 2011 | -- | $300 |
Find assessor info on the county website
Neighborhood: 67230
Nearby homes
- $777,4005 bd5 ba4k sqft15220 E Summerfield St, Wichita, KS 67230Off Market
- $915,8005 bd6 ba4.6k sqft15212 E Summerfield St, Wichita, KS 67230Off Market

- $737,8005 bd4 ba2.2k sqft15302 E Summerfield St, Wichita, KS 67230Off Market

- $651,6005 bd4 ba2k sqft15215 E Summerfield St, Wichita, KS 67230Off Market
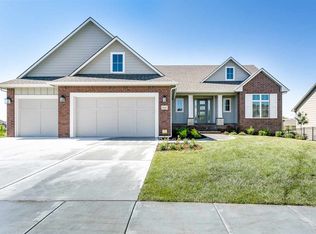
- $645,5005 bd3 ba1.9k sqft15211 E Summerfield St, Wichita, KS 67230Off Market
- $819,3005 bd4 ba2.1k sqft1713 N Graystone St, Wichita, KS 67230Off Market
- $784,100-- bd-- ba1 sqft15307 E Summerfield St, Wichita, KS 67230Off Market
- $602,3005 bd3 ba1.9k sqft15216 E Sundance St, Wichita, KS 67230Off Market
Nearby schools
GreatSchools rating
- 8/10Robert M. Martin Elementary SchoolGrades: K-5Distance: 1 mi
- 9/10Andover Middle SchoolGrades: 6-8Distance: 1.5 mi
- 9/10Andover High SchoolGrades: 9-12Distance: 1.5 mi
Schools provided by the listing agent
- Elementary: Martin
- Middle: Andover
- High: Andover
Source: SCKMLS as distributed by MLS GRID. This data may not be complete. We recommend contacting the local school district to confirm school assignments for this home.
Sell for more on Zillow
Get a Zillow Showcase℠ listing at no additional cost and you could sell for .
$899,100
2% more
+$17,982
With Zillow Showcase(estimated)
$917,082
Sell for more on Zillow
Get a Zillow Showcase℠ listing at no additional cost and you could sell for .
$899,100
2% more
+$17,982
With Zillow Showcase(estimated)
$917,082
- Kansas
- Sedgwick County
- Wichita
- 67230
- 15216 E Summerfield St
