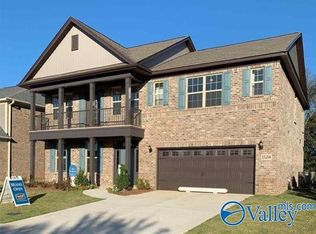
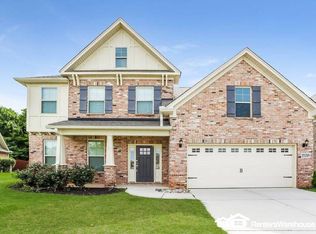
The Victor floor plan features five bedroom and three-and-one-half bath, and you are sure to be impressed as you walk through the front door into the arched entryway and formal dining room. Oak tread staircase completes the "wow factor" from the front door. The family room complete with gas log fireplace is a great entertaining area, opening freely into the kitchen and informal eat-in area with a bay window. In the kitchen, you will find granite countertops, custom-like cabinetry and a large pantry. The isolated master suite on the main floor features a separate garden tub and shower and large walk-in closet.
This property is not currently displayed as for sale or rent on Zillow. This may be different from what's on other websites or public sources.