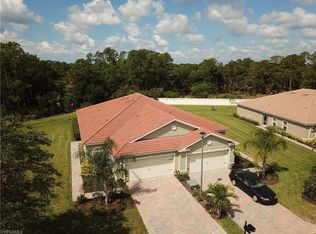
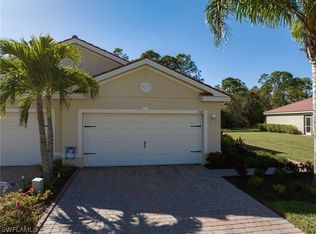
Eco-friendly, move-in ready, 2-bedroom plus den villa in Cascades at River Hall. This property features $$$ MONEY-SAVING SOLAR PANELS $$$ that sharply lower electric bills while helping the environment. Step right outside to your !!!! HUGE OVERSIZED EXTENDED SCREENED LANAI !!! boasting completely private, tranquil preserve views for the ultimate outdoor retreat. The bright, open floor plan shines with UPGRADED KITCHEN APPLIANCES, spacious living areas, and a flexible den with a door and window that easily transforms into a THIRD BEDROOM, private office, or guest space. Buyers will love the financial peace of mind knowing this villa is NOT IN A FLOOD ZONE, meaning no costly flood insurance is required, and high-quality FURNISHINGS ARE NEGOTIABLE. Enjoy the ultimate low-maintenance 55-plus lifestyle with an HOA THAT COVERS LAWN CARE, irrigation, cable, and internet. Premier community amenities include a RESORT-STYLE POOL AND SPA, state-of-the-art fitness center, clubhouse, pickleball, tennis, bocce, and packed social calendars. With its unbeatable outdoor space, eco-friendly savings, and immediate availability, this exceptional villa is priced to sell TODAY!
Contingent inspection
Price cut: $10K (5/22)
$250,000
15216 Ligustrum Ln, Alva, FL 33920
2beds
1,519sqft
Single Family Residence
Built in 2017
6,756 Square Feet Lot
$241,700 Zestimate®
$165/sqft
$359/mo HOA
What's special
Resort-style pool and spaBright open floor planMoney-saving solar panelsUpgraded kitchen appliances
- 123 days |
- 345 |
- 12 |
Zillow last checked:
Listing updated:
Listed by:
Angie Nichols 239-281-7980,
Grow Prosper Move Realty,
Adam Nichols 239-357-0844,
Grow Prosper Move Realty
Source: Florida Gulf Coast MLS,MLS#: 2026011499

Originating MLS: Florida Gulf Coast
Facts & features
Interior
Bedrooms & bathrooms
- Bedrooms: 2
- Bathrooms: 2
- Full bathrooms: 2
Rooms
- Room types: Den, Screened Porch
Primary bedroom
- Description: Master Bedroom
- Dimensions: 14.00 x 13.00
Bedroom
- Description: Bedroom
- Dimensions: 13.00 x 11.00
Den
- Description: Den
- Dimensions: 11.00 x 10.00
Dining room
- Description: Dining Room
- Dimensions: 10.00 x 10.00
Garage
- Description: Garage
- Dimensions: 22.00 x 19.00
Kitchen
- Description: Kitchen
- Dimensions: 13.00 x 12.00
Living room
- Description: Living Room
- Dimensions: 20.00 x 15.00
Screened porch
- Description: Lanai
- Dimensions: 23.00 x 18.00
Utility room
- Description: Utility Room
- Dimensions: 8.00 x 6.00
Heating
- Central, Electric
Cooling
- Central Air, Ceiling Fan(s), Electric
Appliances
- Included: Dryer, Dishwasher, Disposal, Ice Maker, Microwave, Refrigerator, RefrigeratorWithIce Maker, Self Cleaning Oven, Washer
- Laundry: Washer Hookup, Dryer Hookup, Inside
Features
- Bedroom on Main Level, Dual Sinks, Eat-in Kitchen, Family/Dining Room, Kitchen Island, Living/Dining Room, Pantry, Shower Only, Separate Shower, Cable TV, Window Treatments, High Speed Internet, Split Bedrooms, Den, Screened Porch
- Flooring: Carpet, Tile
- Windows: Single Hung, Window Coverings
Interior area
- Total structure area: 1,980
- Total interior livable area: 1,519 sqft
Video & virtual tour
Property
Parking
- Total spaces: 2
- Parking features: Attached, Driveway, Garage, Paved, Two Spaces, Garage Door Opener
- Attached garage spaces: 2
- Has uncovered spaces: Yes
Features
- Stories: 1
- Patio & porch: Lanai, Patio, Porch, Screened
- Exterior features: Sprinkler/Irrigation, Patio, Shutters Manual
- Pool features: Community
- Has view: Yes
- View description: Landscaped, Preserve, Trees/Woods
- Waterfront features: None
Lot
- Size: 6,756 Square Feet
- Dimensions: 43 x 120 x 47 x 143
- Features: Zero Lot Line, Sprinklers Automatic
Details
- Additional structures: Guest House Attached
- Parcel number: 274326L206000.1600
- Lease amount: $0
- Zoning description: RPD
Construction
Type & style
- Home type: SingleFamily
- Architectural style: Ranch,One Story
- Property subtype: Single Family Residence
- Attached to another structure: Yes
Materials
- Block, Concrete, Stucco
- Roof: Tile
Condition
- Resale
- Year built: 2017
Utilities & green energy
- Sewer: Public Sewer
- Water: Public
- Utilities for property: Cable Available, High Speed Internet Available
Green energy
- Energy efficient items: Solar Panel(s)
Community & HOA
Community
- Features: Gated, Street Lights
- Security: Security Gate, Gated Community, Smoke Detector(s)
- Condo and coop fee: $0
- Membership fee: $0
- Senior community: Yes
- Subdivision: CASCADES
HOA
- Has HOA: Yes
- Amenities included: Bocce Court, Clubhouse, Fitness Center, Pickleball, Pool, Spa/Hot Tub, Tennis Court(s), Management
- Services included: Cable TV, Internet, Irrigation Water, Maintenance Grounds, Pest Control, Recreation Facilities, Reserve Fund, Road Maintenance, Sewer, Street Lights, Security, Trash
- HOA fee: $1,077 quarterly
- HOA phone: 239-478-9948
Location
- Region: Alva
Financial & listing details
- Price per square foot: $165/sqft
- Tax assessed value: $245,945
- Annual tax amount: $2,539
- Date on market: 3/8/2026
- Cumulative days on market: 124 days
- Listing terms: All Financing Considered,Cash,FHA,VA Loan
- Ownership: Single Family
- Contingency: Inspection
- Road surface type: Paved
Estimated market value
$241,700
$230,000 - $254,000
$2,873/mo
Price history
| Date | Event | Price |
|---|---|---|
| 6/30/2026 | Pending sale | $250,000$165/sqft |
Source: | ||
| 5/22/2026 | Price change | $250,000-3.8%$165/sqft |
Source: | ||
| 4/20/2026 | Price change | $260,000-5.5%$171/sqft |
Source: | ||
| 3/8/2026 | Listed for sale | $275,000+53.6%$181/sqft |
Source: | ||
| 8/23/2019 | Sold | $179,000-3.8%$118/sqft |
Source: | ||
| 7/17/2019 | Pending sale | $186,000$122/sqft |
Source: Re/Max Gulf Coast Living #219030954 Report a problem | ||
| 4/23/2019 | Listed for sale | $186,000+12%$122/sqft |
Source: Re/Max Gulf Coast Living #219030954 Report a problem | ||
| 8/30/2017 | Sold | $166,010$109/sqft |
Source: Public Record Report a problem | ||
Public tax history
| Year | Property taxes | Tax assessment |
|---|---|---|
| 2025 | $2,540 +4.1% | $170,010 +2.9% |
| 2024 | $2,440 +1.3% | $165,219 +3% |
| 2023 | $2,409 -1.7% | $160,407 +3% |
| 2022 | $2,451 +2.4% | $155,735 +3% |
| 2021 | $2,393 +1% | $151,199 +2.9% |
| 2020 | $2,370 -13% | $146,965 +4.6% |
| 2019 | $2,724 | $140,503 +6.1% |
| 2018 | $2,724 +2.9% | $132,436 +741.1% |
| 2017 | $2,647 +178.6% | $15,746 -1.6% |
| 2016 | $950 | $16,000 |
Find assessor info on the county website
Monthly payment
Est. payment$--/mo
Payment breakdown
Explore the cost of this home by adjusting the details. Changes won't be saved.All calculations are estimates and provided by Zillow, Inc. for informational purposes only. Actual amounts may vary.
HOA fees may include property taxes on listings classified as Co-Ops. Contact the listing agent and/or owner for fee details.
Mortgage interest rates are dependent on a number of factors, including credit score, down payment, and repayment length. Interest rate data provided by Zillow Group Marketplace, Inc. as of 1/1/1970 from various mortgage lenders with which we have lead or other similar arrangements; the Estimated Payment is an average of those rates.
See how much you could borrow to make a competitive offer.
Climate risks
Neighborhood: 33920
Nearby schools
GreatSchools rating
- 3/10River Hall Elementary SchoolGrades: PK-5Distance: 0.2 mi
- 6/10The Alva SchoolGrades: PK-8Distance: 6.2 mi
- 4/10Riverdale High SchoolGrades: 9-12Distance: 0.9 mi
A local agent can set up tours, give advice and negotiate with sellers.
- Florida
- Lee County
- Fort Myers
- 33920
- 15216 Ligustrum Ln