Skip main navigation
Off market
Street View
  • $1,884,800

    15216 NE 144th Pl, Woodinville, WA 98072

    4beds
    2,560sqft
    Single Family Residence
    Built in ----
    -- sqft lot
    $1,884,800 Zestimate®
    $736/sqft
    $4,705 Estimated rent

    Home value

    $1,884,800

    $1.75M - $2.02M

    $4,705/mo

    Zestimate® history
    Loading
    Loading...

    Owner options

    List your home for rent

    $4,705/mo

    Rent Zestimate®

    Find your next renter with Zillow Rental Manager. Plus, with online applications, you can quickly screen prospective tenants – for free.

    Learn more

    $4,705/mo

    Rent Zestimate®

    Refinance and save

    $11,405/mo

    Est. payment

    Refinancing to a lower rate could help reduce your monthly payments and save thousands over the life of the loan.

    See today's rates

    $11,405/mo

    Est. payment

    Explore your selling options

    Work with a Zillow partner agent

    Leverage their expertise and Zillow's premium Showcase listings to get your home seen by more buyers.

    Get started

    List with your own agent

    Get your home in front of millions of buyers by listing it on Zillow.

    Learn how to do it

    Sell it yourself

    Take full control of how buyers see your home on Zillow by listing For Sale by Owner (FSBO).

    List your home

    What's special

    Serene backyardStylish finishesLarge islandAbundant natural lightLuxurious en-suite bathroomDual vanitiesSoaking tub

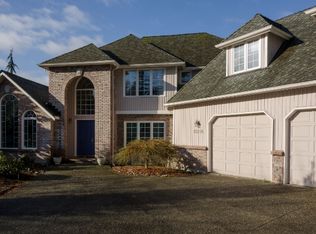
    I am re-listing the house since the previous couple found their dream house and decided to buy instead of renting. Stunning 4-Bedroom Home for Rent in the heart of Hollywood Hill/Tourist district in Woodinville Welcome to your dream home! This stunning 4-bedroom, 3-bathroom house offers the perfect blend of elegance, comfort, and functionality. Nestled in a picturesque and highly sought-Woodinville, within walking distance to the restaurants, wine tastings and Sammamish river trail. This home boasts breathtaking curb appeal and modern amenities that cater to your every need. Step inside and be greeted by a bright and spacious open floor plan, featuring a beautifully designed kitchen with high-end stainless steel appliances, sleek countertops, ample cabinetry, and a large island perfect for entertaining and family gatherings. The inviting living and dining areas provide a warm and welcoming atmosphere, enhanced by abundant natural light and stylish finishes. The master suite is a true retreat, complete with a luxurious en-suite bathroom featuring a soaking tub, dual vanities, and a spacious walk-in closet. Three additional well-appointed bedrooms offer plenty of space for family, guests, or a home office. Outside, you'll find a serene backyard ideal for relaxing evenings or weekend barbecues. There is a pet area in the back yard. The expansive 3-car garage provides ample storage and convenience for multiple vehicles. Don't miss the opportunity to make this exceptional home yours schedule a tour today! I am having an open house this Saturday (5/10) from 10-4pm. Contact me if this time doesn't work for you. This is at least one year lease and can be extended at the end of the term. Renter is in charge of all the utilities (electric, gas, water and garbage) and maintenance of the front and back yard. Renter insurance is required. No smoking is allowed inside. There is EV charging in the garage and also pet area in the back yard. It is expected to clean the house at the end of the lease.

    This property is not currently displayed as for sale or rent on Zillow. This may be different from what's on other websites or public sources.

    Zillow last checked:

    Listing updated:

    Source: Zillow Rentals

    Facts & features

    Interior

    Bedrooms & bathrooms
    • Bedrooms: 4
    • Bathrooms: 3
    • Full bathrooms: 3
    Heating
    • Forced Air
    Cooling
    • Central Air
    Appliances
    • Included: Dishwasher, Dryer, Freezer, Microwave, Oven, Refrigerator, Washer
    • Laundry: In Unit
    Features
    • Walk In Closet
    • Flooring: Hardwood
    Interior area
    • Total interior livable area: 2,560 sqft

    Property

    Parking
    • Parking features: Attached
    • Has attached garage: Yes
    • Details: Contact manager
    Features
    • Exterior features: Central Vacuum, Electric Vehicle Charging Station, Heating system: Forced Air, Pet Park, Walk In Closet
    Details
    • Parcel number: 2481630100

    Construction

    Type & style
    • Home type: SingleFamily
    • Property subtype: Single Family Residence

    Community & HOA

    Community
    • Deposit fee: $6,000
    • Pet deposit fee: $300
    Location
    • Region: Woodinville

    Financial & listing details

    • Price per square foot: $736/sqft
    • Tax assessed value: $1,959,000
    • Annual tax amount: $19,631
    • Date on market: 4/15/2025
    • Date available: 06/01/2025
    • Lease term: 1 Year

    Price history

    DateEventPrice
    5/18/2025Listing removed$6,000$2/sqft
    Source: Zillow Rentals Report a problem
    5/8/2025Listed for rent$6,000+9.1%$2/sqft
    Source: Zillow Rentals Report a problem
    4/22/2025Listing removed$5,500$2/sqft
    Source: Zillow Rentals Report a problem
    4/16/2025Listed for rent$5,500$2/sqft
    Source: Zillow Rentals Report a problem
    5/26/2022Sold$1,800,000-4.7%$703/sqft
    Source: NWMLS as distributed by MLS GRID #1913585 Report a problem
    4/28/2022Pending sale$1,889,000$738/sqft
    Source: NWMLS as distributed by MLS GRID #1913585 Report a problem
    4/7/2022Listed for sale$1,889,000+164.2%$738/sqft
    Source: NWMLS as distributed by MLS GRID #1913585 Report a problem
    6/26/2015Sold$715,000-2%$279/sqft
    Source: NWMLS as distributed by MLS GRID #776351 Report a problem
    5/14/2015Pending sale$729,800$285/sqft
    Source: Windermere Real Estate Northeast Inc. #776351 Report a problem
    5/2/2015Listed for sale$729,800-2%$285/sqft
    Source: Windermere Real Estate Northeast Inc. #776351 Report a problem
    1/1/2015Listing removed$745,000$291/sqft
    Source: Windermere Real Estate/HLC #681055 Report a problem
    10/23/2014Price change$745,000-3.9%$291/sqft
    Source: Windermere Real Estate/HLC #681055 Report a problem
    9/16/2014Price change$775,000-2.5%$303/sqft
    Source: Windermere Real Estate/HLC #681055 Report a problem
    8/12/2014Listed for sale$795,000$311/sqft
    Source: Windermere Real Estate/HLC #681055 Report a problem

    Public tax history

    YearProperty taxesTax assessment
    2025$19,631 +30.6%$1,959,000 +26.6%
    2024$15,028 +12.8%$1,547,000 +18.5%
    2023$13,324 -8.1%$1,306,000 -19.1%
    2022$14,500 +15.9%$1,614,000 +44%
    2021$12,509 +7%$1,121,000 +19.3%
    2020$11,686 -1.7%$940,000 -2.4%
    2019$11,886 +20.5%$963,000 +17.4%
    2018$9,861 +2.4%$820,000 +9.9%
    2017$9,631 +10%$746,000 +8.4%
    2016$8,753 $688,000 +2.8%
    2015$8,753 $669,000 +3.7%
    2014$8,753 $645,000 +27%
    2013$8,753 $508,000 +2%
    2012-- $498,000 -3.5%
    2011-- $516,000 -11.3%
    2010-- $582,000
    2009-- $582,000 +9%
    2007-- $534,000 +6.6%
    2006-- $501,000 +8%
    2005-- $464,000 +16%
    2001$6,157 +8.7%$400,000 +9%
    2000$5,664 $367,000
    Find assessor info on the county website

    Neighborhood: 98072

    Nearby schools

    GreatSchools rating
    Get a cash offer in 3 minutes
    Find out how much your home could sell for in as little as 3 minutes with a no-obligation cash offer.
    Estimated market value
    $1,884,800
    Get a cash offer in 3 minutes
    Find out how much your home could sell for in as little as 3 minutes with a no-obligation cash offer.
    Estimated market value
    $1,884,800