Skip main navigation
Sold
  • $499,000

    15216 NE Hancock Ct, Portland, OR 97230

    3beds
    1,989sqft
    Residential, Single Family Residence
    Built in 1964
    9,583.2 Square Feet Lot
    $523,400 Zestimate®
    $251/sqft
    $2,905 Estimated rent

    Home value

    $523,400

    $497,000 - $550,000

    $2,905/mo

    Zestimate® history
    Loading
    Loading...

    Owner options

    List your home for rent

    $2,905/mo

    Rent Zestimate®

    Find your next renter with Zillow Rental Manager. Plus, with online applications, you can quickly screen prospective tenants – for free.

    Learn more

    $2,905/mo

    Rent Zestimate®

    Refinance and save

    $3,045/mo

    Est. payment

    Refinancing to a lower rate could help reduce your monthly payments and save thousands over the life of the loan.

    See today's rates

    $3,045/mo

    Est. payment

    Explore your selling options

    Work with a Zillow partner agent

    Leverage their expertise and Zillow's premium Showcase listings to get your home seen by more buyers.

    Get started

    List with your own agent

    Get your home in front of millions of buyers by listing it on Zillow.

    Learn how to do it

    Sell it yourself

    Take full control of how buyers see your home on Zillow by listing For Sale by Owner (FSBO).

    List your home

    What's special

    Multi-gen livingPrivate landscaped yardMultiple play areasOversized lotClose proximity to amenitiesOriginal hardwoodsLarge bedrooms
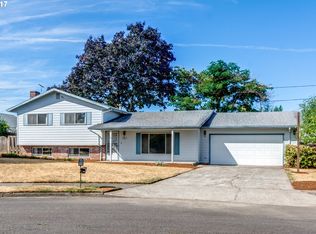
    This Sweet Mid-Century sits on an oversized lot nestled on a peaceful cul-de-sac, away from busy streets. Featuring New Luxury Vinyl Plank flooring throughout all common areas, original hardwoods in bedrooms and generous room sizes throughout--this home lives large! A spacious living room with fireplace & bay window and adjoining dining opens to a deck & patio, just perfect for outdoor entertaining. The beautifully updated kitchen boasts ample cabinetry and adjacent sunny great room space with fireplace, just made for cozy gathering. There's two large bedrooms with hardwoods & double closets and a cool vintage tile bath with tub and separate shower. The lower level serves as a private (non-conforming) bedroom suite with a separate full updated bathroom-- multiple potential use options: multi-gen living, office, family room, guest, 3rd bedroom?...or with the existing exterior access already in place, convert to an ADU. The Lush and Private landscaped yard is enormous, landscaped for easy care and offers multiple play areas, adult and kid alike! Close proximity to amenities, Glendoveer golf & Nature Trails and a bonus clear day view of Mt St Helens. Don't miss this hidden gem in a sweet neighborhood of similar homes. You will love living here! [Home Energy Score = 3. HES Report at https://rpt.greenbuildingregistry.com/hes/OR10190762]

    Zillow last checked:

    Listing updated:

    Listed by:

    Joanne Fantozzi 503-789-4478,

    Living Room Realty

    Bought with:

    Natasha Stille, 201238598

    eXp Realty, LLC

    Source: RMLS (OR),MLS#: 23177303MLS Logo

    Facts & features

    Interior

    Bedrooms & bathrooms
    • Bedrooms: 3
    • Bathrooms: 2
    • Full bathrooms: 2
    • Main level bathrooms: 1
    Primary bedroom
    • Features: Hardwood Floors, Double Closet
    • Level: Main
    • Area: 196
    • Dimensions: 14 x 14
    Bedroom 2
    • Features: Hardwood Floors, Double Closet
    • Level: Main
    • Area: 168
    • Dimensions: 14 x 12
    Bedroom 3
    • Features: Bathroom, Exterior Entry, Wallto Wall Carpet
    • Level: Lower
    • Area: 325
    • Dimensions: 25 x 13
    Dining room
    • Features: Exterior Entry, Laminate Flooring
    • Level: Main
    • Area: 126
    • Dimensions: 14 x 9
    Kitchen
    • Features: Ceiling Fan, Dishwasher, Eating Area, Exterior Entry, Great Room, Pantry, Double Oven, Free Standing Refrigerator, Laminate Flooring, Washer Dryer
    • Level: Main
    • Area: 190
    • Width: 10
    Living room
    • Features: Bay Window, Exterior Entry, Fireplace, Laminate Flooring
    • Level: Main
    • Area: 266
    • Dimensions: 19 x 14
    Heating
    • Forced Air, Fireplace(s)
    Cooling
    • Central Air
    Appliances
    • Included: Built In Oven, Cooktop, Dishwasher, Disposal, Double Oven, Free-Standing Refrigerator, Gas Appliances, Range Hood, Stainless Steel Appliance(s), Washer/Dryer, Gas Water Heater
    • Laundry: Laundry Room
    Features
    • Ceiling Fan(s), Granite, Quartz, Kitchen Dining Room Combo, Closet, Double Closet, Bathroom, Eat-in Kitchen, Great Room, Pantry, Cook Island, Kitchen Island
    • Flooring: Hardwood, Laminate, Wall to Wall Carpet, Wood
    • Windows: Aluminum Frames, Wood Frames, Bay Window(s)
    • Basement: Exterior Entry,Finished,Partial
    • Number of fireplaces: 2
    • Fireplace features: Wood Burning
    Interior area
    • Total structure area: 1,989
    • Total interior livable area: 1,989 sqft

    Property

    Parking
    • Total spaces: 1
    • Parking features: Driveway, RV Access/Parking, RV Boat Storage, Garage Door Opener, Attached
    • Attached garage spaces: 1
    • Has uncovered spaces: Yes
    Accessibility
    • Accessibility features: Garage On Main, Ground Level, Main Floor Bedroom Bath, Minimal Steps, One Level, Accessibility
    Features
    • Stories: 2
    • Patio & porch: Covered Patio, Deck, Patio
    • Exterior features: Garden, Yard, Exterior Entry
    • Fencing: Fenced
    Lot
    • Size: 9,583 sqft
    • Dimensions: 9500 sq ft
    • Features: Cul-De-Sac, Level, Private, Trees, SqFt 7000 to 9999
    Details
    • Additional structures: RVParking, RVBoatStorage, ToolShednull
    • Parcel number: R283754

    Construction

    Type & style
    • Home type: SingleFamily
    • Architectural style: Mid Century Modern
    • Property subtype: Residential, Single Family Residence
    Materials
    • Wood Siding
    • Foundation: Concrete Perimeter
    • Roof: Composition
    Condition
    • Resale
    • New construction: No
    • Year built: 1964

    Utilities & green energy

    • Gas: Gas
    • Sewer: Public Sewer
    • Water: Public

    Community & neighborhood

    Location
    • Region: Portland
    • Subdivision: Glendoveer

    Other

    Other facts
    • Listing terms: Cash,Conventional,FHA,VA Loan
    • Road surface type: Paved

    Price history

    DateEventPrice
    7/20/2023Sold$499,000$251/sqft
    Source: RMLS (OR) #23177303 Report a problem
    6/17/2023Pending sale$499,000$251/sqft
    Source: RMLS (OR) #23177303 Report a problem
    6/9/2023Listed for sale$499,000-4.2%$251/sqft
    Source: RMLS (OR) #23177303 Report a problem
    6/1/2021Sold$521,100+16.1%$262/sqft
    Source: RMLS (OR) #21642347 Report a problem
    5/4/2021Pending sale$449,000$226/sqft
    Source: RE/MAX International #21642347 Report a problem
    4/29/2021Listed for sale$449,000+124.5%$226/sqft
    Source: RE/MAX International #21642347 Report a problem
    3/22/2012Sold$200,000-4.7%$101/sqft
    Source: RMLS (OR) #12449837 Report a problem
    2/23/2012Pending sale$209,900$106/sqft
    Source: Windermere Cronin & Caplan Realty Group, Inc. #12449837 Report a problem
    1/6/2012Price change$209,900-6.7%$106/sqft
    Source: Windermere Cronin & Caplan Realty Group, Inc. #12449837 Report a problem
    11/15/2011Price change$225,000-2.1%$113/sqft
    Source: Windermere Cronin & Caplan Realty Group, Inc. #12449837 Report a problem
    10/25/2011Listed for sale$229,900+2.9%$116/sqft
    Source: Windermere Cronin & Caplan Realty Group, Inc. #12449837 Report a problem
    9/14/2010Sold$223,500-2.8%$112/sqft
    Source: Public Record Report a problem
    7/27/2010Price change$229,900-2.1%$116/sqft
    Source: Meadows Group Inc., Realtors #10064253 Report a problem
    6/3/2010Listed for sale$234,900-13%$118/sqft
    Source: Meadows Group Inc., Realtors #10064253 Report a problem
    5/10/2009Listing removed$269,950$136/sqft
    Source: NCI #8102153 Report a problem
    11/29/2008Listed for sale$269,950$136/sqft
    Source: NCI #8102153 Report a problem

    Public tax history

    YearProperty taxesTax assessment
    2025$5,663 +5.3%$242,120 +3%
    2024$5,375 +4.1%$235,070 +3%
    2023$5,166 +1.5%$228,230 +3%
    2022$5,088 +1.3%$221,590 +3%
    2021$5,022 +10.8%$215,140 +3%
    2020$4,533 +5.4%$208,880 +3%
    2019$4,302 $202,800 +3%
    2018$4,302 +0.9%$196,900 +3%
    2017$4,263 +8.8%$191,170 +3%
    2016$3,919 $185,610 +3%
    2015$3,919 +2.8%$180,210 +3%
    2014$3,813 +13%$174,970 +3%
    2013$3,373 +6.4%$169,880 +3%
    2012$3,170 +2.2%$164,940 +3%
    2011$3,102 -3.6%$160,140 +3%
    2010$3,219 +2.6%$155,480 +3%
    2009$3,137 +4.4%$150,960 +3%
    2008$3,006 +0.1%$146,570 +3%
    2007$3,003 +4.3%$142,310 +3%
    2006$2,880 +1.8%$138,170 +3%
    2005$2,828 +2.8%$134,150 +3%
    2004$2,750 +1.9%$130,250 +3%
    2003$2,697 +9.7%$126,460 +3%
    2002$2,459 +9.6%$122,780 +6.1%
    2000$2,244 +4%$115,740 +3%
    1999$2,159 $112,370

    Find assessor info on the county website

    Neighborhood: Wilkes

    Nearby schools

    GreatSchools rating
    Schools provided by the listing agent
    • Elementary: Margaret Scott
    • Middle: H.B. Lee
    • High: Reynolds

    Source: RMLS (OR). This data may not be complete. We recommend contacting the local school district to confirm school assignments for this home.

    Get a cash offer in 3 minutes
    Find out how much your home could sell for in as little as 3 minutes with a no-obligation cash offer.
    Estimated market value
    $523,400
    Get a cash offer in 3 minutes
    Find out how much your home could sell for in as little as 3 minutes with a no-obligation cash offer.
    Estimated market value
    $523,400