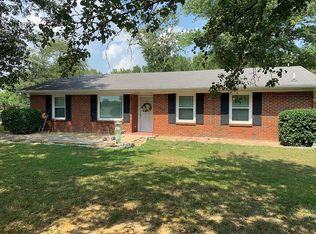
This charming 3br/2ba 1337 sf brick house is on 2.8 acres was originally part of a horse farm! The spacious living room features a gas fireplace. The kitchen is designed for optimal efficiency, minimizing the distance between appliances during meal preparation. One of the bedrooms has been utilized as an office and includes built-in shelves and a desk. The primary bedroom has a 3/4 ensuite bathroom. Open patio provides a view of the back of the property. Attached 2-car garage has 2 roll-up doors, concrete flooring, and a workbench along the back wall. Detached metal building with concrete flooring, a single roll-up door, and two walk-through doors. Conv to Athens, Huntsville and I-65.
For sale
$239,900
15216 New Cut Rd, Athens, AL 35611
3beds
1,337sqft
Single Family Residence
Built in 1975
2.8 Acres Lot
$243,600 Zestimate®
$179/sqft
$-- HOA
What's special
Gas fireplace
- 4 days
- 529
- 38
Zillow last checked:
Listing updated:
Listed by:
Jay Butler 256-527-4412,
Butler Realty,
Wade Boggs 256-520-8384,
Butler Realty
Source: ValleyMLS,MLS#: 21929155
Facts & features
Interior
Bedrooms & bathrooms
- Bedrooms: 3
- Bathrooms: 2
- Full bathrooms: 1
- 3/4 bathrooms: 1
Rooms
- Room types: Foyer, Master Bedroom, Living Room, Bedroom 2, Dining Room, Bedroom 3, Kitchen, Laundry, Bath:Full, Bath:EnsuiteFull
Primary bedroom
- Features: Ceiling Fan(s), Carpet
- Level: First
- Area: 168
- Dimensions: 14 x 12
Bedroom 2
- Features: Carpet
- Level: First
- Area: 80
- Dimensions: 10 x 8
Bedroom 3
- Features: Carpet
- Level: First
- Area: 110
- Dimensions: 11 x 10
Bathroom 1
- Level: First
- Area: 40
- Dimensions: 8 x 5
Bathroom 2
- Level: First
- Area: 32
- Dimensions: 8 x 4
Dining room
- Features: Carpet
- Level: First
- Area: 80
- Dimensions: 10 x 8
Kitchen
- Features: Eat-in Kitchen, Vinyl
- Level: First
- Area: 63
- Dimensions: 9 x 7
Living room
- Features: Carpet, Fireplace
- Level: First
- Area: 374
- Dimensions: 34 x 11
Laundry room
- Features: Vinyl
- Level: First
- Area: 45
- Dimensions: 9 x 5
Heating
- Central 1
Cooling
- Central 1
Appliances
- Included: Range, Dishwasher, Refrigerator, Dryer, Washer, Electric Water Heater
Features
- Basement: Crawl Space
- Number of fireplaces: 1
- Fireplace features: Masonry, One
Interior area
- Total interior livable area: 1,337 sqft
Property
Parking
- Parking features: Garage-Two Car, Garage-Attached, Garage Door Opener, Garage Faces Front
Features
- Levels: One
- Stories: 1
- Patio & porch: Covered Porch, Patio
Lot
- Size: 2.8 Acres
Details
- Parcel number: 1102030000004000
Construction
Type & style
- Home type: SingleFamily
- Architectural style: Ranch
- Property subtype: Single Family Residence
Condition
- New construction: No
- Year built: 1975
Utilities & green energy
- Sewer: Septic Tank
- Water: Well
Community & HOA
Community
- Subdivision: Metes And Bounds
HOA
- Has HOA: No
Location
- Region: Athens
Financial & listing details
- Price per square foot: $179/sqft
- Tax assessed value: $248,500
- Date on market: 9/14/2026
Estimated market value
$243,600
$207,000 - $273,000
$1,548/mo
Price history
| Date | Event | Price |
|---|---|---|
| 9/14/2026 | Listed for sale | $239,900$179/sqft |
Source:  ValleyMLS #21929155 Report a problem ValleyMLS #21929155 Report a problem | ||
Public tax history
| Year | Property taxes | Tax assessment |
|---|---|---|
| 2025 | -- | $24,460 +7% |
| 2024 | -- | $22,860 +6.2% |
| 2023 | -- | $21,520 +37.2% |
| 2022 | -- | $15,680 +37.5% |
| 2020 | -- | $11,400 +20.5% |
| 2018 | -- | $9,460 -21.6% |
| 2017 | $362 | $12,060 -90% |
| 2016 | $362 | $120,430 +898.6% |
| 2015 | $362 | $12,060 |
Find assessor info on the county website
Monthly payment
Est. payment
Payment breakdown
Explore the cost of this home by adjusting the details. Changes won't be saved.Climate risks
Neighborhood: 35611
Nearby schools
Schools provided by the listing agent
- Elementary: Bluesprings Elementary
- Middle: Clements
- High: Clements
Source: ValleyMLS. This data may not be complete. We recommend contacting the local school district to confirm school assignments for this home.
Similar homes
- $269,9003 bd2 ba1.7k sqft15424 Clodessa Dr, Athens, AL 35611For Sale
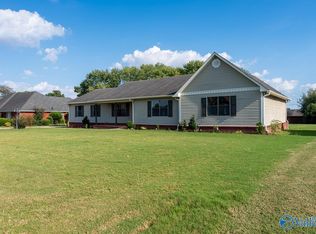 MLS ID #21929302, Randy Mokhtari. ValleyMLS
 - $260,0003 bd2 ba1.9k sqft310 Christopher Dr, Athens, AL 35611For Sale
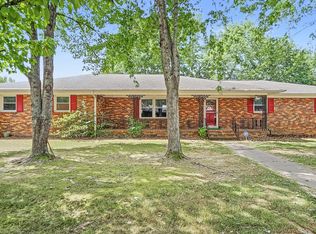 MLS ID #21929056, Johnny Moran. ValleyMLS
 - from $248,1503 bd2 ba1.4k sqftNewlin Plan, Lucas Ferry Farms, Athens, AL 35611New Construction
 Lennar Homes
 - $297,7503 bd2 ba1.9k sqft1704 Pine St, Athens, AL 35611For Sale
 MLS ID #21929240, Caleb McConnell. ValleyMLS
