Skip main navigation
Pending
  • Price cut: $19.9K (7/17)
    $370,000

    15216 W 132nd Pl, Olathe, KS 66062

    4beds
    2,533sqft
    : 
    Loading
    Get pre-qualified
    Single Family Residence
    Built in 1989
    8,445 Square Feet Lot
    $-- Zestimate®
    $146/sqft
    $-- HOA

    What's special

    Tile-surround fireplaceCozy hearth roomFourth bedroomGenerous dining areaImpressive primary suiteDual vanitiesBrand-new carpet
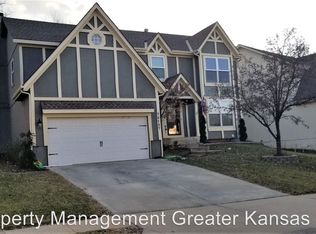
    Motivated Sellers, Price Improvement to $370,000!! Welcome home to this two-story residence tucked away at the end of a quiet cul-de-sac in Olathe. From the moment you arrive, the charming curb appeal invites you inside to a spacious great room featuring soaring vaulted ceilings, fresh interior paint, and stylish new lighting. Durable engineered flooring flows throughout the main level, connecting the generous dining area, expansive kitchen, and cozy hearth room. The kitchen is thoughtfully updated with white cabinetry, modern countertops, and stainless steel appliances, while the adjoining hearth room offers the perfect place to relax by the tile-surround fireplace. Upstairs, double doors open to the impressive primary suite, complete with a bright and airy en-suite bath featuring dual vanities, a separate tub and shower, and two walk-in closets. Two additional spacious bedrooms, a full bath, and a versatile loft area complete the upper level. The finished walkout lower level adds even more living space with brand-new carpet, a fourth bedroom, a third full bathroom, and a large recreation room ideal for entertaining, hobbies, or a home office. Step outside to enjoy the deck just off the kitchen, perfect for grilling and outdoor dining while overlooking the large fenced backyard. Whether hosting summer gatherings or enjoying a quiet evening outdoors, this backyard offers endless possibilities. Ideally located near parks, shopping, dining, and award-winning schools, this exceptional home offers the perfect combination of comfort, style, and convenience.
    38 days
    |
    2,306
    |
    104
    |

    Likely to sell faster than

    Zillow last checked:

    Listing updated:

    Listed by:

    Betty Simmons Team 913-638-5562,

    RE/MAX Premier Realty,

    Mary Beth LaCroix 913-563-9887,

    RE/MAX Premier Realty

    Source: Heartland MLS as distributed by MLS GRID,MLS#: 2625100MLS Logo

      Facts & features

      Interior

      Bedrooms & bathrooms
      • Bedrooms: 4
      • Bathrooms: 4
      • Full bathrooms: 3
      • 1/2 bathrooms: 1
      Primary bedroom
      • Features: Carpet, Ceiling Fan(s)
      • Level: Second
      • Area: 225 Square Feet
      • Dimensions: 15 x 15
      Bedroom 2
      • Features: Carpet
      • Level: Second
      • Area: 143 Square Feet
      • Dimensions: 13 x 11
      Bedroom 3
      • Features: Carpet
      • Level: Second
      • Area: 121 Square Feet
      • Dimensions: 11 x 11
      Bedroom 4
      • Features: Carpet
      • Level: Basement
      • Area: 143 Square Feet
      • Dimensions: 13 x 11
      Dining room
      • Features: Wood Floor
      • Level: First
      • Area: 132 Square Feet
      • Dimensions: 12 x 11
      Family room
      • Features: Carpet, Fireplace
      • Level: Basement
      • Area: 345 Square Feet
      • Dimensions: 23 x 15
      Great room
      • Features: Ceiling Fan(s), Wood Floor
      • Level: First
      • Area: 195 Square Feet
      • Dimensions: 15 x 13
      Hearth room
      • Features: Ceiling Fan(s), Fireplace, Wood Floor
      • Level: First
      • Area: 192 Square Feet
      • Dimensions: 16 x 12
      Kitchen
      • Features: Pantry, Wood Floor
      • Level: First
      • Area: 144 Square Feet
      • Dimensions: 12 x 12
      Laundry
      • Features: Wood Floor
      • Level: First
      • Area: 15 Square Feet
      • Dimensions: 5 x 3
      Loft
      • Features: Carpet
      • Level: Second
      • Area: 112 Square Feet
      • Dimensions: 14 x 8
      Heating
      • Forced Air
      Cooling
      • Electric
      Appliances
      • Included: Dishwasher, Disposal
      • Laundry: Main Level
      Features
      • Ceiling Fan(s), Painted Cabinets, Pantry, Vaulted Ceiling(s), Walk-In Closet(s)
      • Flooring: Carpet, Wood
      • Doors: Storm Door(s)
      • Windows: Storm Window(s)
      • Basement: Basement BR,Finished,Walk-Out Access
      • Number of fireplaces: 2
      • Fireplace features: Family Room, Hearth Room
      Interior area
      • Total structure area: 2,533
      • Total interior livable area: 2,533 sqft
      • Finished area above ground: 1,833
      • Finished area below ground: 700

      Property

      Parking
      • Total spaces: 2
      • Parking features: Attached, Garage Faces Front
      • Attached garage spaces: 2
      Features
      • Patio & porch: Deck, Patio
      • Fencing: Wood
      Lot
      • Size: 8,445 Square Feet
      • Features: City Limits, Cul-De-Sac
      Details
      • Parcel number: DP947000000051

      Construction

      Type & style
      • Home type: SingleFamily
      • Architectural style: Traditional
      • Property subtype: Single Family Residence
      Materials
      • Frame, Wood Siding
      • Roof: Composition
      Condition
      • Year built: 1989

      Utilities & green energy

      • Sewer: Public Sewer
      • Water: Public

      Community & HOA

      Community
      • Security: Smoke Detector(s)
      • Subdivision: Yorkshire
      HOA
      • Has HOA: Yes
      • Services included: Trash
      • HOA name: Yorkshire HOA
      Location
      • Region: Olathe

      Financial & listing details

      • Price per square foot: $146/sqft
      • Tax assessed value: $411,900
      • Annual tax amount: $5,275
      • Date on market: 6/13/2026
      • Listing terms: Cash,Conventional,FHA
      • Ownership: Private

        Estimated market value

        Not available

        Estimated sales range

        Not available

        Not available

        Price history

        DateEventPrice
        7/21/2026Pending sale$370,000$146/sqft
        Source: Heartland MLS as distributed by MLS GRID #2625100 Report a problem
        7/17/2026Price change$370,000-5.1%$146/sqft
        Source: Heartland MLS as distributed by MLS GRID #2625100 Report a problem
        7/10/2026Price change$389,900-2.5%$154/sqft
        Source: Heartland MLS as distributed by MLS GRID #2625100 Report a problem
        6/13/2026Listed for sale$399,900+11.1%$158/sqft
        Source: Heartland MLS as distributed by MLS GRID #2625100 Report a problem
        8/12/2022Sold--
        Source: Heartland MLS as distributed by MLS GRID #2392001 Report a problem
        7/11/2022Pending sale$360,000$142/sqft
        Source: Heartland MLS as distributed by MLS GRID #2392001 Report a problem
        7/8/2022Listed for sale$360,000+20.4%$142/sqft
        Source: Heartland MLS as distributed by MLS GRID #2392001 Report a problem
        8/12/2020Sold--
        Source: Heartland MLS as distributed by MLS GRID #45001_2228897 Report a problem
        7/4/2020Pending sale$299,000$118/sqft
        Source: Keller Williams Diamond Part #2228897 Report a problem
        7/3/2020Listed for sale$299,000+8.7%$118/sqft
        Source: Keller Williams Diamond Part #2228897 Report a problem
        10/26/2018Sold--
        Source: Agent Provided Report a problem
        9/24/2018Pending sale$275,000$109/sqft
        Source: Keller Williams Northland Partners #2120481 Report a problem
        9/8/2018Listed for sale$275,000$109/sqft
        Source: Keller Williams KC North #2120481 Report a problem

        Public tax history

        YearProperty taxesTax assessment
        2025$5,273 +5.9%$47,369 +7.1%
        2024$4,979 +5.1%$44,241 +7.1%
        2023$4,737 +9.4%$41,308 +12.4%
        2022$4,329 $36,742 +4.1%
        2021-- $35,282 +3.6%
        2020$4,251 $34,063 +5.4%
        2019-- $32,315 +17.6%
        2018-- $27,485 +13.6%
        2017$3,083 +10%$24,196 +7.1%
        2016$2,803 +5.5%$22,586 +5.4%
        2015$2,656 +3.8%$21,425 +5.9%
        2013$2,558 -5.7%$20,240 -2%
        2012$2,713 0%$20,643 -4.2%
        2010$2,714 +2.9%$21,540 -2%
        2009$2,638 -0.3%$21,988 -0.2%
        2008$2,645 +0.1%$22,023
        2007$2,643 +2.9%$22,023 +1.6%
        2006$2,569 $21,678 +5.7%
        2005-- $20,516
        Find assessor info on the county website

        Monthly payment

        Est. payment

        Payment breakdown

        Explore the cost of this home by adjusting the details. Changes won't be saved.
        All calculations are estimates and provided by Zillow, Inc. for informational purposes only. Actual amounts may vary.
        HOA fees may include property taxes on listings classified as Co-Ops. Contact the listing agent and/or owner for fee details.
        Mortgage interest rates are dependent on a number of factors, including credit score, down payment, and repayment length. Interest rate data provided by Zillow Group Marketplace, Inc. as of 1/1/1970 from various mortgage lenders with which we have lead or other similar arrangements; the Estimated Payment is an average of those rates.
        See how much you could borrow to make a competitive offer.

        Climate risks

        Neighborhood: Yorkshire

        Getting around

        33 / 100
        Car-Dependent
        0 / 100
        No Nearby Transit
        57 / 100
        Bikeable

        Nearby schools

        GreatSchools rating
        Schools provided by the listing agent
        • Elementary: Indian Creek
        • Middle: Pioneer Trail
        • High: Olathe East

        Source: Heartland MLS as distributed by MLS GRID. This data may not be complete. We recommend contacting the local school district to confirm school assignments for this home.

        A local agent can set up tours, give advice and negotiate with sellers.

        Browse local experts

        Similar homes