Charming all-brick half-duplex situated on a quiet cul-de-sac street, offering great living space and a two-car garage. The home boasts a beautifully manicured landscape conveniently located just minutes from the highway, downtown, and the airport. A cement driveway with a large shared apron provides easy access, and the backyard offers plenty of space for outdoor enjoyment. The kitchen features cherry wood plank floors, oak cabinets, laminate countertops w/ built-in dishwasher. The adjacent dinette area has been updated w/ refinished light oak floors. The living room is also adorned w/ stunning light oak flooring. 2nd floor has flexible layout and offers the option for two or three bedrooms, each w/ beautiful oak hardwood floors. The master bedroom includes a double closet, and the secondary bedroom provides ample space and natural light. The main bath is nicely renewed w/ ceramic floors and a newer ceramic tub surround, shower, and fixtures. The home is equipped w/ newer vinyl thermal-pane windows throughout, providing energy efficiency and added comfort. A finished rec room includes a wet bar and cabinets, making it an excellent space for entertaining or relaxation. The utility room, complete w/a newer furnace, central A/C, and hot water tank, ensures year-round comfort.Additional updates include newer entry storm doors, insulated main doors, and glass block windows w/ vents. This home was built w/ quality craftsmanship and care, offering a great opportunity for comfortable living in a desirable location.
Closed
$110,000
15217 Aldene Ave, Cleveland, OH 44135
3beds
1,560sqft
Duplex, Multi Family, Single Family Residence
Built in 1961
-- sqft lot
$113,700 Zestimate®
$71/sqft
$1,632 Estimated rent
Home value
$113,700
$105,000 - $124,000
$1,632/mo
Zestimate® history
Owner options
List your home for rent
$1,632/mo
Rent Zestimate®
Find your next renter with Zillow Rental Manager. Plus, with online applications, you can quickly screen prospective tenants – for free.
$1,632/mo
Rent Zestimate®
Refinance and save
$641/mo
Est. payment
Refinancing to a lower rate could help reduce your monthly payments and save thousands over the life of the loan.
$641/mo
Est. payment
Explore your selling options
Work with a Zillow partner agent
Leverage their expertise and Zillow's premium Showcase listings to get your home seen by more buyers.
Get startedList with your own agent
Get your home in front of millions of buyers by listing it on Zillow.
Learn how to do itSell it yourself
Take full control of how buyers see your home on Zillow by listing For Sale by Owner (FSBO).
List your homeWhat's special
Finished rec roomNewer furnaceManicured landscapeQuiet cul-de-sac streetCement drivewayBeautiful oak hardwood floorsWet bar
Zillow last checked:
Listing updated:
Listed by:
Susan C Sasseville 216-319-5116 dan.walters@exprealty.com,
EXP Realty, LLC.,
Daniel Walters 216-319-5116,
EXP Realty, LLC.
Bought with:
Non-Member Non-Member, 9999
Non-Member
Source: MLS Now,MLS#: 5147730 Originating MLS: Akron Cleveland Association of REALTORS
Originating MLS: Akron Cleveland Association of REALTORSFacts & features
Interior
Bedrooms & bathrooms
- Bedrooms: 3
- Bathrooms: 1
- Full bathrooms: 1
Primary bedroom
- Description: Flooring: Wood
- Level: Second
- Dimensions: 20 x 12
Bedroom
- Description: Flooring: Wood
- Level: Second
- Dimensions: 13 x 8
Bathroom
- Description: Flooring: Ceramic Tile
- Level: Second
- Dimensions: 8 x 5
Dining room
- Description: Flooring: Wood
- Level: First
- Dimensions: 8 x 8
Kitchen
- Description: Flooring: Wood
- Level: First
- Dimensions: 17 x 8
Living room
- Description: Flooring: Wood
- Features: Window Treatments
- Level: First
- Dimensions: 17 x 11
Recreation
- Level: Basement
- Dimensions: 17 x 12
Utility room
- Description: Flooring: Luxury Vinyl Tile
- Level: Basement
- Dimensions: 17 x 13
Heating
- Forced Air, Gas
Cooling
- Central Air, Wall Unit(s)
Appliances
- Included: Dishwasher, Microwave, Range
Features
- Basement: Full,Finished
- Has fireplace: No
Interior area
- Total structure area: 1,560
- Total interior livable area: 1,560 sqft
- Finished area above ground: 1,160
- Finished area below ground: 400
Property
Parking
- Total spaces: 2
- Parking features: Detached, Electricity, Garage, Garage Door Opener, Paved
- Garage spaces: 2
Accessibility
- Accessibility features: None
Features
- Levels: Three Or More
- Stories: 3
- Patio & porch: Patio
- Fencing: Partial
- Has view: Yes
- View description: City
Lot
- Size: 4,356 Square Feet
- Dimensions: 27 x 150
- Features: Dead End
Details
- Parcel number: 02726051
Construction
Type & style
- Home type: MultiFamily
- Architectural style: Colonial,Duplex
- Property subtype: Duplex, Multi Family, Single Family Residence
- Attached to another structure: Yes
Materials
- Brick, Vinyl Siding
- Roof: Asphalt,Fiberglass
Condition
- Year built: 1961
Utilities & green energy
- Sewer: Public Sewer
- Water: Public
Community & HOA
Community
- Features: Shopping, Public Transportation
- Security: Carbon Monoxide Detector(s), Smoke Detector(s)
HOA
- Has HOA: No
Location
- Region: Cleveland
Financial & listing details
- Price per square foot: $71/sqft
- Tax assessed value: $138,400
- Annual tax amount: $3,240
- Date on market: 8/12/2025
- Cumulative days on market: 6 days
- Listing terms: Cash,Conventional,FHA,VA Loan
Price history
| Date | Event | Price |
|---|---|---|
| 8/29/2025 | Sold | $110,000-12%$71/sqft |
Source:  MLS Now #5147730 Report a problem MLS Now #5147730 Report a problem | ||
| 8/18/2025 | Pending sale | $125,000$80/sqft |
Source: MLS Now #5147730 Report a problem | ||
| 8/12/2025 | Listed for sale | $125,000+56.3%$80/sqft |
Source: MLS Now #5147730 Report a problem | ||
| 8/26/2020 | Sold | $80,000$51/sqft |
Source: MLS Now #4188230 Report a problem | ||
| 7/24/2020 | Pending sale | $80,000$51/sqft |
Source: Prestige Realty West, LLC #4188230 Report a problem | ||
| 5/26/2020 | Listing removed | $850$1/sqft |
Source: Prestige Realty West, LLC #4185462 Report a problem | ||
| 5/14/2020 | Listed for sale | $80,000+45.5%$51/sqft |
Source: Prestige Realty West, LLC #4188230 Report a problem | ||
| 5/3/2020 | Listed for rent | $850+6.3%$1/sqft |
Source: Prestige Realty West, LLC #4185462 Report a problem | ||
| 3/28/2016 | Listing removed | $800$1/sqft |
Source: Howard Hanna - Lakewood Report a problem | ||
| 11/9/2015 | Listed for rent | $800$1/sqft |
Source: Howard Hanna - Lakewood Report a problem | ||
| 12/23/1997 | Sold | $55,000$35/sqft |
Source: Public Record Report a problem | ||
Public tax history
| Year | Property taxes | Tax assessment |
|---|---|---|
| 2025 | $3,241 +0% | $48,440 |
| 2024 | $3,240 +49.2% | $48,440 +73% |
| 2023 | $2,171 +0.6% | $28,000 |
| 2022 | $2,158 +0.9% | $28,000 |
| 2021 | $2,138 +28.1% | $28,000 +44.9% |
| 2020 | $1,669 +5.6% | $19,320 |
| 2019 | $1,581 +2.8% | $19,320 |
| 2018 | $1,538 +11.7% | $19,320 +15.7% |
| 2017 | $1,377 +0.8% | $16,700 |
| 2016 | $1,366 | $16,700 |
| 2015 | $1,366 -10.8% | $16,700 -8.1% |
| 2014 | $1,530 +1.7% | $18,170 |
| 2013 | $1,505 +2.9% | $18,170 |
| 2012 | $1,462 +8.2% | $18,170 -16.8% |
| 2011 | $1,351 +0.2% | $21,850 |
| 2010 | $1,349 +0.8% | $21,850 |
| 2009 | $1,338 -6.4% | $21,850 -11% |
| 2008 | $1,430 +3.3% | $24,540 |
| 2007 | $1,384 +0.1% | $24,540 |
| 2006 | $1,383 +3.5% | $24,540 +8.9% |
| 2005 | $1,336 +1.2% | $22,540 |
| 2004 | $1,321 +1.1% | $22,540 |
| 2003 | $1,307 +11.8% | $22,540 +10.8% |
| 2002 | $1,168 -41.2% | $20,340 |
| 2001 | $1,987 +4.5% | $20,340 |
| 2000 | $1,902 | $20,340 |
Find assessor info on the county website
Neighborhood: Puritas-Longmead
Nearby homes
- $134,7003 bd1 ba1.1k sqft15215 Aldene Ave, Cleveland, OH 44135Off Market
- $249,8006 bd4 ba1.1k sqft15219 Aldene Ave, Cleveland, OH 44135Off Market

- $265,0003 bd-- ba1.2k sqft15211 Aldene Ave, Cleveland, OH 44135Sold

- $265,0006 bd4 ba3.6k sqft15211-15213 Aldene Ave, Cleveland, OH 44135Sold
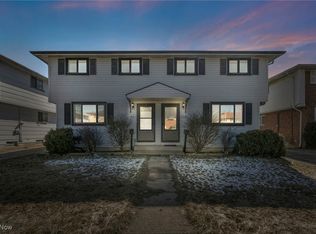
- $158,1003 bd2 ba1.1k sqft15207 Aldene Ave, Cleveland, OH 44135Off Market
- $121,1003 bd1 ba1.1k sqft15205 Aldene Ave, Cleveland, OH 44135Off Market
- $227,8006 bd3 ba2.3k sqft15212 Aldene Ave, Cleveland, OH 44135Off Market
- $138,9003 bd1 ba1.1k sqft15216 Aldene Ave, Cleveland, OH 44135Off Market
Nearby schools
GreatSchools rating
- 7/10Robinson G Jones Elementary SchoolGrades: PK-8Distance: 0.4 mi
- 8/10Bard Early College ClevelandGrades: 9-12Distance: 1 mi
- 4/10Artemus Ward SchoolGrades: PK-8Distance: 0.7 mi
Schools provided by the listing agent
- District: Cleveland Municipal - 1809
Source: MLS Now. This data may not be complete. We recommend contacting the local school district to confirm school assignments for this home.
Get a cash offer in 3 minutes
Find out how much your home could sell for in as little as 3 minutes with a no-obligation cash offer.
Estimated market value
$113,700
Get a cash offer in 3 minutes
Find out how much your home could sell for in as little as 3 minutes with a no-obligation cash offer.
Estimated market value
$113,700
- Ohio
- Cuyahoga County
- Cleveland
- 44135
- Puritas-Longmead
- 15217 Aldene Ave
Nearby cities
Nearby neighborhoods
Nearby zip codes
Other Cleveland Topics
