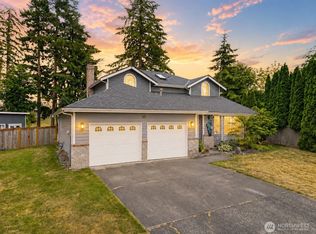
Originally designed as the neighborhood’s model home, this beautifully remodeled corner-lot residence is ideally located near parks, schools, shopping, restaurants, and the Sounder Train Station. Step inside to a dramatic two-story entry with soaring 20-ft ceilings and 9-ft ceilings throughout the main level. The fully remodeled chef’s kitchen features new cabinetry, countertops, backsplash, and appliances, opening to the spacious great room with bar seating, dining area, and living room—perfect for entertaining. A dedicated main-floor office offers an ideal work-from-home space. Upstairs you’ll find spacious bedrooms, including a stunning primary suite with a fully remodeled bath featuring new flooring, vanity, custom shower, and freestanding soaking tub. Engineered hardwood flooring runs throughout the home, and a heat pump provides efficient air conditioning for warm summer days. Additional updates include a newer roof, fresh interior and exterior paint, and a low-maintenance backyard with room for gardening. Complete with an attached two-car garage. Pre-inspected for buyer confidence—ask your agent for a copy of the inspection report.
Pending
Listed by: Windermere Prof Partners • Alexander Munoz
$725,000
15217 Daffodil Street Ct E, Sumner, WA 98390
3beds
2,207sqft
Single Family Residence
Built in 2004
6,006 Square Feet Lot
$718,200 Zestimate®
$329/sqft
$9/mo HOA
What's special
Corner-lot residenceAttached two-car garageSpacious bedroomsNewer roof
- 54 days
- 175
- 1
Zillow last checked:
Listing updated:
Listed by:
Alexander Munoz,
Windermere Prof Partners
Source: NWMLS as distributed by MLS GRID,MLS#: 2553704
Facts & features
Interior
Bedrooms & bathrooms
- Bedrooms: 3
- Bathrooms: 3
- Full bathrooms: 2
- 1/2 bathrooms: 1
- Main level bathrooms: 1
Primary bedroom
- Level: Second
Bedroom
- Level: Second
Bathroom full
- Level: Second
Bathroom full
- Level: Second
Other
- Level: Main
Den office
- Level: Main
Dining room
- Level: Main
Entry hall
- Level: Main
Great room
- Level: Main
Kitchen with eating space
- Level: Main
Utility room
- Level: Second
Heating
- Fireplace, Forced Air, Heat Pump, Electric, Natural Gas
Cooling
- Heat Pump
Appliances
- Included: Dishwasher, Disposal, Dryer, Microwave, Refrigerator, Stove(s)/Range(s), Washer, Dishwasher(s), Dryer(s), Garbage Disposal, Microwave(s), Refrigerator(s), Washer(s)
Features
- Bath Off Primary
- Flooring: Engineered Hardwood, Vinyl, Carpet
- Windows: Dbl Pane/Storm Window
- Basement: None
- Number of fireplaces: 1
- Fireplace features: Gas, Main Level: 1, Fireplace
Interior area
- Total structure area: 2,207
- Total interior livable area: 2,207 sqft
Video & virtual tour
Property
Parking
- Total spaces: 2
- Parking features: Attached Garage, Off Street
- Has attached garage: Yes
- Covered spaces: 2
Features
- Levels: Two
- Stories: 2
- Entry location: Main
- Patio & porch: Bath Off Primary, Dbl Pane/Storm Window, Fireplace, Vaulted Ceiling(s), Walk-In Closet(s)
Lot
- Size: 6,006 Square Feet
- Features: Corner Lot, Paved, Sidewalk, Cable TV, Fenced-Fully, Gas Available, High Speed Internet, Patio, Sprinkler System
- Topography: Level
- Residential vegetation: Garden Space
Details
- Parcel number: 7001700120
- Special conditions: Standard
Construction
Type & style
- Home type: SingleFamily
- Architectural style: 2 Story
- Property subtype: Single Family Residence
Materials
- Cement/Concrete
- Foundation: Poured Concrete
- Roof: Composition
Condition
- Year built: 2004
- Major remodel year: 2006
Utilities & green energy
- Sewer: Sewer Connected
- Water: Public
Community & HOA
Community
- Features: CCRs
- Subdivision: Sumner
HOA
- HOA fee: $9 monthly
Location
- Region: Sumner
Financial & listing details
- Price per square foot: $329/sqft
- Tax assessed value: $613,700
- Annual tax amount: $7,300
- Date on market: 7/22/2026
- Cumulative days on market: 49 days
- Listing terms: Conventional,FHA,VA Loan
- Inclusions: Dishwasher(s), Dryer(s), Garbage Disposal, Microwave(s), Refrigerator(s), Stove(s)/Range(s), Washer(s)
Estimated market value
$718,200
$682,000 - $754,000
$3,513/mo
Price history
| Date | Event | Price |
|---|---|---|
| 8/12/2026 | Pending sale | $725,000$329/sqft |
Source:  NWMLS as distributed by MLS GRID #2553704 Report a problem NWMLS as distributed by MLS GRID #2553704 Report a problem | ||
| 7/16/2026 | Listed for sale | $725,000+106.7%$329/sqft |
Source: NWMLS as distributed by MLS GRID #2553704 Report a problem | ||
| 12/30/2015 | Sold | $350,719+0.2%$159/sqft |
Source: NWMLS as distributed by MLS GRID #868839 Report a problem | ||
| 11/13/2015 | Pending sale | $350,000$159/sqft |
Source: William E. Johnson #868839 Report a problem | ||
| 9/24/2015 | Listed for sale | $350,000+6.1%$159/sqft |
Source: Owner Report a problem | ||
| 9/30/2005 | Sold | $330,000+13.8%$150/sqft |
Source: Public Record Report a problem | ||
| 9/22/2004 | Sold | $289,950$131/sqft |
Source: Public Record Report a problem | ||
Public tax history
| Year | Property taxes | Tax assessment |
|---|---|---|
| 2025 | $7,300 +3.8% | $613,700 +2.2% |
| 2024 | $7,031 +22.6% | $600,500 +8.4% |
| 2023 | $5,734 -3.6% | $554,200 -6.2% |
| 2022 | $5,950 -2.2% | $590,800 +14.9% |
| 2021 | $6,082 +32.1% | $514,400 +30.8% |
| 2019 | $4,605 -10.8% | $393,400 +6.7% |
| 2018 | $5,165 +14.1% | $368,700 +1% |
| 2017 | $4,526 +22.4% | $365,100 +19.2% |
| 2016 | $3,698 | $306,200 +10.2% |
| 2014 | $3,698 +11.1% | $277,800 +11.7% |
| 2013 | $3,328 | $248,700 +8% |
| 2012 | -- | $230,200 -13.2% |
| 2011 | -- | $265,200 -6.4% |
| 2010 | -- | $283,200 -6.8% |
| 2009 | -- | $303,900 -5.9% |
| 2008 | $3,216 +0% | $323,000 -0.4% |
| 2007 | $3,216 | $324,300 |
Find assessor info on the county website
Monthly payment
Est. payment
Payment breakdown
Explore the cost of this home by adjusting the details. Changes won't be saved.Climate risks
Neighborhood: 98390
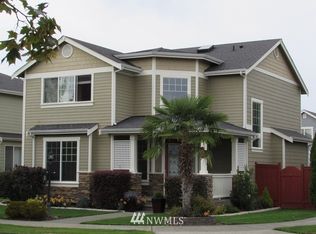
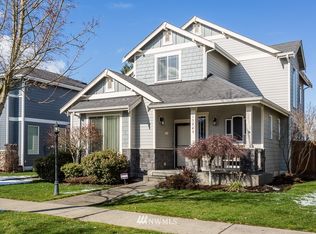
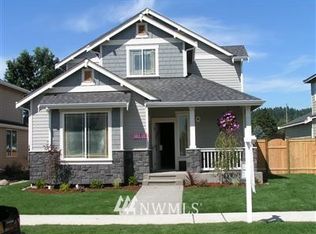
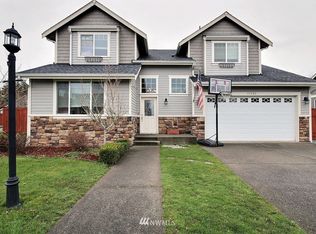
Similar homes
- $729,9504 bd3 ba2.6k sqft16403 22nd Street E, Lake Tapps, WA 98391Active
 MLS ID #2574565, Matthew Gerrish. NWMLS as distributed by MLS GRID
 - $675,0004 bd3 ba2.3k sqftVerona South, Auburn, WA 98092Active
 MLS ID #2567405, Ryan Jarman. NWMLS as distributed by MLS GRID
 - $699,9905 bd4 ba2.4k sqftManorwood West, Puyallup, WA 98374Active
 MLS ID #2561454, Michael Renard. NWMLS as distributed by MLS GRID
 - $675,0005 bd3 ba2.6k sqft20816 77th Street E, Bonney Lake, WA 98391Active
 MLS ID #2568265, Nancy L. Lee. NWMLS as distributed by MLS GRID
