A LEGEND Has Arrived! The Lennar Legend Series in Heritage Todd Creek were the largest floorplans offering the most upgraded amenities in the community. This 3 bedroom, 4 bath sprawls magnificently across 3,445 above ground square feet and presenting wonderful views of the 16th Tee and Fairway. Through the main entry you will be greeted by warm, beautiful wood floors throughout most of the main level. To your immediate right is Bedroom #2 with it's own en-suite bath. To the left is a French Door Home Office. Continue down the hall to the Dining Room on the Right and Wet Bar/Coffee Bar/Serving Area on your left. The Dining Room adjoins the Family Room with a tiled, floor-to-celing 2-sided fireplace. In the Family Room you will find a beautiful beamed, tray ceiling and views to the deck area and Fairway beyond. The Family Room flows into the Kitchen with its shining quartz countertops, dual level island, walk-in pantry, and chef level GE Monogram stainless appliances. The Primary Suite is a true retreat with a large bedroom featuring a bay window and a private sitting/exercise/office area room. The large Primary Bath is a beautiful Oasis with an amazing dual sided shower and 2 separate vanity areas. The Primary Closet is a great size for two and connects directly to the Laundry Room. Down the hallway you will find bedroom #3, again with it's own en-suite bath. Need more room? The wide open stairs lead to an additional 3,400+ of unfinished SF in the basement with 9' ceilings just waiting for your designs and ideas. Got toys? The 3 1/2 car garage is perfect for all of them and your cars too! The covered deck, expanded outdoor grilling area, and lower patio present wonderful Golf Course & Mountain views with space to relax and entertain. Oh, and be sure to check out the clubhouse, it's restaurant & bar, 2 pools, gym, library, and so much more. LEGEND has it this could be your new home!
Sold for $1,150,000
$1,150,000
15217 Roslyn Street, Thornton, CO 80602
3beds
6,854sqft
Single Family Residence
Built in 2019
8,779 Square Feet Lot
$1,138,500 Zestimate®
$168/sqft
$3,590 Estimated rent
Home value
$1,138,500
$1.07M - $1.22M
$3,590/mo
Zestimate® history
Owner options
List your home for rent
$3,590/mo
Rent Zestimate®
Find your next renter with Zillow Rental Manager. Plus, with online applications, you can quickly screen prospective tenants – for free.
$3,590/mo
Rent Zestimate®
Refinance and save
$7,351/mo
Est. payment
Refinancing to a lower rate could help reduce your monthly payments and save thousands over the life of the loan.
$7,351/mo
Est. payment
Explore your selling options
Work with a Zillow partner agent
Leverage their expertise and Zillow's premium Showcase listings to get your home seen by more buyers.
Get startedList with your own agent
Get your home in front of millions of buyers by listing it on Zillow.
Learn how to do itSell it yourself
Take full control of how buyers see your home on Zillow by listing For Sale by Owner (FSBO).
List your homeWhat's special
Lower patioCovered deckDual level islandDining roomWalk-in pantryExpanded outdoor grilling areaFrench door home office
Zillow last checked:
Listing updated:
Listed by:
Greg Gilbert 303-250-9007 greg.gilbert@coloradohomes.com,
Coldwell Banker Realty 56,
Linda Gilbert 720-232-1990,
Coldwell Banker Realty 56
Bought with:
Jordan Peterson, 100065742
Milehimodern
Source: REcolorado as distributed by MLS GRID,MLS#: 8999582
Facts & features
Interior
Bedrooms & bathrooms
- Bedrooms: 3
- Bathrooms: 3
- Full bathrooms: 1
- 3/4 bathrooms: 2
- Main level bathrooms: 3
- Main level bedrooms: 3
Bedroom
- Description: Full Suite Including Sperate Sitting Room
- Features: Primary Suite
- Level: Main
Bedroom
- Level: Main
Bedroom
- Level: Main
Bathroom
- Description: Dual Sided Showers
- Features: Primary Suite
- Level: Main
Bathroom
- Features: En Suite Bathroom
- Level: Main
Bathroom
- Features: En Suite Bathroom
- Level: Main
Bonus room
- Description: Inside The Primary Bedroom/Sitting Room
- Level: Main
Dining room
- Description: Features Adjacent Wet/Coffee Bar Serving Area
- Level: Main
Family room
- Description: Cross Beam Tray Celing
- Level: Main
Kitchen
- Description: Ge Monogram Appliances
- Level: Main
Laundry
- Description: Access To Primary Closet
- Level: Main
Mud room
- Description: Garage Entry
- Level: Main
Office
- Description: French Doors
- Level: Main
Heating
- Forced Air, Natural Gas
Cooling
- Central Air
Appliances
- Included: Bar Fridge, Convection Oven, Cooktop, Dishwasher, Disposal, Double Oven, Dryer, Gas Water Heater, Humidifier, Microwave, Range Hood, Refrigerator, Washer
Features
- Ceiling Fan(s), Eat-in Kitchen, Entrance Foyer, High Ceilings, Kitchen Island, No Stairs, Open Floorplan, Pantry, Primary Suite, Quartz Counters, Smart Thermostat, Smoke Free, Walk-In Closet(s), Wet Bar
- Flooring: Carpet, Tile, Wood
- Windows: Bay Window(s), Double Pane Windows, Window Coverings
- Basement: Bath/Stubbed,Full,Sump Pump,Unfinished
- Number of fireplaces: 1
- Fireplace features: Dining Room, Family Room
Interior area
- Total structure area: 6,854
- Total interior livable area: 6,854 sqft
- Finished area above ground: 3,445
- Finished area below ground: 0
Property
Parking
- Total spaces: 3
- Parking features: Concrete, Dry Walled, Floor Coating, Insulated Garage, Oversized
- Attached garage spaces: 3
Features
- Levels: One
- Stories: 1
- Patio & porch: Covered, Deck, Front Porch, Patio
- Exterior features: Gas Grill
- Fencing: Partial
- Has view: Yes
- View description: Golf Course, Mountain(s)
Lot
- Size: 8,779 Square Feet
- Features: Landscaped, Level, On Golf Course, Sprinklers In Front, Sprinklers In Rear
Details
- Parcel number: R0171820
- Special conditions: Standard
Construction
Type & style
- Home type: SingleFamily
- Architectural style: Traditional
- Property subtype: Single Family Residence
Materials
- Frame
- Foundation: Slab
- Roof: Composition
Condition
- Year built: 2019
Details
- Builder model: Trevino
- Builder name: Lennar
Utilities & green energy
- Sewer: Public Sewer
- Water: Public
- Utilities for property: Cable Available, Electricity Connected, Natural Gas Connected, Phone Connected
Community & HOA
Community
- Security: Carbon Monoxide Detector(s), Smoke Detector(s), Video Doorbell
- Senior community: Yes
- Subdivision: Heritage Todd Creek
HOA
- Has HOA: Yes
- Amenities included: Clubhouse, Fitness Center, Gated, Golf Course, Parking, Pond Seasonal, Pool, Tennis Court(s)
- Services included: Recycling, Trash
- HOA fee: $120 monthly
- HOA name: Heritage Todd Creek Master
- HOA phone: 720-235-4700
- Second HOA fee: $72 monthly
- Second HOA name: Heritage Todd Creek Metro
- Second HOA phone: 303-482-2213
Location
- Region: Thornton
Financial & listing details
- Price per square foot: $168/sqft
- Tax assessed value: $985,000
- Annual tax amount: $9,501
- Date on market: 4/30/2026
- Listing terms: Cash,Conventional,Jumbo,VA Loan
- Exclusions: Seller's Personal Property. Two(2) Wine Cabinets At Bottom Of Basement Stairs Landing.
- Ownership: Individual
- Electric utility on property: Yes
- Road surface type: Paved
Price history
| Date | Event | Price |
|---|---|---|
| 7/20/2026 | Sold | $1,150,000-2.1%$168/sqft |
Source:  REcolorado as distributed by MLS GRID #8999582 Report a problem REcolorado as distributed by MLS GRID #8999582 Report a problem | ||
| 6/22/2026 | Pending sale | $1,175,000$171/sqft |
Source: REcolorado as distributed by MLS GRID #8999582 Report a problem | ||
| 4/30/2026 | Listed for sale | $1,175,000+50.7%$171/sqft |
Source: REcolorado as distributed by MLS GRID #8999582 Report a problem | ||
| 3/6/2020 | Sold | $779,900$114/sqft |
Source: Public Record Report a problem | ||
Public tax history
| Year | Property taxes | Tax assessment |
|---|---|---|
| 2025 | $9,796 +0.3% | $61,570 -13.6% |
| 2024 | $9,764 +19.3% | $71,230 |
| 2023 | $8,187 +1.9% | $71,230 +43% |
| 2022 | $8,036 | $49,800 -2.8% |
| 2021 | -- | $51,230 +23.7% |
| 2020 | $6,428 | $41,410 |
| 2019 | $6,428 +64.3% | $41,410 +65% |
| 2018 | $3,913 | $25,090 +6% |
| 2017 | $3,913 | $23,680 +200.1% |
| 2016 | -- | $7,890 +26% |
| 2015 | $1,198 | $6,260 +135.3% |
| 2014 | -- | $2,660 |
| 2013 | -- | $2,660 +50.3% |
| 2012 | -- | $1,770 |
| 2011 | -- | $1,770 -24% |
| 2010 | -- | $2,330 |
| 2009 | -- | $2,330 -28.7% |
| 2008 | -- | $3,270 +4.5% |
| 2007 | -- | $3,130 |
Find assessor info on the county website
Neighborhood: Heritage Todd Creek
Nearby homes
- $1,024,9002 bd2 ba2.8k sqft15209 Roslyn St, Thornton, CO 80602Off Market
- $907,1002 bd3 ba2.8k sqft15225 Roslyn St, Thornton, CO 80602Off Market

- $1,016,3003 bd3 ba3.4k sqft15231 Roslyn St, Thornton, CO 80602Off Market
- $1,376,3003 bd2 ba6.9k sqft15218 Roslyn St, Thornton, CO 80602Off Market
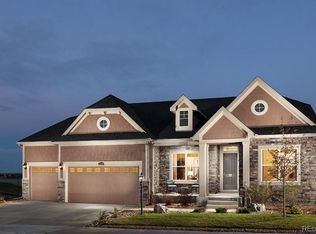
- $931,0002 bd3 ba5.6k sqft15210 Roslyn St, Thornton, CO 80602Off Market
- $1,034,3004 bd4 ba3k sqft15226 Roslyn St, Thornton, CO 80602Off Market
- $985,5003 bd4 ba2.1k sqft15239 Roslyn St, Thornton, CO 80602Off Market
- $1,038,9002 bd2 ba2.8k sqft15234 Roslyn St, Thornton, CO 80602Off Market
Nearby schools
GreatSchools rating
- 6/10Brantner Elementary SchoolGrades: PK-5Distance: 2.4 mi
- 4/10Rodger Quist Middle SchoolGrades: 6-8Distance: 2.3 mi
- 5/10Riverdale Ridge High SchoolGrades: 9-12Distance: 2.4 mi
Schools provided by the listing agent
- Elementary: Brantner
- Middle: Roger Quist
- High: Riverdale Ridge
- District: School District 27-J
Source: REcolorado as distributed by MLS GRID. This data may not be complete. We recommend contacting the local school district to confirm school assignments for this home.
Get a cash offer in 3 minutes
Find out how much your home could sell for in as little as 3 minutes with a no-obligation cash offer.
Estimated market value
$1,138,500
Get a cash offer in 3 minutes
Find out how much your home could sell for in as little as 3 minutes with a no-obligation cash offer.
Estimated market value
$1,138,500
- Colorado
- Adams County
- Thornton
- 80602
- Heritage Todd Creek
- 15217 Roslyn Street
