Skip main navigation
Sold for $710,000
  • $710,000

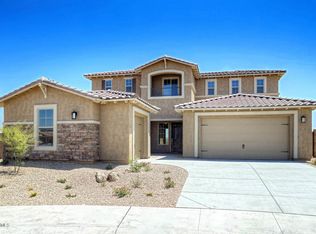
    15217 S 182ND Lane, Goodyear, AZ 85338

    5beds
    2,776sqft
    Single Family Residence
    Built in 2018
    9,797 Square Feet Lot
    $702,600 Zestimate®
    $256/sqft
    $3,274 Estimated rent

    Home value

    $702,600

    $667,000 - $738,000

    $3,274/mo

    Zestimate® history
    Loading
    Loading...

    Owner options

    List your home for rent

    $3,274/mo

    Rent Zestimate®

    Find your next renter with Zillow Rental Manager. Plus, with online applications, you can quickly screen prospective tenants – for free.

    Learn more

    $3,274/mo

    Rent Zestimate®

    Refinance and save

    $4,443/mo

    Est. payment

    Refinancing to a lower rate could help reduce your monthly payments and save thousands over the life of the loan.

    See today's rates

    $4,443/mo

    Est. payment

    Explore your selling options

    Work with a Zillow partner agent

    Leverage their expertise and Zillow's premium Showcase listings to get your home seen by more buyers.

    Get started

    List with your own agent

    Get your home in front of millions of buyers by listing it on Zillow.

    Learn how to do it

    Sell it yourself

    Take full control of how buyers see your home on Zillow by listing For Sale by Owner (FSBO).

    List your home

    What's special

    Open floor planSoaring ceilingsDecorator finishesCustom backsplashCustom tile backsplashLuxurious spa-style bathBuilt-in closet organizers
    Stunning Upgraded Estrella Mountain Ranch Pool home checks every box! Open floor plan, soaring ceilings, OWNED Solar & Decorator Finishes.Hunter Douglas window treatments, plantation shutters, designer lighting compliments every space! Enjoy the Culinary Dream kitchen w/ custom tile backsplash, Walk in pantry, granite counters & island, stainless appliances, Show-stopper 6 ft built-in fridge! Relax in spacious Primary suite with luxurious spa-style bath, double vanities, glass surround shower, soaking tub & built-in closet organizers. Entertainers' backyard boasts heated pool w/water feature, built-in bbq, putting green & dog run! Addtl 4 bedrooms have access to secondary living space! Community features lakes, world-class fitness centers, pools, water park, golf, hiking trails & More! Upgrade List for 15217 S. 182nd Drive Upgraded Tile Flooring New Bedroom LVP Flooring Owned Solar Recessed lighting throughout Granite Countertops & Island Island has built-in cabinetry Pendant lights in kitchen Upgraded Stainless Appliances 6 Foot Built in Column Refrigerator Walk in Pantry with Storage & Coffee Bar Custom backsplash Professionally mounted TVs Custom Cabinets in Laundry Laundry Room Door to Garage Added Upgraded cabinetry throughout Wood decorator wall accents Professionally landscaped back yard with turf & rock 3 Car Garage Custom Lighting Ceiling Fans Reverse Osmosis water system Hunter Douglas Window Treatments Plantation Shutters Dual Sink Vanities in both Bathrooms Water Softener Security Designer Front Door Patio Pool Lighting Back yard decorator lighting Built in BBQ Island Outdoor Pendant Lighting Heated Pool with water feature/Baja Shelf Built in Cabinets in Garage Overhead storage in Garage Double sinks/Granite Vanity in secondary bath Glass Surround Shower Upgraded Tile in Bathrooms Closet Organizers in Primary Closet Putting Green Dog Run Sun Shade Covered Side yards Custom Travertine & Stone finishes -Backyard Reverse Osmosis House Shows amazing!!!

    Zillow last checked:

    Listing updated:

    Listed by:

    Debora Beck 805-746-2367,

    Realty ONE Group,

    Vanessa Saari 518-316-3264,

    Realty ONE Group

    Bought with:

    Tamara Ann Bohnstedt, SA671425000

    Realty ONE Group

    Source: ARMLS,MLS#: 6946029MLS Logo

    Facts & features

    Interior

    Bedrooms & bathrooms
    • Bedrooms: 5
    • Bathrooms: 3
    • Full bathrooms: 3
    Heating
    • Natural Gas
    Cooling
    • Central Air, Ceiling Fan(s), Programmable Thmstat
    Appliances
    • Included: Water Softener Owned, Reverse Osmosis, Refrigerator, Built-in Microwave, Dishwasher, Disposal, Gas Cooktop, Built-In Gas Oven
    • Laundry: Inside
    Features
    • Pantry, High Speed Internet, Granite Counters, Double Vanity, Eat-in Kitchen, Breakfast Bar, 9+ Flat Ceilings, No Interior Steps, Kitchen Island, Full Bth Master Bdrm, Separate Shwr & Tub
    • Flooring: Laminate, Tile
    • Windows: Screens, Low Emissivity Windows, Double Pane Windows, ENERGY STAR Qualified Windows, Vinyl Frame
    • Has basement: No
    • Has fireplace: No
    Interior area
    • Total structure area: 2,776
    • Total interior livable area: 2,776 sqft

    Property

    Parking
    • Total spaces: 5
    • Parking features: Attached, Garage Door Opener, Direct Access, Attch'd Gar Cabinets, Side Vehicle Entry
    • Attached garage spaces: 3
    • Uncovered spaces: 2
    Accessibility
    • Accessibility features: Lever Handles, Bath Lever Faucets
    Features
    • Stories: 1
    • Patio & porch: Covered, Patio
    • Exterior features: Built-in Barbecue
    • Has private pool: Yes
    • Pool features: Outdoor Pool, Heated
    • Spa features: None
    • Fencing: Block
    • Has view: Yes
    • View description: Mountain(s)
    Lot
    • Size: 9,797 Square Feet
    • Features: East/West Exposure, Desert Back, Desert Front, Gravel/Stone Back, Synthetic Grass Back, Auto Timer H2O Front, Auto Timer H2O Back, Irrigation Front, Irrigation Back
    Details
    • Parcel number: 40058340

    Construction

    Type & style
    • Home type: SingleFamily
    • Architectural style: Santa Barbara/Tuscan
    • Property subtype: Single Family Residence
    Materials
    • Stucco, Wood Frame, Painted
    • Roof: Tile
    Condition
    • Year built: 2018
    Details
    • Builder name: Terrata Homes

    Utilities & green energy

    • Sewer: Public Sewer
    • Water: City Water
    Green energy
    • Energy efficient items: Solar Panels

    Community & HOA

    Community
    • Features: Pool, Golf, Pickleball, Lake, Community Spa, Community Spa Htd, Community Media Room, Tennis Court(s), Playground, Biking/Walking Path, Fitness Center
    • Subdivision: MONTECITO VILLAGE AT ESTRELLA MOUNTAIN RANCH PAREL
    HOA
    • Has HOA: Yes
    • Services included: Maintenance Grounds
    • HOA fee: $396 quarterly
    • HOA name: CCMC
    • HOA phone: 480-921-7500
    Location
    • Region: Goodyear

    Financial & listing details

    • Price per square foot: $256/sqft
    • Tax assessed value: $500,300
    • Annual tax amount: $3,386
    • Date on market: 11/15/2025
    • Cumulative days on market: 133 days
    • Listing terms: Cash,Conventional,1031 Exchange,FHA,VA Loan
    • Ownership: Fee Simple
    • Road surface type: Paved

    Price history

    DateEventPrice
    3/27/2026Sold$710,000-0.4%$256/sqft
    Source: ARMLS #6946029 Report a problem
    3/25/2026Pending sale$713,000$257/sqft
    Source: ARMLS #6946029 Report a problem
    3/25/2026Listed for sale$713,000$257/sqft
    Source: ARMLS #6946029 Report a problem
    2/13/2026Contingent$713,000$257/sqft
    Source: ARMLS #6946029 Report a problem
    1/5/2026Price change$713,000-1.6%$257/sqft
    Source: ARMLS #6946029 Report a problem
    11/28/2025Price change$724,900-1.9%$261/sqft
    Source: ARMLS #6946029 Report a problem
    11/12/2025Listed for sale$739,000+7.1%$266/sqft
    Source: ARMLS #6946029 Report a problem
    7/5/2024Sold$690,000-1.3%$249/sqft
    Source: ARMLS #6707525 Report a problem
    6/3/2024Pending sale$699,000$252/sqft
    Source: ARMLS #6707525 Report a problem
    5/28/2024Listed for sale$699,000+42.7%$252/sqft
    Source: ARMLS #6707525 Report a problem
    8/13/2020Sold$490,000-2%$177/sqft
    Source: ARMLS #6100937 Report a problem
    7/12/2020Pending sale$500,000$180/sqft
    Source: RE/MAX Desert Showcase #6100937 Report a problem
    7/9/2020Listed for sale$500,000+39.3%$180/sqft
    Source: RE/MAX Desert Showcase #6100937 Report a problem
    11/1/2018Sold$358,900$129/sqft
    Source: Public Record Report a problem

    Public tax history

    YearProperty taxesTax assessment
    2025$2,610 +4.1%$50,030 -10.5%
    2024$2,507 -13.2%$55,930 +128.2%
    2023$2,889 -18.2%$24,505 -32.9%
    2022$3,532 +13.1%$36,500 +5.9%
    2021$3,123 +6.8%$34,470 +3.7%
    2020$2,923 +405.9%$33,230 +18.7%
    2019$578 $28,000 +378.6%
    2018$578 +0.7%$5,850 +242.1%
    2017$574 -0.3%$1,710 +119.2%
    2016$575 +1879.8%$780 +21.9%
    2015$29 $640
    Find assessor info on the county website

    Neighborhood: 85338

    Nearby schools

    GreatSchools rating
    Schools provided by the listing agent
    • Elementary: Westar Elementary School
    • Middle: Westar Elementary School
    • High: Estrella Foothills High School
    • District: Liberty Elementary District

    Source: ARMLS. This data may not be complete. We recommend contacting the local school district to confirm school assignments for this home.

    Get a cash offer in 3 minutes
    Find out how much your home could sell for in as little as 3 minutes with a no-obligation cash offer.
    Estimated market value
    $702,600
    Get a cash offer in 3 minutes
    Find out how much your home could sell for in as little as 3 minutes with a no-obligation cash offer.
    Estimated market value
    $702,600