Welcome to this exceptional 4-bedroom, 3.5-bath home ideally situated on a quiet cul-de-sac in one of Gainesville's most sought-after communities. Offering the perfect blend of privacy, outdoor living, modern conveniences, and commuter accessibility, this move-in-ready home truly has it all. The open floor plan is designed for today's lifestyle, featuring spacious living and entertaining areas that flow seamlessly throughout the main level. The kitchen is equipped with newer stainless steel appliances and opens to the surrounding living spaces, making it ideal for both everyday living and hosting family and friends. Step outside to your own private backyard retreat. Backing to mature trees, the property offers peaceful wooded views and exceptional privacy. Enjoy outdoor entertaining on the expansive patio, gather around the firepit on cool evenings, or simply relax and take in the natural surroundings. Upstairs, you'll find four generously sized bedrooms, including a spacious primary suite designed for comfort and relaxation. The finished lower level provides valuable additional living space, perfect for a recreation room, media room, home gym, playroom, home office, or guest suite. Additional highlights include a spacious 2-car garage, whole-house generator for year-round peace of mind, in-ground irrigation system to keep the lawn looking its best, and an ADT security system for added convenience and security. Conveniently located just minutes from I-66, Routes 29 and 15, Prince William Parkway, shopping, dining, entertainment, and commuter options, this home provides excellent access to Fairfax, Tysons, Reston, Chantilly, Manassas, and Washington, DC. OmniRide commuter service is also nearby for added convenience. Homes offering this combination of a cul-de-sac location, wooded privacy, finished basement, 2-car garage, outdoor entertaining space, whole-house generator, and commuter-friendly access are rare. Don't miss your opportunity to own this exceptional Gainesville home.
For sale
$829,000
15217 Santander Dr, Gainesville, VA 20155
4beds
3,195sqft
Single Family Residence
Built in 2010
8,141 Square Feet Lot
$-- Zestimate®
$259/sqft
$95/mo HOA
What's special
Peaceful wooded viewsIn-ground irrigation systemOpen floor planExceptional privacyPrivate backyard retreatExpansive patioFour generously sized bedrooms
- 41 days
- 2,168
- 134
Zillow last checked:
Listing updated:
Listed by:
Amy Mehochko 540-272-9577,
Berkshire Hathaway HomeServices PenFed Realty 5407359176
Source: Bright MLS,MLS#: VAPW2126372
Facts & features
Interior
Bedrooms & bathrooms
- Bedrooms: 4
- Bathrooms: 4
- Full bathrooms: 3
- 1/2 bathrooms: 1
- Main level bathrooms: 1
Basement
- Area: 1130
Heating
- Central, Natural Gas
Cooling
- Central Air, Electric
Appliances
- Included: Microwave, Dishwasher, Disposal, Range Hood, Stainless Steel Appliance(s), Refrigerator, Gas Water Heater
- Laundry: Upper Level, Washer/Dryer Hookups Only
Features
- Basement: Full
- Number of fireplaces: 1
- Fireplace features: Electric
Interior area
- Total structure area: 3,592
- Total interior livable area: 3,195 sqft
- Finished area above ground: 2,462
- Finished area below ground: 733
Video & virtual tour
Property
Parking
- Total spaces: 4
- Parking features: Garage Door Opener, Garage Faces Front, Inside Entrance, Attached, Driveway
- Attached garage spaces: 2
- Uncovered spaces: 2
Accessibility
- Accessibility features: None
Features
- Levels: Three
- Stories: 3
- Pool features: Community
Lot
- Size: 8,141 Square Feet
- Features: Cul-De-Sac
Details
- Additional structures: Above Grade, Below Grade
- Parcel number: 7297645615
- Zoning: R4
- Special conditions: Standard
Construction
Type & style
- Home type: SingleFamily
- Architectural style: Traditional
- Property subtype: Single Family Residence
Materials
- Brick, Vinyl Siding
- Foundation: Brick/Mortar
- Roof: Asphalt
Condition
- Excellent
- New construction: No
- Year built: 2010
Utilities & green energy
- Sewer: Public Sewer
- Water: Public
Community & HOA
Community
- Subdivision: Hopewells Landing
HOA
- Has HOA: Yes
- Amenities included: Common Grounds, Pool, Tot Lots/Playground
- Services included: Trash
- HOA fee: $95 monthly
- HOA name: HOPEWELL LANDING HOA
Location
- Region: Gainesville
Financial & listing details
- Price per square foot: $259/sqft
- Tax assessed value: $758,800
- Annual tax amount: $7,261
- Date on market: 7/31/2026
- Listing agreement: Exclusive Agency
- Listing terms: Conventional,FHA,VA Loan
- Inclusions: Refrigerator, Range, Dishwasher, Tv Mounts
- Exclusions: Washer, Dryer, Freezer In Garage, Primary Bedroom Window Treatments
- Ownership: Fee Simple
Estimated market value
Not available
Estimated sales range
Not available
Not available
Price history
| Date | Event | Price |
|---|---|---|
| 8/20/2026 | Listed for sale | $829,000$259/sqft |
Source:  Bright MLS #VAPW2126372 Report a problem Bright MLS #VAPW2126372 Report a problem | ||
| 8/7/2026 | Contingent | $829,000$259/sqft |
Source: Bright MLS #VAPW2126372 Report a problem | ||
| 7/31/2026 | Listed for sale | $829,000+74.6%$259/sqft |
Source: Bright MLS #VAPW2126372 Report a problem | ||
| 6/9/2015 | Sold | $474,900$149/sqft |
Source: Agent Provided Report a problem | ||
| 4/5/2015 | Pending sale | $474,900$149/sqft |
Source: American Realty Connections, LLC. #PW8565817 Report a problem | ||
| 3/12/2015 | Listed for sale | $474,900+13.8%$149/sqft |
Source: American Realty Connections, LLC. #PW8565817 Report a problem | ||
| 9/27/2010 | Sold | $417,390$131/sqft |
Source: Public Record Report a problem | ||
Public tax history
| Year | Property taxes | Tax assessment |
|---|---|---|
| 2025 | $7,460 +10.5% | $760,800 +12% |
| 2024 | $6,753 +0.1% | $679,000 +4.8% |
| 2023 | $6,745 -3.8% | $648,200 +4.1% |
| 2022 | $7,010 +10.9% | $622,700 +20% |
| 2021 | $6,323 +12.9% | $518,900 +14.1% |
| 2020 | $5,599 +108.6% | $454,600 +2.3% |
| 2019 | $2,684 -47.8% | $444,500 +4.4% |
| 2018 | $5,143 +0.8% | $425,900 -0.4% |
| 2017 | $5,102 | $427,400 +2.3% |
| 2016 | $5,102 +1.4% | $417,800 +1.8% |
| 2015 | $5,032 | $410,600 +1.8% |
| 2014 | $5,032 | $403,200 +7.5% |
| 2013 | -- | $375,200 +11.4% |
| 2012 | -- | $336,900 |
Find assessor info on the county website
Monthly payment
Est. payment
Payment breakdown
Explore the cost of this home by adjusting the details. Changes won't be saved.Climate risks
Neighborhood: 20155
Nearby schools
Schools provided by the listing agent
- District: Prince William County Public Schools
Source: Bright MLS. This data may not be complete. We recommend contacting the local school district to confirm school assignments for this home.
- $759,6004 bd3 ba3.1k sqft15213 Santander Dr, Gainesville, VA 20155Off Market
- $888,5004 bd4 ba3.8k sqft15223 Santander Dr, Gainesville, VA 20155Off Market
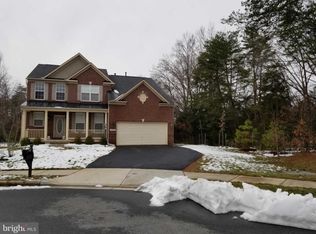
- $782,7004 bd4 ba3.4k sqft15207 Santander Dr, Gainesville, VA 20155Off Market

- $840,3004 bd3 ba2.9k sqft15203 Santander Dr, Gainesville, VA 20155Off Market
Similar homes
- $889,9005 bd4 ba3.3k sqft7536 San Diego Ct, Gainesville, VA 20155For Sale

 MLS ID #VAPW2126590, Kevin Lee, Fairfax Realty 50/66 LLC. Bright MLS
 - $815,0004 bd4 ba3.4k sqft8213 Crackling Fire Dr, Gainesville, VA 20155For Sale
 MLS ID #VAPW2128050, Tony Henein, Samson Properties. Bright MLS
 - $950,0004 bd4 ba3.8k sqft8121 Willingboro Ct, Gainesville, VA 20155For Sale
 MLS ID #VAPW2129162, Jim & Dawn Gaskill, RE/MAX Gateway. Bright MLS
 - $974,9903 bd4 ba4.2k sqft8050 Amsterdam Ct, Gainesville, VA 20155For Sale
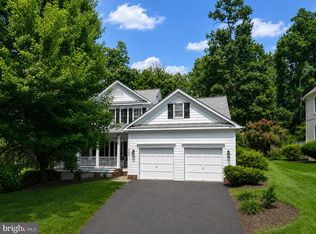 MLS ID #VAPW2126232, Lalitha Sivakumar, Redfin Corporation. Bright MLS
 - $860,0004 bd4 ba3.3k sqft6800 Hollerith Ct, Warrenton, VA 20187For SaleMLS ID #VAFQ2023170, Becky Sturgill, Pearson Smith Realty LLC. Bright MLS
- $950,0005 bd4 ba4.2k sqft13708 Bridlewood Dr, Gainesville, VA 20155For SaleMLS ID #VAPW2126820, Margarita W Moylan, Corcoran McEnearney. Bright MLS
- $839,9994 bd4 ba3.4k sqft7067 Kelly Rd, Warrenton, VA 20187For SaleMLS ID #VAFQ2023528, Cherie Beatty, Weichert, REALTORS. Bright MLS
- $835,0003 bd3 ba2.6k sqft15416 Championship Dr, Haymarket, VA 20169For SaleMLS ID #VAPW2129012, Dianne Lemanski, Keller Williams Realty/Lee Beaver & Assoc.. Bright MLS
- $850,0004 bd4 ba3.7k sqft15610 Admiral Baker Cir, Haymarket, VA 20169For SaleMLS ID #VAPW2125280, Richie Hanna, RE/MAX Gateway. Bright MLS
- $710,0004 bd4 ba2.4k sqft8645 Webster Tavern Way, Manassas, VA 20109For SaleMLS ID #VAPW2130172, Kendell Walker, Redfin Corporation. Bright MLS
- $1,049,0005 bd4 ba4.4k sqft4710 Angus Dr, Gainesville, VA 20155For SaleMLS ID #VAPW2122600, Paul Thistle, Take 2 Real Estate LLC. Bright MLS
- $925,0004 bd4 ba4.3k sqft5863 Tulloch Spring Ct, Haymarket, VA 20169For SaleMLS ID #VAPW2129018, Shawn Peacher, Network Realty Group. Bright MLS
- $900,0005 bd5 ba4.3k sqft5434 Sherman Oaks Ct, Haymarket, VA 20169For SaleMLS ID #VAPW2123766, Anna Vidal, Keller Williams Realty/Lee Beaver & Assoc.. Bright MLS
- $774,9005 bd4 ba4k sqft9303 Payne Ct, Manassas Park, VA 20111For SaleMLS ID #VAMP2004190, Javon Burden, Keller Williams Preferred Properties. Bright MLS
- $950,0004 bd4 ba4.4k sqft15092 Stepping Stone Dr, Haymarket, VA 20169For SaleMLS ID #VAPW2125762, Jennifer Smith-Kilpatrick, Real Broker, LLC. Bright MLS
- $835,0005 bd4 ba3.5k sqft10019 Naughton Ct, Bristow, VA 20136For SaleMLS ID #VAPW2123718, Evan Sangine, Samson Properties. Bright MLS
- $800,0005 bd3 ba4.1k sqft9450 Raith Ct, Bristow, VA 20136For SaleMLS ID #VAPW2128128, Linn Payne, Northern Virginia Residential Management & Sales. Bright MLS
- $874,9004 bd4 ba4.3k sqft12326 Cold Stream Guard Ct, Bristow, VA 20136For SaleMLS ID #VAPW2127178, Casey Kwitkin, Samson Properties. Bright MLS
- $750,0004 bd3 ba3.7k sqft12028 Rutherglen Pl, Bristow, VA 20136For SaleMLS ID #VAPW2118512, Wendy Hackett, Weichert, REALTORS. Bright MLS
- $823,0004 bd4 ba4.3k sqft7735 Silo Mill Ct, Manassas, VA 20112For SaleMLS ID #VAPW2127168, Kristina Inglis, EXP Realty, LLC. Bright MLS
