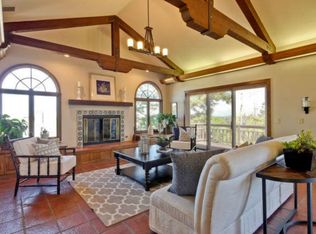
Knoll top estate boasts panoramic views! Wheelchair accessibility includes entry ramp, 3 floor elevator & walk-in bathtub/shower. Hardwood floors, custom mill work, & high ceilings. Large windows & glass doors invite abundance of natural light. Formal living & dining rooms & well appointed office. Luxury primary w/ fireplace, Jacuzzi, double sinks & oversized shower. Craft/sewing/art room. Flexible as a 4th bedrm, play- hobby room, or creative workspace. Industrial workshop w/ 240 three phase power, air compressor plumbed throughout, storage, sink & ventilation perfect for wood workers, machinists, welders, auto enthusiasts etc. Or transform into a game room, gym, theatre or extension of garage. Space for oversized vehicles. Gourmet kitchen: 2 Thermador convection ovens, Thermador 5-burner cooktop, Kohler cook sink, & Grohe faucets. Sub Zero refrigerator/ freezer, Thermador warming drawer, 2 Fisher & Paykel dishwashers, 2 GE Profile microwaves. Butlers pantry w/ additional counter & cabinet space, sink & beverage fridge. Finished attic used as playroom, storage, extended pantry. Built-in speakers throughout. 20 KVA Winco Generator. 600 amp, 240 volt, 3 phase electrical service & 5 - 100 amp sub panels. 3 HVAC systems. Garage w/built-in workbench & exhaust hood. 30 foot flag pole.
For sale
Price cut: $375K (8/29)
$4,900,000
15217 Sobey Rd, Saratoga, CA 95070
4beds
4,700sqft
Single Family Residence, Residential
Built in 2001
1 Acres Lot
$4,755,200 Zestimate®
$1,043/sqft
$-- HOA
What's special
- 62 days
- 2,126
- 90
Zillow last checked:
Listing updated:
Listed by:
Nevis and Ardizzone 70010073 408-827-3100,
Compass 408-358-1111
Source: MLSListings Inc,MLS#: ML82055490
Facts & features
Interior
Bedrooms & bathrooms
- Bedrooms: 4
- Bathrooms: 4
- Full bathrooms: 3
- 1/2 bathrooms: 1
Rooms
- Room types: Basement, Bonus Room, Laundry, Office, Workshop
Bedroom
- Features: GroundFloorBedroom, PrimarySuiteRetreat, WalkinCloset, BedroomonGroundFloor2plus
Bathroom
- Features: DoubleSinks, PrimaryTubwJets, StallShower2plus, SteamShower, Stone, Tile, FullonGroundFloor, HalfonGroundFloor, OversizedTub
Dining room
- Features: EatinKitchen, FormalDiningRoom
Family room
- Features: SeparateFamilyRoom
Kitchen
- Features: Countertop_Granite, IslandwithSink, Pantry
Heating
- Central Forced Air Gas, Fireplace(s), 2 plus Zones
Cooling
- Central Air, Zoned
Appliances
- Included: Gas Cooktop, Dishwasher, Freezer, Ice Maker, Microwave, Built In Oven, Gas Oven, Refrigerator, Washer/Dryer, Warming Drawer
- Laundry: Tub/Sink, Inside
Features
- High Ceilings, Vaulted Ceiling(s), Wet Bar, Walk-In Closet(s), Security Gate
- Flooring: Carpet, Hardwood, Stone, Vinyl Linoleum
- Basement: Unfinished
- Number of fireplaces: 4
- Fireplace features: Gas Log, Gas Starter, Living Room, Primary Bedroom, Other Location
Interior area
- Total structure area: 4,700
- Total interior livable area: 4,700 sqft
Video & virtual tour
Property
Parking
- Total spaces: 3
- Parking features: Attached, Electric Gate, Garage Door Opener, Guest, Off Street, Oversized
- Attached garage spaces: 3
Accessibility
- Accessibility features: Bathroom Features, Elevator/Lift, Customized Wheelchair Accessible
Features
- Stories: 3
- Patio & porch: Balcony/Patio
- Has view: Yes
- View description: City Lights, Hills, Mountain(s)
Lot
- Size: 1 Acres
- Features: Flag Lot, Sloped Down
Details
- Parcel number: 39707060
- Zoning: R140
- Special conditions: Standard
Construction
Type & style
- Home type: SingleFamily
- Architectural style: Mediterranean
- Property subtype: Single Family Residence, Residential
Materials
- Foundation: Other, Concrete Perimeter and Slab, Reinforced Concrete
- Roof: Composition
Condition
- New construction: No
- Year built: 2001
Utilities & green energy
- Gas: Generator, NaturalGas, PublicUtilities
- Sewer: Public Sewer
- Water: Public
- Utilities for property: Natural Gas Available, Public Utilities, Water Public
Community & HOA
Location
- Region: Saratoga
Financial & listing details
- Price per square foot: $1,043/sqft
- Tax assessed value: $477,114
- Date on market: 7/24/2026
- Listing agreement: ExclusiveRightToSell
- Listing terms: CashorConventionalLoan
Estimated market value
$4,755,200
$4.52M - $4.99M
Not available
Price history
| Date | Event | Price |
|---|---|---|
| 8/29/2026 | Price change | $4,900,000-7.1%$1,043/sqft |
Source:  MLSListings Inc #ML82055490 Report a problem MLSListings Inc #ML82055490 Report a problem | ||
| 7/25/2026 | Listed for sale | $5,275,000$1,122/sqft |
Source: MLSListings Inc #ML82055490 Report a problem | ||
Public tax history
| Year | Property taxes | Tax assessment |
|---|---|---|
| 2026 | -- | $477,114 +2% |
| 2025 | $6,086 +1% | $467,760 +2% |
| 2024 | $6,028 +0.6% | $458,590 +2% |
| 2023 | $5,992 +1.8% | $449,599 +2% |
| 2022 | $5,886 +2.1% | $440,784 +2% |
| 2021 | $5,766 +2.4% | $432,142 +1% |
| 2020 | $5,628 | $427,712 +2% |
| 2019 | $5,628 +4.1% | $419,326 +2% |
| 2018 | $5,406 | $411,105 +2% |
| 2017 | $5,406 +0.8% | $403,045 +2% |
| 2016 | $5,362 +6.2% | $395,143 +1.5% |
| 2015 | $5,048 +2.7% | $389,208 +2% |
| 2014 | $4,917 | $381,585 +0.5% |
| 2013 | -- | $379,861 +2% |
| 2012 | -- | $372,413 +2% |
| 2011 | -- | $365,112 +0.8% |
| 2010 | -- | $362,384 -0.2% |
| 2009 | -- | $363,246 +2% |
| 2008 | -- | $356,124 +2% |
| 2007 | -- | $349,142 +2% |
| 2006 | -- | $342,297 +2% |
| 2005 | -- | $335,586 +2% |
| 2004 | -- | $329,007 +1.9% |
| 2003 | -- | $322,978 +2% |
| 2002 | -- | $316,646 -74.6% |
| 2001 | -- | $1,248,438 |
Find assessor info on the county website
Monthly payment
Est. payment
Payment breakdown
Explore the cost of this home by adjusting the details. Changes won't be saved.Climate risks
Neighborhood: Fruitvale
Nearby schools
Schools provided by the listing agent
- District: SaratogaUnionElementary
Source: MLSListings Inc. This data may not be complete. We recommend contacting the local school district to confirm school assignments for this home.
Similar homes
- $4,988,0004 bd5 ba4.3k sqft21100 Saratoga Hills Rd, Saratoga, CA 95070For Sale
 MLS ID #ML82055519, Nevis and Ardizzone. MLSListings Inc
 - $4,900,0004 bd4 ba3.1k sqft104 Bella Vista Ct, Los Gatos, CA 95032For Sale
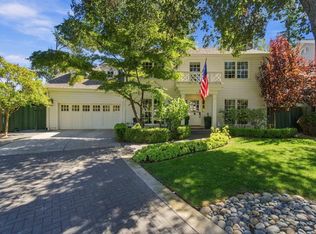 MLS ID #ML82062515, Chuck Nunnally. MLSListings Inc
 - $5,998,0005 bd5 ba3.9k sqft18625 Sage Ct, Saratoga, CA 95070For Sale
 MLS ID #ML82053116, Steve McCarrick. MLSListings Inc
 - $4,700,0005 bd3 ba3.1k sqft18922 Congress Junction Ct, Saratoga, CA 95070For Sale
 MLS ID #ML82056344, Bruce Lai. MLSListings Inc
