Skip main navigation
Off market
  • $596,700

    15217 Strollways Dr, Chesterfield, MO 63017

    5beds
    2baths
    2,835sqft
    SingleFamily
    Built in 1973
    0.72 Acres Lot
    $596,700 Zestimate®
    $210/sqft
    $3,478 Estimated rent

    Home value

    $596,700

    $555,000 - $644,000

    $3,478/mo

    Zestimate® history
    Loading
    Loading...

    Owner options

    List your home for rent

    $3,478/mo

    Rent Zestimate®

    Find your next renter with Zillow Rental Manager. Plus, with online applications, you can quickly screen prospective tenants – for free.

    Learn more

    $3,478/mo

    Rent Zestimate®

    Refinance and save

    $3,828/mo

    Est. payment

    Refinancing to a lower rate could help reduce your monthly payments and save thousands over the life of the loan.

    See today's rates

    $3,828/mo

    Est. payment

    Explore your selling options

    Work with a Zillow partner agent

    Leverage their expertise and Zillow's premium Showcase listings to get your home seen by more buyers.

    Get started

    List with your own agent

    Get your home in front of millions of buyers by listing it on Zillow.

    Learn how to do it

    Sell it yourself

    Take full control of how buyers see your home on Zillow by listing For Sale by Owner (FSBO).

    List your home

    What's special

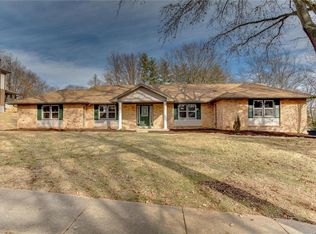
    Elegance and beauty matches the definition of this Claymont Woods home. With five bedrooms and three bathrooms in over 2,600 sq.ft. of living space will provide rooms for everyone. The inviting front porch welcomes you to the spacious interior of this home. Indoor highlights include beautifully decorated kitchen with custom cherry cabinets, stainless steel appliances, granite counter tops and stylish tile backsplash. The family room with fireplace overlooking the deck is perfect for spending quality time with your loved ones. The large finished basement features a recreation room, office and work area. For your convenience, there's a two car garage with an oversized driveway and an in-ground sprinkler to keep the lawn hydrated. The large backyard is the best for outdoor entertainment and fun filled days!

    This property is off market, which means it's not currently listed for sale or rent on Zillow. This may be different from what's available on other websites or public sources.

    Facts & features

    Interior

    Bedrooms & bathrooms
    • Bedrooms: 5
    • Bathrooms: 2.5
    • Main level bathrooms: 1
    Heating
    • Forced air, Gas
    Cooling
    • Central
    Appliances
    • Included: Microwave, Refrigerator
    • Laundry: Main Level
    Features
    • Living Room, Some Window Treatmnt, Built-In Bookcases, Center Hall Plan, Family Room
    • Flooring: Carpet
    • Doors: French Doors, Some Storm Doors
    • Windows: Insulated Windows, Storm Window(s), Some Window Treatmnt
    • Basement: Finished
    • Has fireplace: Yes
    • Fireplace features: Wood Burning, Family Room
    Interior area
    • Structure area source: County Records
    • Total interior livable area: 2,835 sqft
    • Finished area below ground: 1233

    Property

    Parking
    • Total spaces: 2
    • Parking features: Garage - Attached
    • Details: Additional Parking, Circle Drive
    Features
    • Patio & porch: Deck
    • Exterior features: Brick
    Lot
    • Size: 0.72 Acres
    • Features: Level Lot
    Details
    • Parcel number: 20S220150
    • Special conditions: Short Sale, Sale

    Construction

    Type & style
    • Home type: SingleFamily
    • Architectural style: Conventional
    Materials
    • masonry
    • Roof: Shake / Shingle
    Condition
    • Year built: 1973

    Utilities & green energy

    • Sewer: Public
    • Water: Public

    Community & neighborhood

    Location
    • Region: Chesterfield

    HOA & financial

    HOA
    • Has HOA: Yes
    • HOA fee: $30 monthly

    Other

    Other facts
    • WaterSource: Public
    • Heating: Forced Air, Gas
    • Appliances: Dishwasher, Refrigerator, Disposal, Gas Cooktop, Microwave, Downdraft/Cooktop, Range/Oven-Gas, Wall Oven
    • AssociationYN: true
    • FireplaceYN: true
    • GarageYN: true
    • ArchitecturalStyle: Two Story, Other
    • AttachedGarageYN: true
    • Basement: Partially Finished, Full, Rec/Family Area, Sleeping Area, 8 ft + pour
    • ExteriorFeatures: Deck
    • HeatingYN: true
    • PatioAndPorchFeatures: Deck
    • CoolingYN: true
    • FireplaceFeatures: Wood Burning, Family Room
    • FireplacesTotal: 1
    • RoomsTotal: 10
    • StructureType: Other
    • StoriesTotal: 2
    • PetsAllowed: No
    • ParkingFeatures: Additional Parking, Attached Garage, Garage Door Opener, Circular Driveway
    • WindowFeatures: Insulated Windows, Storm Window(s), Some Window Treatmnt
    • MainLevelBathrooms: 1
    • SpecialListingConditions: Short Sale, Sale
    • CoveredSpaces: 2
    • DoorFeatures: French Doors, Some Storm Doors
    • OpenParkingYN: true
    • BuildingFeatures: Mudroom
    • InteriorFeatures: Living Room, Some Window Treatmnt, Built-In Bookcases, Center Hall Plan, Family Room
    • LaundryFeatures: Main Level
    • RoomKitchenFeatures: Granite Counters, Kitchen Island, Pantry, Eat-in Kitchen, Custom Cabinetry, Breakfast Room
    • MainLevelBedrooms: 0
    • BelowGradeFinishedArea: 1233
    • Sewer: Public
    • ConstructionMaterials: Brick Veneer Predom
    • Cooling: Central-Electric
    • BuildingAreaSource: County Records
    • LotDimensionsSource: County Records
    • LotSizeSource: County Records
    • OtherParking: Additional Parking, Circle Drive
    • RoomBasementFeatures: Full, Partially Finished, Rec/Family Area, Sleeping Area, 8 ft + pour
    • RoomDiningRoomFeatures: Separate Dining
    • RoomMasterBathroomFeatures: Full Bath, Shower Only
    • LotFeatures: Level Lot
    • BelowGradeFinishedAreaSource: County Records
    • RoomBedroomFeatures: Other
    • CommunityFeatures: Workshop/Hobby Area
    • MlsStatus: Active

    Price history

    DateEventPrice
    8/12/2022Sold--
    Source: MARIS #22035962 Report a problem
    7/8/2022Pending sale$525,000$185/sqft
    Source: MARIS #22035962 Report a problem
    6/3/2022Price change$525,000+40%$185/sqft
    Source: MARIS #22035962 Report a problem
    3/26/2020Listing removed$2,500$1/sqft
    Source: Eaton Properties Inc Report a problem
    1/14/2020Listed for rent$2,500$1/sqft
    Source: Eaton Properties Inc Report a problem
    10/25/2019Listed for sale$375,000$132/sqft
    Source: RE/MAX Results #19022426 Report a problem
    8/21/2019Pending sale$375,000$132/sqft
    Source: RE/MAX Results #19022426 Report a problem
    7/25/2019Listed for sale$375,000$132/sqft
    Source: RE/MAX Results #19022426 Report a problem
    6/18/2019Listing removed$375,000$132/sqft
    Source: RE/MAX Results #19022426 Report a problem
    5/23/2019Price change$375,000-6.2%$132/sqft
    Source: RE/MAX Results #19022426 Report a problem
    5/3/2019Price change$399,900+1.2%$141/sqft
    Source: RE/MAX Results #19022426 Report a problem
    11/17/2017Listing removed$2,500$1/sqft
    Source: Red Key Realty St. Louis #17077747 Report a problem
    10/3/2017Listed for rent$2,500+8.9%$1/sqft
    Source: Red Key Realty St. Louis #17077747 Report a problem
    7/22/2017Listed for sale$395,000-1.2%$139/sqft
    Source: Red Key Realty St. Louis #17028166 Report a problem
    5/2/2014Listing removed$2,295$1/sqft
    Source: Avenue Residential Leasing & Management Report a problem
    2/28/2014Listed for rent$2,295$1/sqft
    Source: Avenue Residential Leasing & Management Report a problem
    5/4/2012Listing removed$2,295$1/sqft
    Source: Avenue Real Estate Group #12008584 Report a problem
    4/28/2012Price change$2,295-4.2%$1/sqft
    Source: Avenue Real Estate Group #12008584 Report a problem
    2/17/2012Listed for rent$2,395$1/sqft
    Source: Avenue Real Estate Group #12008584 Report a problem
    2/13/2010Listing removed$399,950$141/sqft
    Source: Laura McCarthy- Clayton #90045960 Report a problem
    1/14/2010Price change$399,950-3.3%$141/sqft
    Source: Laura McCarthy- Clayton #90045960 Report a problem
    8/31/2009Listed for sale$413,700$146/sqft
    Source: RealEstateShows.com #90045960 Report a problem
    8/17/2004Sold--
    Source: Public Record Report a problem

    Public tax history

    YearProperty taxesTax assessment
    2025$6,321 +7.5%$101,190 +13.7%
    2024$5,882 +4.3%$88,970
    2023$5,642 +2.9%$88,970 +13.1%
    2022$5,481 +0.4%$78,660
    2021$5,459 +0.3%$78,660 +4.4%
    2020$5,444 +7.4%$75,350
    2019$5,068 $75,350 +13.3%
    2018$5,068 $66,480
    2017$5,068 +2.8%$66,480 +16.6%
    2016$4,930 +10.8%$57,000
    2015$4,451 $57,000 -4.9%
    2014$4,451 -2.9%$59,910
    2013$4,585 $59,910 -6.1%
    2012-- $63,800
    2011-- $63,800 -0.7%
    2010$4,329 +4.7%$64,260
    2009$4,135 +1.8%$64,260 -1.2%
    2008$4,063 +14.5%$65,060
    2007$3,547 $65,060 +20.5%
    2006$3,547 -0.6%$53,980
    2005$3,570 +13.6%$53,980 -3.8%
    2003$3,143 +0.8%$56,140 +20.9%
    2002$3,117 +4.8%$46,450
    2001$2,974 $46,450

    Find assessor info on the county website

    Neighborhood: 63017

    Nearby schools

    GreatSchools rating
    Schools provided by the listing agent
    • Elementary: Claymont Elem.
    • Middle: West Middle
    • High: Parkway West High
    • District: Parkway C-2

    Source: The MLS. This data may not be complete. We recommend contacting the local school district to confirm school assignments for this home.

    Get a cash offer in 3 minutes
    Find out how much your home could sell for in as little as 3 minutes with a no-obligation cash offer.
    Estimated market value
    $596,700
    Get a cash offer in 3 minutes
    Find out how much your home could sell for in as little as 3 minutes with a no-obligation cash offer.
    Estimated market value
    $596,700