Beautifully updated townhouse nestled within the prestigious Heritage Todd Creek community Thoughtfully designed living space, combining modern amenities with the tranquility of golf course living. Key Features include: modern Kitchen, the heart of the home boasts granite countertops, new stainless steel appliances, and ample cabinetry, making it a chef's delight. Inviting Living Area includes an open-concept layout with pristine hardwood flooring creates a warm and welcoming ambiance, perfect for both relaxation and entertaining. Two well-appointed bedrooms provide comfort and privacy, with the primary suite featuring an en-suite bathroom for added convenience. Enjoy the Colorado sunshine on your private patio, ideal for morning coffee or evening gatherings. The versatile garage is more than just a place to park—it's a fully finished, climate-controlled retreat designed for relaxation and entertainment! The Epoxy-Coated Flooring is Durable, stylish, and easy to clean. Whether you're looking for the perfect man cave, she shed, or hobby space, this garage is ready to impress. As a resident of Heritage Todd Creek 55+ community, you'll have access to a clubhouse, fitness center, swimming pool, and the renowned golf course, enhancing your lifestyle with leisure and recreation options. Convenient Location situated in a serene neighborhood, yet close to shopping, dining, and major highways, this home offers the perfect balance of secluion and accessibility.
Sold for $495,000
$495,000
15217 Xenia Street, Thornton, CO 80602
2beds
1,178sqft
Townhouse
Built in 2007
4,091 Square Feet Lot
$472,500 Zestimate®
$420/sqft
$2,251 Estimated rent
Home value
$472,500
$439,000 - $506,000
$2,251/mo
Zestimate® history
Owner options
List your home for rent
$2,251/mo
Rent Zestimate®
Find your next renter with Zillow Rental Manager. Plus, with online applications, you can quickly screen prospective tenants – for free.
$2,251/mo
Rent Zestimate®
Refinance and save
$3,251/mo
Est. payment
Refinancing to a lower rate could help reduce your monthly payments and save thousands over the life of the loan.
$3,251/mo
Est. payment
Explore your selling options
Work with a Zillow partner agent
Leverage their expertise and Zillow's premium Showcase listings to get your home seen by more buyers.
Get startedList with your own agent
Get your home in front of millions of buyers by listing it on Zillow.
Learn how to do itSell it yourself
Take full control of how buyers see your home on Zillow by listing For Sale by Owner (FSBO).
List your homeWhat's special
Private patioEpoxy-coated flooringPrimary suiteTwo well-appointed bedroomsGranite countertopsVersatile garageEn-suite bathroom
Zillow last checked:
Listing updated:
Listed by:
Lisa Martinez 303-522-5829 lmartinezrealty@gmail.com,
Martinez Realty
Bought with:
Cindy Acierno, 1314323
Metro Denver 1 Realtors
Source: REcolorado as distributed by MLS GRID,MLS#: 7582322
Facts & features
Interior
Bedrooms & bathrooms
- Bedrooms: 2
- Bathrooms: 2
- Full bathrooms: 2
- Main level bathrooms: 2
- Main level bedrooms: 2
Bedroom
- Description: New Carpet And A Half A Bay Window. Perfect For Office, Bedroom, Craft Room, Or Hobby Room
- Level: Main
- Area: 143 Square Feet
- Dimensions: 13 x 11
Bedroom
- Description: New Carpet, Spacious
- Level: Main
- Area: 90 Square Feet
- Dimensions: 10 x 9
Bathroom
- Description: Updated With New Grantie And Tile.
- Level: Main
Bathroom
- Description: Updated Wtih Tile And Granite
- Level: Main
Dining room
- Description: Woof Flooring And New Lighting
- Level: Main
- Area: 110 Square Feet
- Dimensions: 10 x 11
Kitchen
- Description: Wood Flooring, Spacious Pantry, New Appliaces, Waterfall Sink With Glass Washer/
- Level: Main
- Area: 110 Square Feet
- Dimensions: 10 x 11
Laundry
- Description: Spacious For A Full Size Washer And Dryer
- Level: Main
- Area: 36 Square Feet
- Dimensions: 6 x 6
Living room
- Description: Wood Floors New Lighting/Ceiling Fan, Built-In's For Television, Etc.
- Level: Main
- Area: 289 Square Feet
- Dimensions: 17 x 17
Heating
- Forced Air
Cooling
- Central Air
Appliances
- Included: Dishwasher, Disposal, Microwave, Oven, Range, Refrigerator, Self Cleaning Oven
- Laundry: In Unit
Features
- Built-in Features, Ceiling Fan(s), Central Vacuum, Granite Counters, High Ceilings, Kitchen Island, No Stairs, Open Floorplan, Pantry, Primary Suite, Smoke Free
- Flooring: Carpet, Tile, Wood
- Windows: Bay Window(s), Double Pane Windows
- Has basement: No
- Common walls with other units/homes: 2+ Common Walls
Interior area
- Total structure area: 1,178
- Total interior livable area: 1,178 sqft
- Finished area above ground: 1,178
Property
Parking
- Total spaces: 2
- Parking features: Concrete, Dry Walled, Floor Coating, Heated Garage, Insulated Garage
- Attached garage spaces: 2
Features
- Levels: One
- Stories: 1
- Entry location: Ground
- Patio & porch: Patio
- Has view: Yes
- View description: Golf Course
Lot
- Size: 4,091 Square Feet
- Features: Master Planned, On Golf Course, Sprinklers In Front, Sprinklers In Rear
Details
- Parcel number: R0170939
- Zoning: R1
- Special conditions: Standard
Construction
Type & style
- Home type: Townhouse
- Architectural style: Contemporary
- Property subtype: Townhouse
- Attached to another structure: Yes
Materials
- Frame
- Foundation: Slab
- Roof: Composition
Condition
- Updated/Remodeled
- Year built: 2007
Details
- Builder name: Lennar
Utilities & green energy
- Electric: 110V, 220 Volts
- Sewer: Public Sewer
- Water: Public
- Utilities for property: Cable Available, Electricity Connected, Natural Gas Connected
Community & HOA
Community
- Security: Carbon Monoxide Detector(s), Smoke Detector(s)
- Senior community: Yes
- Subdivision: Heritage Todd Creek
HOA
- Has HOA: Yes
- Amenities included: Clubhouse, Fitness Center, Gated, Golf Course, Pool, Spa/Hot Tub, Trail(s)
- Services included: Irrigation, Maintenance Grounds, Maintenance Structure, Snow Removal, Trash
- HOA fee: $300 quarterly
- HOA name: Heritage at Todd Creek Master
- HOA phone: 303-369-0800
- Second HOA fee: $195 quarterly
- Second HOA name: Heritage at Todd Creek Attached
- Second HOA phone: 303-482-2213
- Third HOA fee: $1,050 quarterly
- Third HOA name: Heritage Todd Creek Metro Dist.
- Third HOA phone: 303-482-2213
Location
- Region: Thornton
Financial & listing details
- Price per square foot: $420/sqft
- Tax assessed value: $491,000
- Annual tax amount: $3,956
- Date on market: 2/28/2025
- Listing terms: Cash,Conventional,FHA,VA Loan
- Exclusions: None
- Ownership: Estate
- Electric utility on property: Yes
- Road surface type: Paved
Price history
| Date | Event | Price |
|---|---|---|
| 4/14/2025 | Sold | $495,000-2.9%$420/sqft |
Source:  REcolorado as distributed by MLS GRID #7582322 Report a problem REcolorado as distributed by MLS GRID #7582322 Report a problem | ||
| 3/9/2025 | Pending sale | $509,900$433/sqft |
Source: REcolorado as distributed by MLS GRID #7582322 Report a problem | ||
| 2/28/2025 | Listed for sale | $509,900+6.2%$433/sqft |
Source: REcolorado as distributed by MLS GRID #7582322 Report a problem | ||
| 12/8/2022 | Sold | $480,000+122.3%$407/sqft |
Source: Public Record Report a problem | ||
| 7/24/2007 | Sold | $215,950$183/sqft |
Source: Public Record Report a problem | ||
Public tax history
| Year | Property taxes | Tax assessment |
|---|---|---|
| 2025 | $3,956 +0.3% | $30,690 -0.9% |
| 2024 | $3,943 -11% | $30,980 |
| 2023 | $4,429 +1.9% | $30,980 +15% |
| 2022 | $4,347 | $26,940 -2.8% |
| 2021 | -- | $27,710 -7.7% |
| 2020 | $3,862 | $30,010 -0.2% |
| 2019 | $3,862 +6.8% | $30,070 +29.7% |
| 2018 | $3,617 | $23,190 |
| 2017 | $3,617 | $23,190 +9.9% |
| 2016 | -- | $21,110 |
| 2015 | $3,206 | $21,110 +22.6% |
| 2014 | -- | $17,220 |
| 2013 | -- | $17,220 +8% |
| 2012 | -- | $15,940 |
| 2011 | -- | $15,940 +12.1% |
| 2010 | -- | $14,220 |
| 2009 | -- | $14,220 -25.1% |
| 2008 | -- | $18,990 +506.7% |
| 2007 | -- | $3,130 |
Find assessor info on the county website
Neighborhood: Heritage Todd Creek
Nearby homes
- $469,5002 bd2 ba1.2k sqft15215 Xenia St, Thornton, CO 80602Off Market
- $525,0002 bd2 ba1.4k sqft15219 Xenia St, Thornton, CO 80602Sold
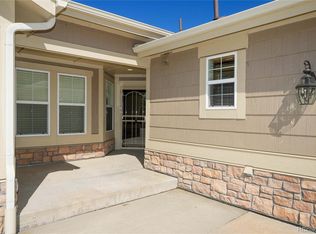
- $526,5002 bd2 ba1.3k sqft15213 Xenia St, Thornton, CO 80602Off Market
- $530,4002 bd2 ba1.5k sqft15223 Xenia St, Thornton, CO 80602Off Market

- $490,0002 bd2 ba1.4k sqft15189 Xenia St, Thornton, CO 80602Off Market
- $620,2003 bd3 ba2.9k sqft15235 Xenia St, Thornton, CO 80602Off Market
- $471,7002 bd3 ba1.1k sqft15187 Xenia St, Thornton, CO 80602Off Market
- $682,9003 bd3 ba2.9k sqft15210 Xenia St, Thornton, CO 80602Off Market
Nearby schools
GreatSchools rating
- 6/10Brantner Elementary SchoolGrades: PK-5Distance: 2.5 mi
- 4/10Rodger Quist Middle SchoolGrades: 6-8Distance: 2.2 mi
- 5/10Riverdale Ridge High SchoolGrades: 9-12Distance: 2.3 mi
Schools provided by the listing agent
- Elementary: Brantner
- Middle: Roger Quist
- High: Brighton
- District: School District 27-J
Source: REcolorado as distributed by MLS GRID. This data may not be complete. We recommend contacting the local school district to confirm school assignments for this home.
Get a cash offer in 3 minutes
Find out how much your home could sell for in as little as 3 minutes with a no-obligation cash offer.
Estimated market value
$472,500
Get a cash offer in 3 minutes
Find out how much your home could sell for in as little as 3 minutes with a no-obligation cash offer.
Estimated market value
$472,500
- Colorado
- Adams County
- Thornton
- 80602
- Heritage Todd Creek
- 15217 Xenia Street
Nearby cities
Nearby neighborhoods
Nearby zip codes
Other Thornton Topics
