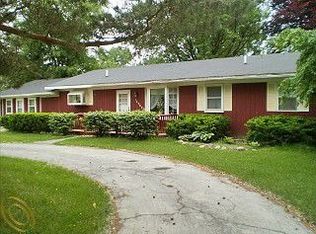
Welcome to your dream home nestled on 1.79 acres of picturesque landscape in Van Buren Township. This stunning four-bedroom, three-full-bath residence offers a seamless blend of country living with modern city conveniences, making it a true haven for families and those who love to entertain. Step inside to an expansive entry way and be greeted by an open-concept kitchen that is a culinary enthusiast's dream. Complete with a pantry, breakfast nook, and gleaming stainless steel appliances, this space is perfect for both everyday meals and lavish gatherings. Luxury vinyl flooring flows throughout the first floor, including the spacious primary suite which boasts a huge walk-in closet and a luxurious full bath with a soaking tub and stand-up shower. The thoughtfully designed layout places the laundry room conveniently near all four bedrooms, making family living more efficient and stress-free. Enjoy peaceful mornings on the covered front porch or step through the sliding glass door off the breakfast nook onto the covered deck, where a ceiling fan keeps you cool as you admire the expansive backyard—ideal for outdoor activities and sports. This home features a 3 1/2-car attached garage, and a breezeway leading to a remarkable 30 x 50 attached pole barn. Fully insulated and equipped with 30 amp electrical, 220 electrical,cement flooring, and designed to accommodate a two-post standard lift, it's perfect for car enthusiasts, small business owners or those in need of substantial storage and workspace. Don’t miss your chance to own this piece of paradise just minutes from downtown Belleville. Embrace peaceful country living without sacrificing the convenience of city water and sewers. The home has recently been freshly painted and in move in conditon. Schedule your private tour today and fall in love with everything this home has to offer! You could be spending your Christmas in your brand new home.
Sold for $455,000
Zillow last checked:
Listing updated:
Bought with:
Susan M Weis, 6501354167
EXP Realty Main
Source: Realcomp II,MLS#: 20250008481
Price history
| Date | Event | Price |
|---|---|---|
| 3/12/2025 | Sold | $455,000-3.2%$169/sqft |
Source:  Realcomp II #20250008481 Report a problem Realcomp II #20250008481 Report a problem | ||
| 2/16/2025 | Pending sale | $470,000$175/sqft |
Source: Realcomp II #20250008481 Report a problem | ||
| 2/12/2025 | Price change | $470,000-1.1%$175/sqft |
Source: Realcomp II #20250008481 Report a problem | ||
| 11/9/2024 | Listed for sale | $475,000-0.8%$177/sqft |
Source: Realcomp II #20240084094 Report a problem | ||
| 10/23/2024 | Listing removed | $479,000$178/sqft |
Source: Realcomp II #20240015655 Report a problem | ||
| 10/18/2024 | Price change | $479,000-2%$178/sqft |
Source: Realcomp II #20240015655 Report a problem | ||
| 9/18/2024 | Price change | $489,000-1.2%$182/sqft |
Source: Realcomp II #20240015655 Report a problem | ||
| 8/23/2024 | Price change | $495,000-0.6%$184/sqft |
Source: Realcomp II #20240015655 Report a problem | ||
| 6/28/2024 | Price change | $498,000-6%$185/sqft |
Source: Realcomp II #20240015655 Report a problem | ||
| 6/13/2024 | Price change | $529,900+6%$197/sqft |
Source: Realcomp II #20240015655 Report a problem | ||
| 5/21/2024 | Price change | $499,900-6.5%$186/sqft |
Source: Realcomp II #20240015655 Report a problem | ||
| 5/9/2024 | Price change | $534,900-0.9%$199/sqft |
Source: Realcomp II #20240015655 Report a problem | ||
| 5/2/2024 | Price change | $539,900-2.7%$201/sqft |
Source: Realcomp II #20240015655 Report a problem | ||
| 4/27/2024 | Price change | $554,900-0.9%$206/sqft |
Source: Realcomp II #20240015655 Report a problem | ||
| 4/10/2024 | Price change | $559,900-0.9%$208/sqft |
Source: Realcomp II #20240015655 Report a problem | ||
| 4/8/2024 | Price change | $564,900-0.9%$210/sqft |
Source: Realcomp II #20240015655 Report a problem | ||
| 3/25/2024 | Price change | $569,900-1.7%$212/sqft |
Source: Realcomp II #20240015655 Report a problem | ||
| 3/14/2024 | Listed for sale | $579,900$216/sqft |
Source: Realcomp II #20240015655 Report a problem | ||
Nearby homes
- $319,9003 bd1 ba1.8k sqft14987 Elwell Rd, Van Buren Township, MI 48111Off Market
- $89,4007.45 acres15080 Elwell Rd, Van Buren Township, MI 48111Off Market
- $384,9003 bd2 ba2.1k sqft14990 Elwell Rd, Belleville, MI 48111Off Market
- $331,500-- bd1 ba2.2k sqft14941 Elwell Rd, Van Buren Township, MI 48111Off Market
Get a cash offer in 3 minutes
Find out how much your home could sell for in as little as 3 minutes with a no-obligation cash offer.
Estimated market value
$486,800
