Make your move in gated Copper Grove, where this two-story home brings serious space and backyard energy. With 4 bedrooms and 3½ bathrooms, the layout features a first-floor primary suite, formal living and dining rooms, a breakfast room, spacious den, and upstairs game room. High ceilings, wood and tile floors and a gas-log fireplace add character throughout. Out back, enjoy a private setting with a patio, pool and spa. A detached two-car garage, community pool, and tennis courts complete the package near Highway 6, US-290, Copperfield shopping, and Bear Creek Pioneers Park.
Pending
$263,000
15218 Foster Springs Ln, Houston, TX 77095
4beds
2,991sqft
Single Family Residence
Built in 1995
7,474 Square Feet Lot
$258,100 Zestimate®
$88/sqft
$97/mo HOA
What's special
Pool and spaGas-log fireplaceDetached two-car garageHigh ceilingsBreakfast roomWood and tile floorsUpstairs game room
- 89 days
- 20
- 0
Zillow last checked:
Listing updated:
Listed by:
Chris Lawrence TREC #0487898 832-455-3550,
Trillionaire Realty
Source: HAR,MLS#: 98419226
Facts & features
Interior
Bedrooms & bathrooms
- Bedrooms: 4
- Bathrooms: 4
- Full bathrooms: 3
- 1/2 bathrooms: 1
Rooms
- Room types: Utility Room
Primary bedroom
- Level: First
- Area: 260
- Dimensions: 20x13
Bedroom
- Level: Second
- Area: 130
- Dimensions: 13x10
Bedroom
- Level: Second
- Area: 182
- Dimensions: 14x13
Bedroom
- Level: Second
- Area: 143
- Dimensions: 13x11
Breakfast
- Level: First
- Area: 104
- Dimensions: 13x8
Den
- Level: First
- Area: 340
- Dimensions: 20x17
Dining room
- Level: First
- Area: 169
- Dimensions: 13x13
Game room
- Level: Second
- Area: 289
- Dimensions: 17x17
Kitchen
- Level: First
- Area: 169
- Dimensions: 13x13
Living room
- Level: First
- Area: 221
- Dimensions: 17x13
Heating
- Natural Gas
Cooling
- Ceiling Fan(s), Electric
Appliances
- Included: Disposal, Electric Oven, Microwave, Electric Cooktop, Dishwasher
- Laundry: Electric Dryer Hookup, Washer Hookup
Features
- High Ceilings, 3 Bedrooms Up, Primary Bed - 1st Floor, Walk-In Closet(s)
- Flooring: Laminate, Tile
- Number of fireplaces: 1
- Fireplace features: Gas Log
Interior area
- Total structure area: 2,991
- Total interior livable area: 2,991 sqft
Property
Parking
- Total spaces: 2
- Parking features: Electric Gate, Detached
- Garage spaces: 2
Features
- Stories: 2
- Patio & porch: Covered, Porch
- Has private pool: Yes
- Pool features: In Ground
- Fencing: Back Yard
Lot
- Size: 7,474 Square Feet
- Features: Back Yard, Subdivided, 0 Up To 1/4 Acre
Details
- Parcel number: 1181930040008
- Special conditions: Real Estate Owned
Construction
Type & style
- Home type: SingleFamily
- Architectural style: Traditional
- Property subtype: Single Family Residence
Materials
- Brick, Wood Siding
- Foundation: Slab
- Roof: Composition
Condition
- New construction: No
- Year built: 1995
Utilities & green energy
- Sewer: Public Sewer
- Water: Public
Community & HOA
Community
- Subdivision: Copper Grove
HOA
- Has HOA: Yes
- HOA fee: $1,164 annually
Location
- Region: Houston
Financial & listing details
- Price per square foot: $88/sqft
- Tax assessed value: $369,624
- Annual tax amount: $7,779
- Date on market: 7/21/2026
- Listing terms: Cash,Conventional,FHA,VA Loan
- Ownership: Full Ownership
- Road surface type: Concrete, Curbs
Foreclosure details
Estimated market value
$258,100
$245,000 - $271,000
$3,130/mo
Price history
| Date | Event | Price |
|---|---|---|
| 12/10/2025 | Sold | -- |
Source: Public Record Report a problem | ||
| 6/29/2018 | Sold | -- |
Source: Agent Provided Report a problem | ||
| 5/30/2018 | Pending sale | $265,000$89/sqft |
Source: Coldwell Banker United, Realtors - Greenway Plaza #36945248 Report a problem | ||
| 5/10/2018 | Price change | $265,000-2.6%$89/sqft |
Source: Coldwell Banker United, Realtors - Greenway Plaza #36945248 Report a problem | ||
| 5/3/2018 | Price change | $272,000-2%$91/sqft |
Source: Coldwell Banker United, Realtors - Greenway Plaza #36945248 Report a problem | ||
| 3/8/2018 | Price change | $277,500-2.3%$93/sqft |
Source: Coldwell Banker United, Realtors - Greenway Plaza #36945248 Report a problem | ||
| 11/16/2017 | Price change | $283,900-0.4%$95/sqft |
Source: Coldwell Banker United, Realtors - Greenway Plaza #5519820 Report a problem | ||
| 10/26/2017 | Price change | $285,000-5%$95/sqft |
Source: RE/MAX Integrity #81989634 Report a problem | ||
| 9/20/2017 | Price change | $299,900-6.3%$100/sqft |
Source: RE/MAX Integrity #81989634 Report a problem | ||
| 9/12/2017 | Price change | $319,899+7%$107/sqft |
Source: RE/MAX Integrity #81989634 Report a problem | ||
| 8/5/2017 | Listed for sale | $299,000+29800%$100/sqft |
Source: RE/MAX Integrity #81989634 Report a problem | ||
| 12/9/2013 | Listing removed | $1,000 |
Source: Owner Report a problem | ||
| 6/12/2013 | Listed for sale | $1,000-99.6% |
Source: Owner Report a problem | ||
| 6/12/2013 | Listing removed | $2,200$1/sqft |
Source: AWP Copperfield, Inc. DBA Keller Williams #99526415 Report a problem | ||
| 6/1/2013 | Price change | $2,200-4.3%$1/sqft |
Source: AWP Copperfield, Inc. DBA Keller Williams #99526415 Report a problem | ||
| 3/29/2013 | Listed for rent | $2,300$1/sqft |
Source: AWP Copperfield, Inc. DBA Keller Williams #99526415 Report a problem | ||
| 3/22/2013 | Listing removed | $264,898$89/sqft |
Source: RE/MAX Professional Group #70450164 Report a problem | ||
| 3/18/2013 | Price change | $264,8980%$89/sqft |
Source: RE/MAX Professional Group #70450164 Report a problem | ||
| 2/7/2013 | Price change | $264,899+0%$89/sqft |
Source: RE/MAX Professional Group #70450164 Report a problem | ||
| 1/10/2013 | Price change | $264,8970%$89/sqft |
Source: RE/MAX Professional Group #70450164 Report a problem | ||
| 8/11/2012 | Price change | $264,9500%$89/sqft |
Source: RE/MAX Professional Group #70450164 Report a problem | ||
| 5/18/2012 | Listed for sale | $265,000+1.5%$89/sqft |
Source: RE/MAX Professional Group #70450164 Report a problem | ||
| 8/11/2011 | Listing removed | $261,000$87/sqft |
Source: RE/MAX Professional Group #90615694 Report a problem | ||
| 8/7/2011 | Listed for sale | $261,000-1.5%$87/sqft |
Source: RE/MAX Professional Group #90615694 Report a problem | ||
| 4/23/2011 | Listing removed | $265,000$89/sqft |
Source: RE/MAX Professional Group #93938182 Report a problem | ||
| 3/24/2011 | Listed for sale | $265,000$89/sqft |
Source: RE/MAX Professional Group #93938182 Report a problem | ||
Public tax history
| Year | Property taxes | Tax assessment |
|---|---|---|
| 2025 | $2,197 +12.4% | $369,624 +17.6% |
| 2024 | $1,954 | $314,191 -13.7% |
| 2023 | -- | $364,071 +7.2% |
| 2022 | $1,639 | $339,628 +32.6% |
| 2021 | -- | $256,078 +3.2% |
| 2020 | $1,602 +0.2% | $248,140 +1.8% |
| 2019 | $1,599 -75.3% | $243,825 -1.4% |
| 2018 | $6,471 | $247,411 |
| 2017 | $6,471 -0.8% | $247,411 |
| 2016 | $6,522 +24% | $247,411 +10% |
| 2015 | $5,258 | $224,913 +16.9% |
| 2014 | $5,258 | $192,323 -1.4% |
| 2013 | -- | $194,990 |
| 2012 | -- | $194,990 |
| 2011 | -- | $194,990 |
| 2010 | -- | $194,990 |
| 2009 | -- | $194,990 |
| 2007 | -- | $194,990 +1.8% |
| 2006 | -- | $191,593 +16.7% |
| 2005 | -- | $164,118 -11.3% |
| 2004 | -- | $185,000 |
| 2003 | -- | $185,000 +4.3% |
| 2002 | -- | $177,400 +12.8% |
| 2001 | -- | $157,200 |
| 2000 | -- | $157,200 |
Find assessor info on the county website
Monthly payment
Climate risks
Neighborhood: 77095
Nearby schools
Schools provided by the listing agent
- Elementary: Fiest Elementary School
- Middle: Labay Middle School
- High: Cypress Falls High School
Source: HAR. This data may not be complete. We recommend contacting the local school district to confirm school assignments for this home.
- $317,6003 bd2 ba2.4k sqft15222 Foster Springs Ln, Houston, TX 77095Off Market
- $356,7004 bd2 ba3.3k sqft15210 Foster Springs Ln, Houston, TX 77095Off Market
- $400,6004 bd4 ba3.3k sqft15226 Foster Springs Ln, Houston, TX 77095Off Market
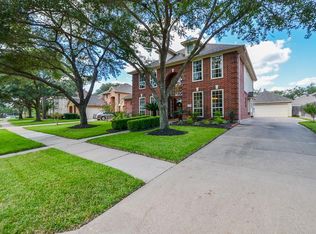
- $426,3004 bd3 ba3.9k sqft15207 Holland Fields Cir, Houston, TX 77095Off Market
Similar homes
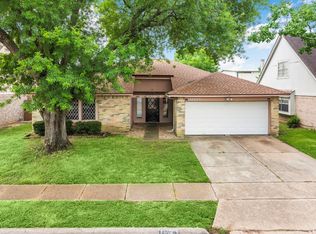
- $230,0004 bd2 ba2.1k sqft16719 Sky Blue Ln, Houston, TX 77095For Sale
 MLS ID #6354819, Hue Ha, Spirit Real Estate Group, LLC. HAR
 - $299,0004 bd3 ba2.5k sqft14423 Sugar Mill Cir, Houston, TX 77095For Sale
 MLS ID #10504983, Ali Rouzbehani, Flyers. HAR
 - $265,0004 bd2 ba1.8k sqft13406 Ravenwing Dr, Cypress, TX 77429For Sale
 MLS ID #55134804, Thu Huong Luong, LPT Realty, LLC. HAR
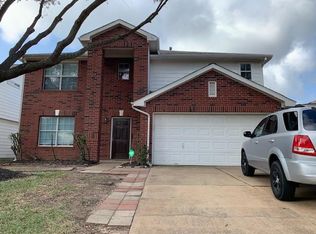
 - $294,9904 bd3 ba2.8k sqft15203 Possumwood Dr, Houston, TX 77084For Sale
 MLS ID #19269532, Ling Luo, Luoling Realty Group. HAR
