Skip main navigation
Sold
  • Price Unknown

    15218 Green Trails Blvd, Baton Rouge, LA 70817

    4beds
    2,964sqft
    Single Family Residence
    Built in 2015
    8,276 Square Feet Lot
    $536,300 Zestimate®
    $--/sqft
    $2,888 Estimated rent

    Home value

    $536,300

    $509,000 - $563,000

    $2,888/mo

    Zestimate® history
    Loading
    Loading...

    Owner options

    List your home for rent

    $2,888/mo

    Rent Zestimate®

    Find your next renter with Zillow Rental Manager. Plus, with online applications, you can quickly screen prospective tenants – for free.

    Learn more

    $2,888/mo

    Rent Zestimate®

    Refinance and save

    $550/mo

    Est. payment

    Refinancing to a lower rate could help reduce your monthly payments and save thousands over the life of the loan.

    See today's rates

    $550/mo

    Est. payment

    Explore your selling options

    Work with a Zillow partner agent

    Leverage their expertise and Zillow's premium Showcase listings to get your home seen by more buyers.

    Get started

    List with your own agent

    Get your home in front of millions of buyers by listing it on Zillow.

    Learn how to do it

    Sell it yourself

    Take full control of how buyers see your home on Zillow by listing For Sale by Owner (FSBO).

    List your home

    What's special

    Walking pathsEn-suite bathPlantation shuttersLoft areaLaundry roomLarge dining areaCozy fireplace
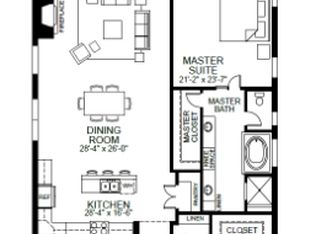
    Welcome to Green Trails at Shenandoah! Beautiful home featuring 4 bedrooms + an office + a loft area! This lovely, white Acadian home has wonderful curb appeal with its large porch and gas lantern. This home has been immaculately cared for and it will show in the details. Walking in you will be greeted with a wide open floor plan and continuous dark wood flooring. Home has a great living area with a cozy fireplace & custom built-ins + a large dining area. The gourmet kitchen has a huge island. stainless appliances, gas range, walk in pantry, deep undermount sink, and classic glass backsplash. The primary bedroom and bath are fantastic. The en-suite bath features plenty of long counter space, 2 sinks, soaking tub, with a huge custom tiled shower and a walk in closet. The office is spacious (11 x 15) with french doors and plantation shutters. Upstairs you have 2 bedrooms, a full bathroom with a large counter and 2 sinks and the loft. The laundry room has a sink for your convenience. The outside patio area is peaceful and has a fully fenced yard. Coming in from the oversized garage you have a mud area with hooks for hanging and drawers for storing. You will love living in Green Trails with its walking paths, green spaces & community play area. Great location near Southern Oaks Athletic Club (SOAC), a library, shopping & restaurants. Put this one on your list to see!

    Zillow last checked:

    Listing updated:

    Listed by:

    Rebecca Boston,

    Latter & Blum - Lake Sherwood

    Bought with:

    Leigh Adams, 0995688360

    RE/MAX Professional

    Source: ROAM MLS,MLS#: 2024004186MLS Logo

    Facts & features

    Interior

    Bedrooms & bathrooms
    • Bedrooms: 4
    • Bathrooms: 4
    • Full bathrooms: 3
    • 1/2 bathrooms: 1
    Primary bedroom
    • Level: First
    • Area: 240 Square Feet
    • Dimensions: 16 x 15
    Bedroom
    • Level: First
    • Area: 132 Square Feet
    • Dimensions: 11 x 12
    Bedroom
    • Level: Second
    • Area: 121 Square Feet
    • Dimensions: 11 x 11
    Bedroom
    • Level: Second
    • Area: 156 Square Feet
    • Dimensions: 13 x 12
    Bonus room
    • Level: Second
    • Area: 132 Square Feet
    • Dimensions: 12 x 11
    Den
    • Level: First
    • Area: 378 Square Feet
    • Dimensions: 21 x 18
    Dining room
    • Level: First
    • Area: 154 Square Feet
    • Dimensions: 11 x 14
    Kitchen
    • Level: First
    • Area: 210 Square Feet
    • Dimensions: 21 x 10
    Office
    • Level: First
    • Area: 165 Square Feet
    • Dimensions: 11 x 15
    Heating
    • Central
    Cooling
    • Central Air, Ceiling Fan(s)
    Appliances
    • Included: Disposal, Dishwasher, Gas Cooktop, Microwave, Stainless Steel Appliance(s), Self Cleaning Oven
    • Laundry: Inside
    Features
    • Breakfast Bar, Double Vanity, Kitchen Island, Pantry, Walk-In Closet(s), High Ceilings, Separate Shower, Built-in Features, Bookcases, En Suite
    • Flooring: Carpet, Ceramic Tile, Wood
    • Fireplace features: Ventless, Gas Log
    Interior area
    • Total structure area: 4,243
    • Total interior livable area: 2,964 sqft

    Property

    Parking
    • Total spaces: 2
    • Parking features: Garage Door Opener, Garage Faces Rear
    • Has garage: Yes
    Features
    • Levels: Two
    • Stories: 2
    • Exterior features: Lighting
    • Fencing: Full,Privacy,Wood
    Lot
    • Size: 8,276 Square Feet
    • Dimensions: 55.28 x 150.10 x 55 x 155.37
    • Features: Landscaped, Level
    Details
    • Parcel number: 2486849
    • Zoning: Res Single Family Zone
    • Special conditions: Third Party Approval

    Construction

    Type & style
    • Home type: SingleFamily
    • Architectural style: Acadian
    • Property subtype: Single Family Residence
    Materials
    • Frame, Wood Siding
    • Foundation: Slab
    • Roof: Shingle
    Condition
    • Year built: 2015

    Utilities & green energy

    • Sewer: Public Sewer
    • Water: Public
    • Utilities for property: Cable Available

    Community & HOA

    Community
    • Features: Curbs, Park, Other
    • Security: Smoke Detector(s)
    • Subdivision: Green Trails at Shenandoah
    HOA
    • Has HOA: Yes
    • Services included: Common Area Maintenance, Maintenance of Subdivision Entry
    • HOA fee: $550 annually
    Location
    • Region: Baton Rouge

    Financial & listing details

    • Tax assessed value: $506,800
    • Annual tax amount: $4,957
    • Date on market: 3/13/2024
    • Listing terms: Cash,Conventional,FHA,USDA Loan,VA Loan

    Price history

    DateEventPrice
    5/3/2024Sold--
    Source: ROAM MLS #2024004186 Report a problem
    3/26/2024Pending sale$533,500$180/sqft
    Source: ROAM MLS #2024004186 Report a problem
    3/13/2024Listed for sale$533,500+28.6%$180/sqft
    Source: ROAM MLS #2024004186 Report a problem
    4/10/2018Sold--
    Source: ROAM MLS #2018003795 Report a problem
    3/9/2018Listed for sale$415,000$140/sqft
    Source: C J Brown Perkins #2018003795 Report a problem
    8/28/2015Sold--
    Source: ROAM MLS #2015001197 Report a problem

    Public tax history

    YearProperty taxesTax assessment
    2025$4,957 -0.5%$50,680
    2024$4,980 +15.5%$50,680 +14.1%
    2023$4,311 +3.3%$44,420
    2022$4,174 +2%$44,420
    2021$4,093 -1.3%$44,420
    2020$4,146 -10%$44,420 +12.7%
    2019$4,607 +11.5%$39,430 +10.1%
    2018$4,132 +26.2%$35,800
    2017$3,273 $35,800
    2016$3,273 +2.6%$35,800 +198.3%
    2015$3,189 +387.2%$12,000 +100%
    2014$655 $6,000
    2013$655 -11.8%$6,000 -11.8%
    2012$742 -0.9%$6,800
    2011$749 +1.1%$6,800
    2010$741 $6,800
    Find assessor info on the county website

    Neighborhood: Shenandoah

    Nearby schools

    GreatSchools rating
    Get a cash offer in 3 minutes
    Find out how much your home could sell for in as little as 3 minutes with a no-obligation cash offer.
    Estimated market value

    $536,300

    Get a cash offer in 3 minutes
    Find out how much your home could sell for in as little as 3 minutes with a no-obligation cash offer.
    Estimated market value

    $536,300