Skip main navigation
Closed
  • $500,000

    15218 S James St, Plainfield, IL 60544

    4beds
    2,400sqft
    Single Family Residence
    Built in 2001
    4,500 Square Feet Lot
    $523,300 Zestimate®
    $208/sqft
    $3,540 Estimated rent

    Home value

    $523,300

    $497,000 - $549,000

    $3,540/mo

    Zestimate® history
    Loading
    Loading...

    Owner options

    List your home for rent

    $3,540/mo

    Rent Zestimate®

    Find your next renter with Zillow Rental Manager. Plus, with online applications, you can quickly screen prospective tenants – for free.

    Learn more

    $3,540/mo

    Rent Zestimate®

    Refinance and save

    $3,602/mo

    Est. payment

    Refinancing to a lower rate could help reduce your monthly payments and save thousands over the life of the loan.

    See today's rates

    $3,602/mo

    Est. payment

    Explore your selling options

    Work with a Zillow partner agent

    Leverage their expertise and Zillow's premium Showcase listings to get your home seen by more buyers.

    Get started

    List with your own agent

    Get your home in front of millions of buyers by listing it on Zillow.

    Learn how to do it

    Sell it yourself

    Take full control of how buyers see your home on Zillow by listing For Sale by Owner (FSBO).

    List your home

    What's special

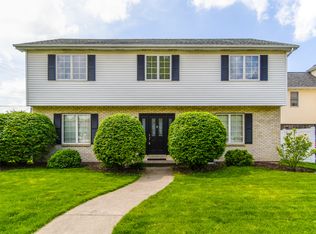
    Introducing 15218 S. James st, a custom built 4 bedroom, 2 full, and 2 half bath home built in 2001, located in the heart of downtown Plainfield. Combining the charm of a historic home with modern amenities, this property offers timeless character without the old house concerns. Its captivating curb appeal includes a metal porch roof, a welcoming front porch, and an oversized attached 2 car garage with a classic carriage house style door. As you enter through the grand two story foyer, you'll be greeted by hardwood floors and 9 foot ceilings throughout the main level, creating an open and inviting feel. The formal dining room, featuring crown molding and panel mold wainscotting is perfect for gatherings. The kitchen is a true masterpiece, boasting 42" cabinets with handcrafted stained glass panels and quartzite countertop with full height backsplash. At its heart, is a stunning 9 foot custom island, crafted from architectural salvage pieces, including its reclaimed bowling alley wood top, giving it both esthetic and functional appeal. The oversized island has loads of storage space and a cabinet that includes a combination microwave/convection oven/airfryer. The kitchen is also equipt with high end antique style appliances NEW in 2021, and an antique pantry door for added vintage charm. The open concept family room features a gas fireplace with custom molding and unique antique tin molding, creating a warm and invited atmosphere. Upstairs, the spacious primary suite offers vaulted ceilings, a walk-in closet, and a private sitting room. Enjoy your own serene balcony with deck. The primary bath is a spa-like retreat, featuring granite countertops, a double vanity with dual sinks, a soaking jacuzzi tub, and a separate tiled shower with frameless glass for added elegance. The second floor also includes a laundry area, 2 additional generous sized bedrooms and a well designed bathroom. This bathroom is thoughtfully laid out with a separate shower/toliet room, providing privacy and convenience for a shared space. The finished basement offers even MORE living space, featuring a 4th bedroom and additional flexible spaces perfect for a home office, gym, playroom, or movie room. This level provides endless possibilities to suite your lifestyle. This home has been recently updated with a brand new furnace and AC in 2024, fresh paint throughout, several new light fixtures and new carpeting on both the 2nd level and finished basement. Roof replaced 10/19. Garage door 2020. Washer and dryer 2022. Outside, enjoy a maintenance-free deck and a fully fenced yard. While the yard is cozy, you are steps away from two parks. One park, the Village Green offers a splash pad, tennis, basketball courts, playground and walking path. The other park that is directly behind the house features scenic green space along the DuPage river with peaceful seating areas and walking path. Location is perfect for floating, fishing, canoeing or kayaking with direct access. With its prime location situated on the parade route and walking distance to downtown Plainfield's shops, restaurants, bars, and amenities, this home is ideally located. Plus, Plainfield Central Highschool is just a block away. Don't miss your chance to own this unique, truly one of a kind home! Agent related to seller

    Zillow last checked:

    Listing updated:

    Listed by:

    Bobbi Zuidema 708-912-5766,

    Keller Williams Infinity

    Bought with:

    Stephanie Clauson

    Cally Larson Real Estate LLC

    Source: MRED as distributed by MLS GRID,MLS#: 12163320MLS Logo

    Facts & features

    Interior

    Bedrooms & bathrooms
    • Bedrooms: 4
    • Bathrooms: 4
    • Full bathrooms: 2
    • 1/2 bathrooms: 2
    Rooms
    • Room types: Other Room
    Primary bedroom
    • Features: Bathroom (Full)
    • Level: Second
    • Area: 221 Square Feet
    • Dimensions: 17X13
    Bedroom 2
    • Level: Second
    • Area: 156 Square Feet
    • Dimensions: 13X12
    Bedroom 3
    • Level: Second
    • Area: 121 Square Feet
    • Dimensions: 11X11
    Bedroom 4
    • Level: Basement
    • Area: 120 Square Feet
    • Dimensions: 12X10
    Dining room
    • Level: Main
    • Area: 168 Square Feet
    • Dimensions: 14X12
    Family room
    • Level: Main
    • Area: 270 Square Feet
    • Dimensions: 18X15
    Kitchen
    • Level: Main
    • Area: 225 Square Feet
    • Dimensions: 15X15
    Laundry
    • Level: Second
    • Area: 24 Square Feet
    • Dimensions: 6X4
    Other
    • Level: Second
    • Area: 100 Square Feet
    • Dimensions: 10X10
    Heating
    • Natural Gas
    Cooling
    • Central Air
    Appliances
    • Included: Range, Microwave, Dishwasher, Refrigerator, Washer, Dryer, Disposal, Range Hood
    • Laundry: Upper Level
    Features
    • Cathedral Ceiling(s), Walk-In Closet(s), High Ceilings, Pantry
    • Flooring: Hardwood
    • Basement: Finished,Full
    • Number of fireplaces: 1
    • Fireplace features: Gas Starter
    Interior area
    • Total structure area: 0
    • Total interior livable area: 2,400 sqft

    Property

    Parking
    • Total spaces: 2
    • Parking features: On Site, Attached, Garage
    • Attached garage spaces: 2
    Accessibility
    • Accessibility features: No Disability Access
    Features
    • Stories: 2
    Lot
    • Size: 4,500 Square Feet
    • Dimensions: 50X90X50X90
    Details
    • Parcel number: 0603162060190000
    • Special conditions: Standard

    Construction

    Type & style
    • Home type: SingleFamily
    • Property subtype: Single Family Residence
    Materials
    • Vinyl Siding
    Condition
    • New construction: No
    • Year built: 2001

    Utilities & green energy

    • Sewer: Public Sewer
    • Water: Lake Michigan

    Community & HOA

    Community
    • Features: Park, Tennis Court(s), Sidewalks
    HOA
    • Services included: None
    Location
    • Region: Plainfield

    Financial & listing details

    • Price per square foot: $208/sqft
    • Tax assessed value: $384,513
    • Annual tax amount: $8,472
    • Date on market: 9/21/2024
    • Listing terms: Conventional
    • Ownership: Fee Simple

    Price history

    DateEventPrice
    10/11/2024Sold$500,000+2.1%$208/sqft
    Source: MRED as distributed by MLS GRID #12163320 Report a problem
    9/22/2024Contingent$489,900$204/sqft
    Source: MRED as distributed by MLS GRID #12163320 Report a problem
    9/21/2024Listed for sale$489,900+87.3%$204/sqft
    Source: MRED as distributed by MLS GRID #12163320 Report a problem
    2/22/2008Sold$261,500-6.8%$109/sqft
    Source: Public Record Report a problem
    12/31/2003Sold$280,500+725%$117/sqft
    Source: Public Record Report a problem
    6/11/1999Sold$34,000$14/sqft
    Source: Public Record Report a problem

    Public tax history

    YearProperty taxesTax assessment
    2024$8,859 +4.6%$128,171 +10.7%
    2023$8,472 +3.5%$115,761 +8.3%
    2022$8,189 +5.9%$106,883 +7%
    2021$7,730 +1.5%$99,890 +2.9%
    2020$7,618 +3.7%$97,056 +5%
    2019$7,345 +9.7%$92,478 +11.1%
    2018$6,695 +3.3%$83,232 +5.2%
    2017$6,482 +2.6%$79,095 +4.8%
    2016$6,316 -0.1%$75,437 +6.7%
    2015$6,321 $70,667 -1.8%
    2014$6,321 +1.2%$71,960
    2013$6,246 +3.9%$71,960 -2.2%
    2012$6,013 +7.8%$73,616 -1.4%
    2011$5,579 +4.1%$74,676 -2.9%
    2010$5,361 +0.9%$76,877 -4%
    2009$5,312 +0.8%$80,081
    2008$5,271 $80,081 +4.9%
    2007-- $76,304 +4.3%
    2006$4,821 +5%$73,151 +3.4%
    2005$4,590 +2.9%$70,726 +5.2%
    2004$4,460 +3.5%$67,204 +5%
    2003$4,307 +17%$64,016 +27.7%
    2002$3,681 +393.5%$50,134 +393.2%
    2001$746 +20.4%$10,166 +18%
    2000$620 $8,615
    Find assessor info on the county website

    Neighborhood: 60544

    Nearby schools

    GreatSchools rating
    Schools provided by the listing agent
    • High: Plainfield Central High School
    • District: 202

    Source: MRED as distributed by MLS GRID. This data may not be complete. We recommend contacting the local school district to confirm school assignments for this home.

    Get a cash offer in 3 minutes
    Find out how much your home could sell for in as little as 3 minutes with a no-obligation cash offer.
    Estimated market value
    $523,300
    Get a cash offer in 3 minutes
    Find out how much your home could sell for in as little as 3 minutes with a no-obligation cash offer.
    Estimated market value
    $523,300