Skip main navigation
Sold for $642,000
  • $642,000

    152-18 Union Turnpike #12E, Flushing, NY 11367

    2beds
    1,200sqft
    Condominium, Residential
    Built in 1973
    -- sqft lot
    $658,100 Zestimate®
    $535/sqft
    $3,174 Estimated rent

    Home value

    $658,100

    $592,000 - $730,000

    $3,174/mo

    Zestimate® history
    Loading
    Loading...

    Owner options

    List your home for rent

    $3,174/mo

    Rent Zestimate®

    Find your next renter with Zillow Rental Manager. Plus, with online applications, you can quickly screen prospective tenants – for free.

    Learn more

    $3,174/mo

    Rent Zestimate®

    Refinance and save

    $4,992/mo

    Est. payment

    Refinancing to a lower rate could help reduce your monthly payments and save thousands over the life of the loan.

    See today's rates

    $4,992/mo

    Est. payment

    Explore your selling options

    Work with a Zillow partner agent

    Leverage their expertise and Zillow's premium Showcase listings to get your home seen by more buyers.

    Get started

    List with your own agent

    Get your home in front of millions of buyers by listing it on Zillow.

    Learn how to do it

    Sell it yourself

    Take full control of how buyers see your home on Zillow by listing For Sale by Owner (FSBO).

    List your home

    What's special

    Long terraceCorner eastern facing unitEfficiency kitchen
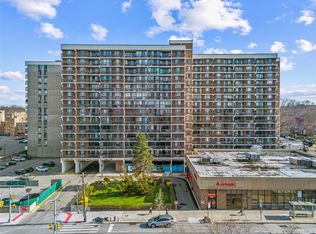
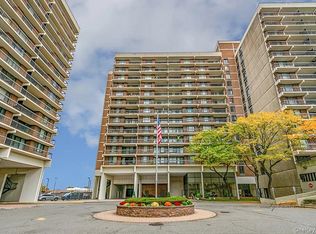
    High Rise Large 3 Bedrooms are used as a 2-bedroom, 2-Bath Condo in the Luxurious Village Mall. *Four Brand New terminal Air Conditioners and Sleeves Installed(Cost about 10,000 dollars)* Bright & Sunny Corner Eastern Facing Unit Features Long Terrace, 24/7 Doorman, Designated Indoor Parking Space Included, Fitness Center, Summer Pool, Children's Playground, Gas BBQs W/ Picnic Tables, Laundry on Each Floor. M5 Express Bus To NYC, # 25,34,20,44 Buses to Flushing. Close to St. John's University. Elementary School: PS117 And MS IS250. Pet Friendly. The Common Charges Include 1 Parking Garage, Cold & Hot Water, and Cooking Gas. All Utilities Included Except Electricity. Gym. Pool and Playground. Schedule a Private Viewing Today., Additional information: Interior Features:Efficiency Kitchen

    Zillow last checked:

    Listing updated:

    Listed by:

    Chun P. Hsuih 917-209-6868,

    RE/MAX 1st Choice 516-888-6000

    Bought with:

    Thomas Song, 10401284339

    Coldwell Banker American Homes

    Source: OneKey® MLS as distributed by MLS GRID,MLS#: L3583724MLS Logo

    Facts & features

    Interior

    Bedrooms & bathrooms
    • Bedrooms: 2
    • Bathrooms: 2
    • Full bathrooms: 2
    Other
    • Description: 3 Bedrooms 2 Baths, Kitchen, Dinning Room, Living Room
    Heating
    • Electric, Other
    Cooling
    • Has cooling: Yes
    Appliances
    • Laundry: Common Area
    Features
    • Has basement: No
    • Attic: None
    • Fireplace features: None
    • Common walls with other units/homes: End Unit
    Interior area
    • Total structure area: 1,200
    • Total interior livable area: 1,200 sqft

    Property

    Parking
    • Total spaces: 1
    Features
    • Levels: Multi/Split
    • Has private pool: Yes
    • Pool features: Above Ground
    • Has view: Yes
    • View description: City, Skyline, Open
    Lot
    • Size: 0.88 Acres
    • Features: Cul-De-Sac, Near Public Transit, Near School, Near Shops
    Details
    • Parcel number: 067132198

    Construction

    Type & style
    • Home type: Condo
    • Property subtype: Condominium, Residential
    Materials
    • Brick
    Condition
    • Year built: 1973
    Details
    • Builder model: Village Mall

    Utilities & green energy

    • Sewer: Public Sewer
    • Water: Public
    • Utilities for property: Trash Collection Public

    Community & HOA

    Community
    • Features: Pool
    • Subdivision: Village Mall
    HOA
    • Has HOA: Yes
    • Amenities included: Door Person, Trash
    • Services included: Pool Service, Water, Maintenance Structure, Sewer, Snow Removal
    • HOA fee: $1,132 monthly
    Location
    • Region: Flushing

    Financial & listing details

    • Price per square foot: $535/sqft
    • Annual tax amount: $5,400
    • Date on market: 10/7/2024
    • Cumulative days on market: 162 days
    • Listing agreement: Exclusive Right To Sell
    • Inclusions: , A/C Units

    Price history

    DateEventPrice
    5/22/2025Sold$642,000-5.6%$535/sqft
    Source: OneKey® MLS as distributed by MLS GRID #L3583724 Report a problem
    3/19/2025Pending sale$680,000$567/sqft
    Source: OneKey® MLS as distributed by MLS GRID #L3583724 Report a problem
    10/8/2024Listed for sale$680,000$567/sqft
    Source: OneKey® MLS as distributed by MLS GRID #3583724 Report a problem

    Public tax history

    Tax history is unavailable.

    Neighborhood: Kew Gardens Hills

    Nearby schools

    GreatSchools rating
    Schools provided by the listing agent
    • Middle: Hillcrest High School
    • High: Hillcrest High School

    Source: OneKey® MLS as distributed by MLS GRID. This data may not be complete. We recommend contacting the local school district to confirm school assignments for this home.