Skip main navigation
Sold for $620,000
Street View
  • $620,000

    152-18 Union Turnpike #12T, Flushing, NY 11367

    2beds
    800sqft
    Condominium, Residential
    Built in 1973
    -- sqft lot
    $629,900 Zestimate®
    $775/sqft
    $2,702 Estimated rent

    Home value

    $629,900

    $567,000 - $699,000

    $2,702/mo

    Zestimate® history
    Loading
    Loading...

    Owner options

    List your home for rent

    $2,702/mo

    Rent Zestimate®

    Find your next renter with Zillow Rental Manager. Plus, with online applications, you can quickly screen prospective tenants – for free.

    Learn more

    $2,702/mo

    Rent Zestimate®

    Refinance and save

    $4,456/mo

    Est. payment

    Refinancing to a lower rate could help reduce your monthly payments and save thousands over the life of the loan.

    See today's rates

    $4,456/mo

    Est. payment

    Explore your selling options

    Work with a Zillow partner agent

    Leverage their expertise and Zillow's premium Showcase listings to get your home seen by more buyers.

    Get started

    List with your own agent

    Get your home in front of millions of buyers by listing it on Zillow.

    Learn how to do it

    Sell it yourself

    Take full control of how buyers see your home on Zillow by listing For Sale by Owner (FSBO).

    List your home

    What's special

    Modern appliancesWaterfall edgeSecond bedroom offers flexibilityPrivate balconyPorcelain tileNewly installed hardwood floorsStylish vent hood
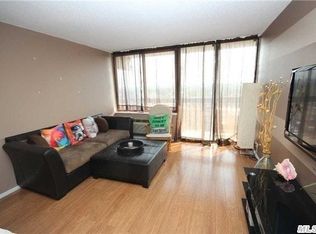
    Step into this picture-perfect, beautifully renovated 2-bedroom condominium in the highly desirable Village Mall at Flushing—a full-service doorman and elevator building with top-tier amenities. This spacious, sun-drenched home features newly installed hardwood floors, porcelain tile at the entry and kitchen, and is bathed in natural light thanks to brand-new windows and sliding doors throughout. From your private balcony, enjoy sweeping views of the Manhattan skyline and breathtaking sunsets—your own peaceful escape in the heart of Queens! The sleek modern kitchen is stunning - with beautiful quartz countertops featuring a waterfall edge, modern appliances, a stylish vent hood, complimented by additional cabinetry in the dining area for extra storage. The expansive living room is ideal for entertaining, complete with custom-built 12-foot floating shelves. The main bedroom boasts a wall-to-wall custom open closet and easily fits a king-size bed, while the second bedroom offers flexibility as a full-size bedroom or a bright, spacious home office. Residents enjoy access to a 24-hour doorman, fully equipped fitness center, outdoor pool, resident BBQ and playground area, game room, and laundry facilities on every floor. Garage parking is free and included! Commuting is a breeze with nearby express buses (Q20A/B, Q44, Q46, Q88), major highways (Grand Central Parkway, Van Wyck Expressway), and the E/F subway lines at Kew Gardens–Union Turnpike. Surrounded by shopping, dining, and daily conveniences, this home is a hidden gem offering modern comfort and city convenience—all in one!

    Zillow last checked:

    Listing updated:

    Listed by:

    Kenny Eng E-PRO PSA 646-552-1367,

    Keller Williams Legendary 516-328-8600

    Bought with:

    Kenny Eng E-PRO PSA, 10401265513

    Keller Williams Legendary

    Source: OneKey® MLS as distributed by MLS GRID,MLS#: 888488MLS Logo

    Facts & features

    Interior

    Bedrooms & bathrooms
    • Bedrooms: 2
    • Bathrooms: 1
    • Full bathrooms: 1
    Bedroom 1
    • Description: Primary Bedroom
    • Level: First
    Bedroom 2
    • Description: Secondary Bedroom
    • Level: First
    Bathroom 1
    • Description: Full Bathroom
    • Level: First
    Kitchen
    • Description: Open Kitchen with waterfall edge island
    • Level: First
    Living room
    • Description: Spacious living room
    • Level: First
    Heating
    • Electric
    Cooling
    • Wall/Window Unit(s)
    Appliances
    • Included: Dishwasher, Gas Range, Refrigerator, Stainless Steel Appliance(s)
    Features
    • First Floor Bedroom, First Floor Full Bath, Ceiling Fan(s)
    • Attic: None
    • Has fireplace: No
    Interior area
    • Total structure area: 800
    • Total interior livable area: 800 sqft

    Property

    Parking
    • Total spaces: 1
    • Parking features: Assigned
    • Garage spaces: 1
    Features
    • Levels: One
    • Has view: Yes
    • View description: City, Open
    Details
    • Parcel number: 067132211
    • Special conditions: None

    Construction

    Type & style
    • Home type: Condo
    • Architectural style: Other
    • Property subtype: Condominium, Residential
    Materials
    • Stucco
    Condition
    • Actual
    • Year built: 1973

    Utilities & green energy

    • Sewer: Public Sewer
    • Water: Public
    • Utilities for property: Cable Available

    Community & neighborhood

    Community
    • Community features: Clubhouse, Fitness Center, Playground, Pool
    Location
    • Region: Flushing
    • Subdivision: Village Mall

    HOA & financial

    HOA
    • Has HOA: Yes
    • HOA fee: $720 monthly
    • Amenities included: Clubhouse, Concierge, Elevator(s), Fitness Center, Live In Super, Lounge, Parking, Playground, Pool
    • Services included: Common Area Maintenance, Gas, Maintenance Grounds, Pool Service, Sewer, Snow Removal, Trash, Water

    Other

    Other facts
    • Listing agreement: Exclusive Right To Sell

    Price history

    DateEventPrice
    10/27/2025Sold$620,000-1.6%$775/sqft
    Source: OneKey® MLS as distributed by MLS GRID #888488 Report a problem
    9/6/2025Pending sale$630,000$788/sqft
    Source: OneKey® MLS as distributed by MLS GRID #888488 Report a problem
    7/16/2025Listed for sale$630,000+38.5%$788/sqft
    Source: OneKey® MLS as distributed by MLS GRID #888488 Report a problem
    8/5/2017Listing removed$455,000$569/sqft
    Source: Discount Realty Consultants #2905842 Report a problem
    2/21/2017Price change$455,000-3.2%$569/sqft
    Source: Discount Realty Consultants #2905842 Report a problem
    2/7/2017Price change$470,000-3.1%$588/sqft
    Source: Discount Realty Consultants #2905842 Report a problem
    1/10/2017Price change$485,000+4.3%$606/sqft
    Source: Discount Realty Consultants #2905842 Report a problem
    12/28/2016Listed for sale$465,000$581/sqft
    Source: Owner Report a problem

    Public tax history

    Tax history is unavailable.

    Neighborhood: Kew Gardens Hills

    Nearby schools

    GreatSchools rating
    Schools provided by the listing agent
    • Elementary: Ps 161 Arthur Ashe School
    • Middle: Jhs 217 Robert A Van Wyck
    • High: Hillcrest High School

    Source: OneKey® MLS as distributed by MLS GRID. This data may not be complete. We recommend contacting the local school district to confirm school assignments for this home.