Skip main navigation
Sold for $585,000
  • $585,000

    152-18 Union Turnpike #5 G, Flushing, NY 11367

    2beds
    1,100sqft
    Condominium, Residential
    Built in 1973
    -- sqft lot
    $591,200 Zestimate®
    $532/sqft
    $2,974 Estimated rent

    Home value

    $591,200

    $538,000 - $650,000

    $2,974/mo

    Zestimate® history
    Loading
    Loading...

    Owner options

    List your home for rent

    $2,974/mo

    Rent Zestimate®

    Find your next renter with Zillow Rental Manager. Plus, with online applications, you can quickly screen prospective tenants – for free.

    Learn more

    $2,974/mo

    Rent Zestimate®

    Refinance and save

    $4,314/mo

    Est. payment

    Refinancing to a lower rate could help reduce your monthly payments and save thousands over the life of the loan.

    See today's rates

    $4,314/mo

    Est. payment

    Explore your selling options

    Work with a Zillow partner agent

    Leverage their expertise and Zillow's premium Showcase listings to get your home seen by more buyers.

    Get started

    List with your own agent

    Get your home in front of millions of buyers by listing it on Zillow.

    Learn how to do it

    Sell it yourself

    Take full control of how buyers see your home on Zillow by listing For Sale by Owner (FSBO).

    List your home

    What's special

    Scenic viewsHuge balconyOpen views of south-eastSplit design bedroomsDinning room
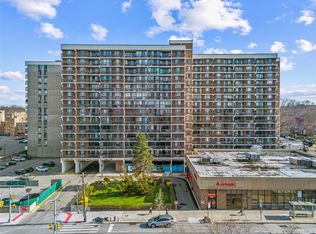
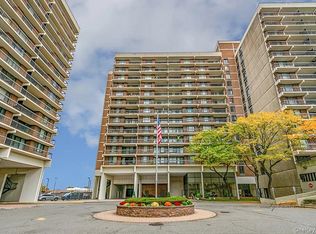
    Welcome to rear opportunity Two Bedrooms and Two full Bathrooms with Huge balcony in prestige 5 star white glove services Village Mall At Hillcrest Condo unit. This unit offers endless open views of south-east! Lots of closets !!! As you walk in you are invited to a beautiful foyer that leads you to oversized Living room, dinning room leading you to huge balcony with scenic views. Two split design bedrooms : one on each side left and right with a bathroom for each bedroom. This is the only line in the building that offers two entrances to the balcony:from the living room and a master bedroom. Amenities are all included in a low monthly common charges: 24 hours doorman, inground pool, Gym,BBQs, children's playground, gated community, community room with games and library and a kitchen/bar, laundry on every floor , one indoor assigned parking spot. Easy commute to Manhatan: express bus, 8 min ride to subway station Union Tpke/Queens Blvd. Near St. Johns University, Hospitals, Queens College, Shopping,Dinning and parks, all major airports Location,Location ,Location!!!

    Zillow last checked:

    Listing updated:

    Listed by:

    Isabel Moshe 917-575-0332,

    Charles Rutenberg Realty Inc 516-575-7500

    Bought with:

    Isabel Moshe, 40MO1167242

    Charles Rutenberg Realty Inc

    Source: OneKey® MLS as distributed by MLS GRID,MLS#: 828473MLS Logo

    Facts & features

    Interior

    Bedrooms & bathrooms
    • Bedrooms: 2
    • Bathrooms: 2
    • Full bathrooms: 2
    Heating
    • Electric
    Cooling
    • Electric, ENERGY STAR Qualified Equipment
    Appliances
    • Included: Gas Range, Oven, Refrigerator
    Features
    • Doors: ENERGY STAR Qualified Doors
    • Attic: None
    Interior area
    • Total structure area: 1,100
    • Total interior livable area: 1,100 sqft

    Property

    Parking
    • Total spaces: 1
    • Parking features: Garage
    • Garage spaces: 1
    Features
    • Pool features: In Ground, Outdoor Pool
    Lot
    • Size: 0.88 Acres
    Details
    • Parcel number: 067132074
    • Special conditions: None

    Construction

    Type & style
    • Home type: Condo
    • Architectural style: Other
    • Property subtype: Condominium, Residential
    • Attached to another structure: Yes
    Materials
    • Brick
    Condition
    • Updated/Remodeled
    • Year built: 1973

    Utilities & green energy

    • Sewer: Public Sewer
    • Water: Public
    • Utilities for property: Cable Available

    Community & neighborhood

    Location
    • Region: Flushing

    HOA & financial

    HOA
    • Has HOA: Yes
    • HOA fee: $817 monthly
    • Amenities included: Clubhouse, Concierge, Fitness Center, Gated, Landscaping, Live In Super, Lounge, Maintenance, Maintenance Grounds, Parking, Playground, Pool, Receiving Room, Recreation Facilities, Snow Removal, Trash
    • Services included: Common Area Maintenance, Gas, Maintenance Grounds, Hot Water, Pool Service, Sewer, Snow Removal, Trash, Water

    Other

    Other facts
    • Listing agreement: Exclusive Agency

    Price history

    DateEventPrice
    1/23/2026Sold$585,000-5%$532/sqft
    Source: OneKey® MLS as distributed by MLS GRID #828473 Report a problem
    9/18/2025Pending sale$615,777$560/sqft
    Source: OneKey® MLS as distributed by MLS GRID #828473 Report a problem
    7/8/2025Price change$615,777-5.2%$560/sqft
    Source: OneKey® MLS as distributed by MLS GRID #828473 Report a problem
    5/9/2025Price change$649,777-1.2%$591/sqft
    Source: OneKey® MLS as distributed by MLS GRID #828473 Report a problem
    2/26/2025Listed for sale$657,777$598/sqft
    Source: OneKey® MLS as distributed by MLS GRID #828473 Report a problem

    Public tax history

    Tax history is unavailable.

    Neighborhood: Kew Gardens Hills

    Nearby schools

    GreatSchools rating
    Schools provided by the listing agent
    • Elementary: Ps 161 Arthur Ashe School
    • Middle: Jhs 217 Robert A Van Wyck
    • High: Hillcrest High School

    Source: OneKey® MLS as distributed by MLS GRID. This data may not be complete. We recommend contacting the local school district to confirm school assignments for this home.