Skip main navigation
Sold for $1,185,000
Street View
  • $1,185,000

    15218 W La Salle Avenue, Lakewood, CO 80228

    4beds
    3,764sqft
    Single Family Residence
    Built in 2014
    7,536 Square Feet Lot
    $1,162,900 Zestimate®
    $315/sqft
    $5,048 Estimated rent

    Home value

    $1,162,900

    $1.09M - $1.24M

    $5,048/mo

    Zestimate® history
    Loading
    Loading...

    Owner options

    List your home for rent

    $5,048/mo

    Rent Zestimate®

    Find your next renter with Zillow Rental Manager. Plus, with online applications, you can quickly screen prospective tenants – for free.

    Learn more

    $5,048/mo

    Rent Zestimate®

    Refinance and save

    $5,703/mo

    Est. payment

    Refinancing to a lower rate could help reduce your monthly payments and save thousands over the life of the loan.

    See today's rates

    $5,703/mo

    Est. payment

    Explore your selling options

    Work with a Zillow partner agent

    Leverage their expertise and Zillow's premium Showcase listings to get your home seen by more buyers.

    Get started

    List with your own agent

    Get your home in front of millions of buyers by listing it on Zillow.

    Learn how to do it

    Sell it yourself

    Take full control of how buyers see your home on Zillow by listing For Sale by Owner (FSBO).

    List your home

    What's special

    Beautiful stone gas fireplaceWalk-out basementCharming brick accent wallSleek epoxy flooringScottish leaded sidelightCustom nano wallGas fire pit
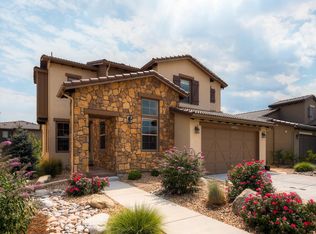
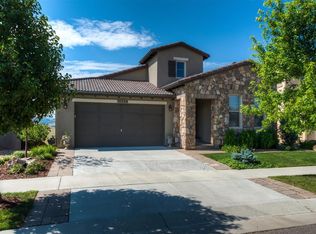
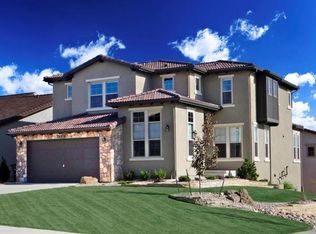
    **One-of-a-Kind Luxury Home in Solterra with Unmatched Craftsmanship & Views** Step into this truly stunning and meticulously upgraded home in Solterra, where style, comfort, and panoramic mountain views come together in perfect harmony. The elegant front entry features a Scottish leaded sidelight—offering a glimpse of the thoughtful details throughout. The open-concept chef’s kitchen is a showstopper, complete with a charming brick accent wall, brand-new cooktop (2025), double ovens, newer refrigerator, and richly extended hardwood floors (2021). The spacious main living room centers around a beautiful stone gas fireplace, creating a cozy yet refined atmosphere filled with natural light and mountain charm. Downstairs, the walk-out basement is a masterfully designed entertainment hub featuring a custom walnut kitchenette with an ice machine and built-in keg, a reclaimed wood wine closet, and sleek epoxy flooring. A standout feature is the 72" Cozy Heat Calloway gas fireplace—perfectly positioned indoors to create an inviting lounge area year-round. Just steps away, a custom nano wall opens to a stunning outdoor living space with a covered stone patio, built-in seating, gas fire pit, beetle kill pine ceiling, and recessed lighting—blending indoor luxury with outdoor relaxation. Recent upgrades include new carpet (2024), fresh exterior paint (2025), interior paint (2022), a new hot water heater (2024), and a whole-house humidifier (2021). Additional features: custom window coverings, upgraded lighting and ceiling fans, Yamaha 7.1 surround sound system, and Marazzi and limestone title. The fully insulated, finished garage includes a utility sink for added convenience. Minutes to Red Rocks, C-470, 6th Ave, I-70, and miles of trails—this home is a rare Colorado gem. Come see it today!

    Zillow last checked:

    Listing updated:

    Listed by:

    Sarah Gallegos 720-933-9331 Sarah@SarahGallegos.com,

    Keller Williams Advantage Realty LLC,

    Rodney Gallegos 303-875-5865,

    Keller Williams Advantage Realty LLC

    Bought with:

    Christina Krause, 100042945

    Destination Denver Realty

    Source: REcolorado as distributed by MLS GRID,MLS#: 5784625MLS Logo

    Facts & features

    Interior

    Bedrooms & bathrooms
    • Bedrooms: 4
    • Bathrooms: 4
    • Full bathrooms: 2
    • 3/4 bathrooms: 1
    • 1/2 bathrooms: 1
    • Main level bathrooms: 1
    Primary bedroom
    • Level: Upper
    Bedroom
    • Level: Upper
    Bedroom
    • Level: Upper
    Bedroom
    • Level: Basement
    Primary bathroom
    • Level: Upper
    Bathroom
    • Level: Upper
    Bathroom
    • Level: Main
    Bathroom
    • Level: Basement
    Heating
    • Forced Air
    Cooling
    • Central Air
    Appliances
    • Included: Bar Fridge, Cooktop, Dishwasher, Disposal, Double Oven, Range Hood, Refrigerator
    Features
    • Built-in Features, Ceiling Fan(s), Eat-in Kitchen, Five Piece Bath, Granite Counters, High Ceilings, Jack & Jill Bathroom, Kitchen Island, Open Floorplan, Primary Suite, Walk-In Closet(s), Wet Bar
    • Flooring: Carpet, Tile, Wood
    • Windows: Double Pane Windows
    • Basement: Finished,Walk-Out Access
    • Number of fireplaces: 2
    • Fireplace features: Family Room, Gas, Great Room
    Interior area
    • Total structure area: 3,764
    • Total interior livable area: 3,764 sqft
    • Finished area above ground: 2,605
    • Finished area below ground: 1,095

    Property

    Parking
    • Total spaces: 3
    • Parking features: Tandem
    • Attached garage spaces: 3
    Features
    • Levels: Two
    • Stories: 2
    • Patio & porch: Covered, Deck, Front Porch, Patio
    • Has view: Yes
    • View description: Mountain(s)
    Lot
    • Size: 7,536 Square Feet
    • Features: Corner Lot, Sprinklers In Front, Sprinklers In Rear
    Details
    • Parcel number: 459502
    • Special conditions: Standard

    Construction

    Type & style
    • Home type: SingleFamily
    • Property subtype: Single Family Residence
    Materials
    • Frame, Stone, Stucco
    • Roof: Spanish Tile
    Condition
    • Updated/Remodeled
    • Year built: 2014
    Details
    • Builder name: Cardel Homes

    Utilities & green energy

    • Sewer: Public Sewer
    • Water: Public

    Community & HOA

    Community
    • Security: Smoke Detector(s)
    • Subdivision: Solterra
    HOA
    • Has HOA: Yes
    • Amenities included: Clubhouse, Park, Playground, Pool, Tennis Court(s)
    • Services included: Recycling, Trash
    • HOA fee: $190 annually
    • HOA name: Solterra Home Owners Association
    • HOA phone: 303-991-2192
    • Second HOA fee: $501 quarterly
    • Second HOA name: Fossil Ridge Metro District
    • Second HOA phone: 303-381-4960
    Location
    • Region: Lakewood

    Financial & listing details

    • Price per square foot: $315/sqft
    • Tax assessed value: $1,117,469
    • Annual tax amount: $10,208
    • Date on market: 5/9/2025
    • Listing terms: Cash,Conventional,FHA,VA Loan
    • Exclusions: Washer, Dryer, All Tv's And Tv Mounts, All Bedroom Curtains, Garage Work Bench And Cabinets, Refrigerator In The Storage Room And Sellers Personal Property.
    • Ownership: Individual

    Price history

    DateEventPrice
    9/12/2025Sold$1,185,000-0.8%$315/sqft
    Source: REcolorado as distributed by MLS GRID #5784625 Report a problem
    8/8/2025Pending sale$1,195,000$317/sqft
    Source: REcolorado as distributed by MLS GRID #5784625 Report a problem
    7/23/2025Price change$1,195,000-3.4%$317/sqft
    Source: REcolorado as distributed by MLS GRID #5784625 Report a problem
    7/15/2025Price change$1,237,500-1%$329/sqft
    Source: REcolorado as distributed by MLS GRID #5784625 Report a problem
    6/27/2025Price change$1,250,000-2%$332/sqft
    Source: REcolorado as distributed by MLS GRID #5784625 Report a problem
    6/9/2025Price change$1,274,999-1.8%$339/sqft
    Source: REcolorado as distributed by MLS GRID #5784625 Report a problem
    5/9/2025Listed for sale$1,298,000+23.6%$345/sqft
    Source: REcolorado as distributed by MLS GRID #5784625 Report a problem
    3/16/2021Sold$1,050,000+3%$279/sqft
    Source: Public Record Report a problem
    1/21/2021Pending sale$1,019,000$271/sqft
    Source: Keller Williams Advantage Realty #7438711 Report a problem
    1/17/2021Listed for sale$1,019,000+80.1%$271/sqft
    Source: Keller Williams Advantage Realty #7438711 Report a problem
    8/30/2013Sold$565,703$150/sqft
    Source: Public Record Report a problem

    Public tax history

    YearProperty taxesTax assessment
    2025$10,208 +0.3%$69,841 +0.7%
    2024$10,176 +21.9%$69,372
    2023$8,350 -2.4%$69,372 +23.6%
    2022$8,553 +8.2%$56,131 -2.8%
    2021$7,903 $57,747 +10.8%
    2020$7,903 -2.3%$52,104
    2019$8,085 +3.3%$52,104 +1.2%
    2018$7,823 $51,465
    2017$7,823 +10.6%$51,465 +7.6%
    2016$7,075 $47,842
    2015$7,075 +6.9%$47,842 +12%
    2014$6,621 +446.2%$42,709 +139.2%
    2013$1,212 $17,855
    Find assessor info on the county website

    Neighborhood: Solterra

    Nearby schools

    GreatSchools rating
    Schools provided by the listing agent
    • Elementary: Rooney Ranch
    • Middle: Dunstan
    • High: Green Mountain
    • District: Jefferson County R-1

    Source: REcolorado as distributed by MLS GRID. This data may not be complete. We recommend contacting the local school district to confirm school assignments for this home.

    Get a cash offer in 3 minutes
    Find out how much your home could sell for in as little as 3 minutes with a no-obligation cash offer.
    Estimated market value
    $1,162,900
    Get a cash offer in 3 minutes
    Find out how much your home could sell for in as little as 3 minutes with a no-obligation cash offer.
    Estimated market value
    $1,162,900