Superb location close to the everything, train and all public transportation and highways. Fantastic Huge Detached Two-Family property corner lot 2 car garage driveway and fenced. This gem boasts humongous, large spacious rooms with 7 bedrooms and 3 full baths, and a huge balcony on second floor. Suitable for homeowner with an income or investor, great income property.
First floor three bedrooms, living room, Kit and full bath. Second floor three bedrooms, living room kit and full bath, Huge open deck Attic two rooms. Briarwood got some great schools, and nice quiet to raise a family. Huge yard space. A must view 100%. All smiles
Sold for $1,425,000
$1,425,000
152-19 85th Drive, Briarwood, NY 11432
7beds
1,920sqft
Duplex, Multi Family
Built in 1920
-- sqft lot
$1,448,700 Zestimate®
$742/sqft
$3,788 Estimated rent
Home value
$1,448,700
$1.32M - $1.59M
$3,788/mo
Zestimate® history
Owner options
List your home for rent
$3,788/mo
Rent Zestimate®
Find your next renter with Zillow Rental Manager. Plus, with online applications, you can quickly screen prospective tenants – for free.
$3,788/mo
Rent Zestimate®
Refinance and save
$8,575/mo
Est. payment
Refinancing to a lower rate could help reduce your monthly payments and save thousands over the life of the loan.
$8,575/mo
Est. payment
Explore your selling options
Work with a Zillow partner agent
Leverage their expertise and Zillow's premium Showcase listings to get your home seen by more buyers.
Get startedList with your own agent
Get your home in front of millions of buyers by listing it on Zillow.
Learn how to do itSell it yourself
Take full control of how buyers see your home on Zillow by listing For Sale by Owner (FSBO).
List your homeWhat's special
Huge open deckHuge balconyHumongous large spacious roomsCorner lotHuge yard space
Zillow last checked:
Listing updated:
Listed by:
Leela Sharma 917-833-8096,
Keller Williams Rty Gold Coast 516-482-0200
Bought with:
Leela Sharma, 30SO0986994
Keller Williams Rty Gold Coast
Source: OneKey® MLS as distributed by MLS GRID,MLS#: 903716
Facts & features
Interior
Bedrooms & bathrooms
- Bedrooms: 7
- Bathrooms: 3
- Full bathrooms: 3
Heating
- Has Heating (Unspecified Type)
Cooling
- Central Air, Wall/Window Unit(s)
Appliances
- Laundry: Washer/Dryer Hookup, In Basement
Features
- First Floor Bedroom, First Floor Full Bath, Ceiling Fan(s), Eat-in Kitchen, Formal Dining, Granite Counters, Storage
- Flooring: Wood
- Doors: ENERGY STAR Qualified Doors
- Basement: Finished,Full
- Attic: Finished
- Has fireplace: No
Interior area
- Total structure area: 1,920
- Total interior livable area: 1,920 sqft
Property
Parking
- Total spaces: 2
- Parking features: Driveway, Garage
- Garage spaces: 2
- Has uncovered spaces: Yes
Features
- Fencing: Fenced
- Has view: Yes
- View description: Neighborhood, Open, Panoramic
Lot
- Size: 5,130 Square Feet
- Dimensions: 45 x 114
Details
- Parcel number: 097350041
- Special conditions: None
Construction
Type & style
- Home type: MultiFamily
- Architectural style: Colonial
- Property subtype: Duplex, Multi Family
Materials
- Aluminum Siding, Brick
Condition
- Updated/Remodeled
- Year built: 1920
Utilities & green energy
- Sewer: Public Sewer
- Water: Public
- Utilities for property: Cable Connected, Electricity Connected, Natural Gas Available, Natural Gas Connected
Community & HOA
Location
- Region: Jamaica
Financial & listing details
- Price per square foot: $742/sqft
- Tax assessed value: $1,042,000
- Annual tax amount: $8,665
- Date on market: 8/26/2025
- Cumulative days on market: 35 days
- Listing agreement: Exclusive Right To Sell
- Electric utility on property: Yes
Price history
| Date | Event | Price |
|---|---|---|
| 1/12/2026 | Sold | $1,425,000-4.2%$742/sqft |
Source:  OneKey® MLS as distributed by MLS GRID #903716 Report a problem OneKey® MLS as distributed by MLS GRID #903716 Report a problem | ||
| 9/30/2025 | Pending sale | $1,488,000$775/sqft |
Source: OneKey® MLS as distributed by MLS GRID #903716 Report a problem | ||
| 8/26/2025 | Listed for sale | $1,488,000-0.7%$775/sqft |
Source: OneKey® MLS as distributed by MLS GRID #903716 Report a problem | ||
| 8/28/2019 | Listing removed | $2,600$1/sqft |
Source: CENTURY 21 Bay Benjamin #1354016 Report a problem | ||
| 8/3/2019 | Listed for rent | $2,600+44.4%$1/sqft |
Source: CENTURY 21 Bay Benjamin #1354016 Report a problem | ||
| 6/21/2019 | Listing removed | $1,499,000$781/sqft |
Source: East Coast REALTORS Inc #3134652 Report a problem | ||
| 4/28/2019 | Listed for sale | $1,499,000+83177.8%$781/sqft |
Source: East Coast REALTORS Inc #P1344755 Report a problem | ||
| 5/27/2011 | Listing removed | $1,800$1/sqft |
Source: American Homes #2369284 Report a problem | ||
| 3/9/2011 | Listed for sale | $1,800$1/sqft |
Source: CENTURY 21 American Homes #2369284 Report a problem | ||
| 3/9/2011 | Listing removed | $1,800$1/sqft |
Source: Century 21 American Homes #2369284 Report a problem | ||
| 2/26/2011 | Listed for rent | $1,800$1/sqft |
Source: Century 21 American Homes #2369284 Report a problem | ||
Public tax history
| Year | Property taxes | Tax assessment |
|---|---|---|
| 2025 | -- | $62,520 -2% |
| 2024 | -- | $63,780 -4.3% |
| 2023 | -- | $66,660 +9.6% |
| 2022 | -- | $60,840 +13% |
| 2021 | -- | $53,820 +1.4% |
| 2020 | $7,668 +0.8% | $53,100 -3.4% |
| 2019 | $7,610 +7.3% | $54,960 +62% |
| 2018 | $7,095 +8.8% | $33,916 +6% |
| 2017 | $6,523 +10.5% | $31,999 +6% |
| 2016 | $5,903 | $30,190 |
| 2015 | $5,903 +62.1% | $30,190 +0.8% |
| 2014 | $3,641 | $29,959 +6% |
| 2013 | -- | $28,264 +6% |
| 2012 | -- | $26,666 +6% |
| 2011 | -- | $25,159 |
| 2010 | -- | $25,159 +0.8% |
| 2009 | -- | $24,967 +6% |
| 2008 | -- | $23,554 +6% |
| 2007 | -- | $22,222 +6% |
| 2006 | -- | $20,966 |
| 2005 | -- | $20,966 +0.8% |
| 2004 | -- | $20,806 +6% |
| 2003 | -- | $19,629 +6% |
| 2002 | -- | $18,519 +6% |
| 2001 | -- | $17,472 |
| 2000 | -- | $17,472 |
Find assessor info on the county website
Neighborhood: Briarwood
Nearby homes
- $952,900-- bd-- ba1.5k sqft15217 85th Dr, Jamaica, NY 11432Off Market
- $1,016,400-- bd-- ba1.7k sqft8566 Parsons Blvd, Jamaica, NY 11432Off Market
- $1,363,0004 bd1 ba1k sqft15211 85th Dr, Jamaica, NY 11432Off Market
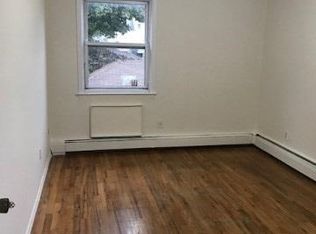
- $--4 bd1 ba-- sqft152-11 85th Dr #2, Jamaica, NY 11432Off Market

- $1,188,9006 bd3 ba1.8k sqft8564 Parsons Blvd, Jamaica, NY 11432Off Market
- $591,000-- bd-- ba1.7k sqft8564 Parsons Blvd, Jamaica, NY 11432Off Market
- $591,000-- bd-- ba1.7k sqft8564 Parsons Blvd, Jamaica, NY 11432Off Market
- $591,000-- bd-- ba1.7k sqft8564 Parsons Blvd, Jamaica, NY 11432Off Market
Nearby schools
GreatSchools rating
- 9/10Ps 86Grades: PK-5Distance: 0.1 mi
- 5/10Jhs 217 Robert A Van WyckGrades: 6-8Distance: 0.3 mi
- 3/10Hillcrest High SchoolGrades: 9-12Distance: 0.2 mi
Schools provided by the listing agent
- Elementary: Ps 86
- Middle: Jhs 217 Robert A Van Wyck
- High: Hillcrest High School
Source: OneKey® MLS as distributed by MLS GRID. This data may not be complete. We recommend contacting the local school district to confirm school assignments for this home.
Nearby cities
Nearby neighborhoods
Nearby zip codes
Other New York Topics
