Beautifully maintained single-story residence offering 4 bedrooms, 3 bathrooms, and set on an expansive 10,000+ sq. ft. lot surrounded by scenic mountainous landscape—with dedicated space for a small trailer or recreational toys. Welcome to your own private retreat. The backyard is thoughtfully designed for both relaxation and entertaining, featuring a sparkling pool and spa, a large built-in BBQ with refrigerator and sink, and an expansive covered patio complete with ceiling fans and shade blinds. Vinyl fencing enhances privacy, creating a serene, resort-like atmosphere perfectly suited for enjoying peaceful mountain views. Inside, the home showcases hand-scraped hickory wood flooring and a light-filled, open-concept layout enhanced by abundant windows, multiple access doors, and a skylight in the dining or bonus area. The spacious living room features a cozy brick fireplace and direct backyard access, offering seamless indoor-outdoor living. The chef’s kitchen is equipped with newer KitchenAid appliances, including refrigerator, dishwasher, and stove/oven. A generous family room addition with vaulted ceilings provides an ideal space for gathering and entertaining. The primary suite offers private backyard access via sliding glass doors, along with sitting area near closet for added convenience. Additional highlights include an interior laundry room, mirrored closet doors in all bedrooms, ceiling fans throughout, ceramic tile flooring in select areas, newer water heater and a two-car garage. The property is mostly enclosed with vinyl fencing, complemented by well-maintained front and rear landscaping. Located in a peaceful neighborhood with excellent freeway access, this home offers the rare combination of tranquility and convenience. Nearby shopping and newer dining options add to the lifestyle appeal, while the surrounding mountains provide a stunning natural backdrop. A rare opportunity to enjoy space, comfort, and scenic Southern California living—all in one exceptional home. No HOA. No Mello Roos.
Sold for $870,000
Listed by: Pinnacle Estate Properties, Inc. • Meredith Pope • Contact: 661-705-3216
Bought with: Redfin Corporation
Zestimate®
$870,000
15219 Poppy Meadow St, Santa Clarita, CA 91387
4beds
1,720sqft
Single Family Residence
Built in 1983
0.25 Acres Lot
$870,000 Zestimate®
$506/sqft
$4,405 Estimated rent
Home value
$870,000
$792,000 - $957,000
$4,405/mo
Zestimate® history
Owner options
List your home for rent
$4,405/mo
Rent Zestimate®
Find your next renter with Zillow Rental Manager. Plus, with online applications, you can quickly screen prospective tenants – for free.
$4,405/mo
Rent Zestimate®
Refinance and save
$5,643/mo
Est. payment
Refinancing to a lower rate could help reduce your monthly payments and save thousands over the life of the loan.
$5,643/mo
Est. payment
Explore your selling options
Work with a Zillow partner agent
Leverage their expertise and Zillow's premium Showcase listings to get your home seen by more buyers.
Get startedList with your own agent
Get your home in front of millions of buyers by listing it on Zillow.
Learn how to do itSell it yourself
Take full control of how buyers see your home on Zillow by listing For Sale by Owner (FSBO).
List your homeWhat's special
Sparkling pool and spaCozy brick fireplaceTwo-car garageBeautifully maintained single-story residenceLight-filled open-concept layoutAbundant windowsPeaceful mountain views
Zillow last checked:
Listing updated:
Listed by:
Meredith Pope DRE #01730207 661-607-3153,
Pinnacle Estate Properties, Inc.
Bought with:
Sheila Terrell, DRE #02021620
Redfin Corporation
Source: CRMLS,MLS#: SR26090723 Originating MLS: California Regional MLS
Originating MLS: California Regional MLSFacts & features
Interior
Bedrooms & bathrooms
- Bedrooms: 4
- Bathrooms: 3
- Full bathrooms: 3
- Main level bathrooms: 3
- Main level bedrooms: 4
Rooms
- Room types: Bedroom, Family Room, Laundry, Living Room, Primary Bathroom, Primary Bedroom, Dining Room
Primary bedroom
- Features: Main Level Primary
Bedroom
- Features: All Bedrooms Down
Bedroom
- Features: Bedroom on Main Level
Bathroom
- Features: Bathtub, Full Bath on Main Level, Separate Shower, Tub Shower, Walk-In Shower
Family room
- Features: Separate Family Room
Heating
- Central
Cooling
- Central Air
Appliances
- Included: Barbecue, Dishwasher, Microwave
- Laundry: Inside, Laundry Room
Features
- Ceiling Fan(s), Separate/Formal Dining Room, Eat-in Kitchen, All Bedrooms Down, Bedroom on Main Level, Main Level Primary
- Has fireplace: Yes
- Fireplace features: Family Room
- Common walls with other units/homes: No Common Walls
Interior area
- Total interior livable area: 1,720 sqft
Property
Parking
- Total spaces: 2
- Parking features: Door-Multi, Direct Access, Driveway, Garage
- Attached garage spaces: 2
Accessibility
- Accessibility features: None
Features
- Levels: One
- Stories: 1
- Entry location: Ground
- Patio & porch: Concrete, Covered, Open, Patio
- Has private pool: Yes
- Pool features: Private
- Has spa: Yes
- Spa features: Private
- Has view: Yes
- View description: Mountain(s), Neighborhood
Lot
- Size: 0.25 Acres
- Features: Front Yard, Greenbelt, Lawn, Paved
Details
- Parcel number: 2854031005
- Special conditions: Standard
Construction
Type & style
- Home type: SingleFamily
- Architectural style: Traditional
- Property subtype: Single Family Residence
Condition
- Updated/Remodeled,Turnkey
- New construction: No
- Year built: 1983
Utilities & green energy
- Sewer: Public Sewer
- Water: Public
- Utilities for property: Electricity Connected, Natural Gas Connected, Phone Available, Sewer Connected, Water Connected
Community & HOA
Community
- Features: Mountainous, Storm Drain(s), Street Lights, Suburban, Sidewalks
- Subdivision: Le House (Lehs)
Location
- Region: Santa Clarita
Financial & listing details
- Price per square foot: $506/sqft
- Tax assessed value: $388,110
- Annual tax amount: $5,994
- Date on market: 5/1/2026
- Cumulative days on market: 21 days
- Listing terms: Cash,Cash to New Loan,Conventional,FHA,VA Loan
- Inclusions: Refrigerator, TV's in Master Bedroom & Back Patio
- Exclusions: Washer & Dryer
Price history
| Date | Event | Price |
|---|---|---|
| 6/30/2026 | Sold | $870,000-1.7%$506/sqft |
Source:  CRMLS #SR26090723 Report a problem CRMLS #SR26090723 Report a problem | ||
| 5/22/2026 | Contingent | $885,000$515/sqft |
Source: CRMLS #SR26090723 Report a problem | ||
| 5/17/2026 | Listed for sale | $885,000$515/sqft |
Source: CRMLS #SR26090723 Report a problem | ||
| 5/8/2026 | Contingent | $885,000$515/sqft |
Source: CRMLS #SR26090723 Report a problem | ||
| 5/1/2026 | Listed for sale | $885,000+439.6%$515/sqft |
Source: CRMLS #SR26090723 Report a problem | ||
| 6/23/1998 | Sold | $164,000-4.8%$95/sqft |
Source: Public Record Report a problem | ||
| 11/13/1997 | Sold | $172,358$100/sqft |
Source: Public Record Report a problem | ||
Public tax history
| Year | Property taxes | Tax assessment |
|---|---|---|
| 2025 | $5,994 +5.8% | $388,110 +2% |
| 2024 | $5,665 +4.8% | $380,501 +2% |
| 2023 | $5,403 +1.7% | $373,042 +2% |
| 2022 | $5,310 +1.8% | $365,728 +2% |
| 2021 | $5,217 +1.1% | $358,558 +1% |
| 2020 | $5,161 | $354,882 +2% |
| 2019 | $5,161 +6.3% | $347,925 +2% |
| 2018 | $4,855 | $341,104 +2% |
| 2017 | $4,855 +2.6% | $334,417 +2% |
| 2016 | $4,730 +3.7% | $327,861 +4.5% |
| 2015 | $4,560 +1.7% | $313,708 +2% |
| 2014 | $4,483 | $307,564 +2.5% |
| 2012 | -- | $300,173 +2% |
| 2011 | -- | $294,288 +0.8% |
| 2010 | -- | $292,090 -0.2% |
| 2009 | -- | $292,785 +2% |
| 2008 | -- | $287,045 +2% |
| 2007 | -- | $281,418 +2% |
| 2006 | -- | $275,901 |
| 2005 | -- | $275,901 +18.6% |
| 2004 | -- | $232,640 +1.9% |
| 2003 | -- | $228,377 +28.4% |
| 2002 | -- | $177,800 +4% |
| 2000 | -- | $170,898 |
Find assessor info on the county website
Neighborhood: Canyon Country
Nearby homes
- $722,9003 bd2 ba1.1k sqft15211 Poppy Meadow St, Santa Clarita, CA 91387Off Market
- $745,3002 bd2 ba891 sqft15223 Poppy Meadow St, Santa Clarita, CA 91387Off Market
- $842,9003 bd2 ba1.3k sqft15207 Poppy Meadow St, Santa Clarita, CA 91387Off Market
- $762,8003 bd3 ba1.4k sqft15229 Poppy Meadow St, Santa Clarita, CA 91387Off Market
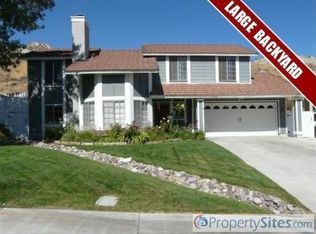
- $756,2003 bd2 ba1.4k sqft15214 Poppy Meadow St, Santa Clarita, CA 91387Off Market
- $651,5002 bd2 ba891 sqft15203 Poppy Meadow St, Santa Clarita, CA 91387Off Market
- $840,1003 bd2 ba1.8k sqft15222 Poppy Meadow St, Santa Clarita, CA 91387Off Market
- $739,4003 bd3 ba1.4k sqft15235 Poppy Meadow St, Santa Clarita, CA 91387Off Market
Nearby schools
GreatSchools rating
- 8/10Pinetree Community Elementary SchoolGrades: K-6Distance: 0.8 mi
- 6/10Sierra Vista Junior High SchoolGrades: 7-8Distance: 4.6 mi
- 9/10Canyon High SchoolGrades: 9-12Distance: 4.3 mi
Get a cash offer in 3 minutes
Find out how much your home could sell for in as little as 3 minutes with a no-obligation cash offer.
Estimated market value
$870,000
Get a cash offer in 3 minutes
Find out how much your home could sell for in as little as 3 minutes with a no-obligation cash offer.
Estimated market value
$870,000
- California
- Los Angeles County
- Santa Clarita
- 91387
- Canyon Country
- 15219 Poppy Meadow St
Nearby cities
Nearby neighborhoods
Nearby zip codes
Other Santa Clarita Topics
